Custom-built in 2018 and beautifully positioned in Lake Windsor community, this exceptional 5-bedroom, 3-bath home offers 3,248 sq ft of thoughtfully designed living space. Quality craftsmanship, generous living areas and abundant natural light create a warm and inviting setting throughout. Enjoy beautiful views of select golf course holes, while a park directly behind the property and nearby walking and biking paths provide a peaceful connection to the outdoors. The finished lower level adds exceptional versatility and features a custom-built bar—perfect for entertaining, game nights or relaxing with friends and family. With its spacious floor plan, distinctive character and outstanding setting, this home offers a rare combination of custom construction, recreation and everyday convenience. Custom built. Beautifully designed. Exceptionally situated. Welcome home.
Offer-no show
$799,900
4538 E Oak Ln, Windsor, WI 53598
5beds
3,248sqft
Single Family Residence
Built in 2018
0.65 Acres Lot
$793,900 Zestimate®
$246/sqft
$8/mo HOA
What's special
- --
- on Zillow
- 209
- views
- 10
- saves
Zillow last checked:
Listing updated:
Listed by:
Aaron Weber,
Compass Real Estate Wisconsin,
Michael Paumen,
Compass Real Estate Wisconsin
Source: SCWMLS,MLS#: 2030943
Facts & features
Interior
Bedrooms & bathrooms
- Bedrooms: 5
- Bathrooms: 3
- Full bathrooms: 3
- Main level bathrooms: 2
Primary bedroom
- Level: Main
- Area: 210
- Dimensions: 15 x 14
Bedroom 2
- Level: Main
- Area: 121
- Dimensions: 11 x 11
Bedroom 3
- Level: Main
- Area: 121
- Dimensions: 11 x 11
Bedroom 4
- Level: Lower
- Area: 143
- Dimensions: 13 x 11
Bedroom 5
- Level: Lower
- Area: 143
- Dimensions: 13 x 11
Kitchen
- Features: Pantry, Range/Oven, Refrigerator, Dishwasher, Microwave
- Level: Main
- Area: 165
- Dimensions: 15 x 11
Living room
- Level: Main
- Area: 304
- Dimensions: 19 x 16
Heating
- Forced Air
Cooling
- Central Air
Appliances
- Included: Washer, Dryer, Water Softener Included, Bar Fridge
- Laundry: Main Level
Features
- Walk-In Closet(s), Great room, At Least 1 tub, Split bedrooms, Ceiling Fan(s), Entrance Foyer, Primary Bath, Foyer, Den/Office, Rec Room
- Basement: Full,Full Size Windows/Exposed,Walk-Out Access,Finished,Sump Pump,Storage Space
- Number of fireplaces: 1
- Fireplace features: 1 fireplace
Interior area
- Total structure area: 3,248
- Total interior livable area: 3,248 sqft
- Finished area above ground: 1,878
Video & virtual tour
Property
Parking
- Total spaces: 3
- Parking features: Additional Parking, Attached, Garage Door Opener
- Attached garage spaces: 3
- Has uncovered spaces: Yes
Features
- Levels: One
- Stories: 1
- Patio & porch: Deck
Lot
- Size: 0.65 Acres
Details
- Parcel number: 091030471891
- Zoning: RES
- Special conditions: Restrictions/Covenants
Construction
Type & style
- Home type: SingleFamily
- Architectural style: Ranch
- Property subtype: Single Family Residence
Materials
- Vinyl Siding, Stone
- Foundation: Poured concrete foundatn
Condition
- Year built: 2018
Details
- Builder name: Premier Builders Inc
Utilities & green energy
- Sewer: Public Sewer
- Water: Well
- Utilities for property: Cable Available
Green energy
- Green verification: WI Energy Star Cert.
- Energy efficient items: Appliances
Community & HOA
Community
- Security: Carbon Monoxide Detector(s), Smoke Detector(s)
- Subdivision: Lake Windsor
HOA
- HOA fee: $100 annually
Location
- Region: Windsor
Financial & listing details
- Price per square foot: $246/sqft
- Tax assessed value: $723,500
- Annual tax amount: $10,434
- Date on market: 8/20/2026
- Inclusions: Stove, Refrigerator, Dishwasher, Microwave, Water Softener, washer and dryer
- Exclusions: Sellers personal property. Items negotiable - Pool Table, Shuffle board, Dart board, Bar long table
Estimated market value
$793,900
$754,000 - $834,000
$3,557/mo
Price history
| Date | Event | Price |
|---|---|---|
| 8/31/2026 | Pending sale | $799,900$246/sqft |
Source: SCWMLS #2030943 Report a problem | ||
| 8/20/2026 | Listed for sale | $799,900+66.1%$246/sqft |
Source: SCWMLS #2030943 Report a problem | ||
| 11/8/2018 | Sold | $481,500+564.1%$148/sqft |
Source: Public Record Report a problem | ||
| 6/28/2018 | Sold | $72,500$22/sqft |
Source: Public Record Report a problem | ||
Public tax history
| Year | Property taxes | Tax assessment |
|---|---|---|
| 2024 | $9,710 +4.6% | $572,400 |
| 2023 | $9,283 +8% | $572,400 |
| 2022 | $8,599 -2.1% | $572,400 +27.5% |
| 2021 | $8,783 -2.5% | $449,000 |
| 2020 | $9,007 +563% | $449,000 |
| 2019 | $1,358 +0% | $449,000 +563.2% |
| 2018 | $1,358 | $67,700 |
Find assessor info on the county website
Monthly payment
Est. payment
Payment breakdown
Explore the cost of this home by adjusting the details. Changes won't be saved.Climate risks
Neighborhood: 53598
Nearby schools
Schools provided by the listing agent
- District: DeForest
Source: SCWMLS. This data may not be complete. We recommend contacting the local school district to confirm school assignments for this home.
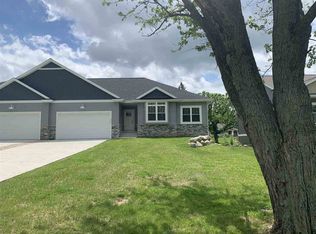
Similar homes
- $835,0003 bd3 ba2.6k sqft4613 Innovation Dr, Deforest, WI 53532For Sale
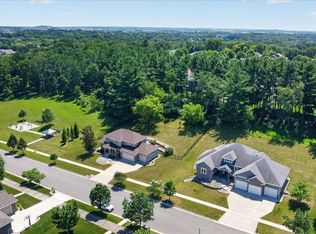 MLS ID #2028032, Ashley Pilarowski. SCWMLS
 - $859,9006 bd3 ba3.9k sqft4149 Hanover Dr, Deforest, WI 53532For Sale
 MLS ID #2028619, Matt W Kornstedt. SCWMLS
 - $799,9004 bd4 ba3.6k sqft709 Pleasant Valley Pkwy, Waunakee, WI 53597For Sale
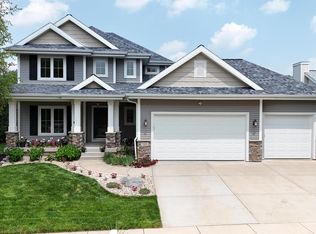 MLS ID #2029494, Lyndsay Wilson. SCWMLS
 - $774,9005 bd4 ba4k sqft913 Countryside Xing, Waunakee, WI 53597For Sale
 MLS ID #2032068, Dominic Colosimo. SCWMLS
