Skip main navigation
Closed
  • Price Unknown

    4538 E Peachtree Circle, Springfield, MO 65809

    3beds
    2,904sqft
    Single Family Residence
    Built in 2005
    0.77 Acres Lot
    $738,000 Zestimate®
    $--/sqft
    $2,782 Estimated rent

    Home value

    $738,000

    $701,000 - $775,000

    $2,782/mo

    Zestimate® history
    Loading
    Loading...

    Owner options

    List your home for rent

    $2,782/mo

    Rent Zestimate®

    Find your next renter with Zillow Rental Manager. Plus, with online applications, you can quickly screen prospective tenants – for free.

    Learn more

    $2,782/mo

    Rent Zestimate®

    Refinance and save

    $2,050/mo

    Est. payment

    Refinancing to a lower rate could help reduce your monthly payments and save thousands over the life of the loan.

    See today's rates

    $2,050/mo

    Est. payment

    Explore your selling options

    Work with a Zillow partner agent

    Leverage their expertise and Zillow's premium Showcase listings to get your home seen by more buyers.

    Get started

    List with your own agent

    Get your home in front of millions of buyers by listing it on Zillow.

    Learn how to do it

    Sell it yourself

    Take full control of how buyers see your home on Zillow by listing For Sale by Owner (FSBO).

    List your home

    What's special

    Circular landscaped driveBeautiful hardwood floors throughoutTwo other large bedroomsPrivate cul-de-sacWet barBeautiful entryNew carpet in bedrooms
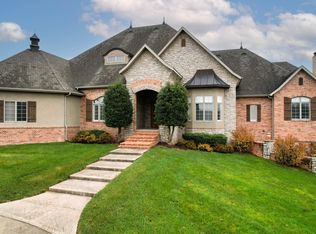
    Beautiful custom built home in the sought after gated community of Pearson Pointe. The home is situated on a private cul-de-sac over 3/4 of an acre. Pull into this charming home via the circular landscaped drive. Beautiful entry with view of formal dining room with high ceilings and crown molding and vaulted ceiling great room with beams, wet bar and a floor to ceiling stone hearth! From the great room breeze into the screened in porch with views of the private backyard. Home is great for entertaining and has an open floor plan with a great flow. Gourmet kitchen has granite countertops, gas stove top, oven, warming drawer, built-in microwave with a view of the great room. There is also bay windows in the breakfast area again with views of the private backyard setting. Beautiful hardwood floors throughout these areas. Primary/ master bedroom is massive with a bedroom sized walk in closet and ensuite bathroom. Bathroom has granite countertops and double sink vanity, walk in shower and corner tub. Two other large bedrooms are also offered and bathroom. There is new carpet in bedrooms. One of the bedrooms has hardwood floors and can be used as a study. 2 car garage is very large with room for a golf cart and still and abundance of storage. Home offers a standby Generator too! Pearson Pointe offers a 3 hole executive golf course, ponds for fishing, waking trail along Pearson Creek and is completed gated for security.

    Zillow last checked:

    Listing updated:

    Listed by:

    Silvia Sheppard 417-830-3563,

    Murney Associates - Primrose

    Bought with:

    Chad Jones, 2021000428

    Keller Williams

    Source: SOMOMLS as distributed by MLS GRID,MLS#: 60324686MLS Logo

    Facts & features

    Interior

    Bedrooms & bathrooms
    • Bedrooms: 3
    • Bathrooms: 3
    • Full bathrooms: 2
    • 1/2 bathrooms: 1
    Bedroom 2
    • Area: 180
    • Dimensions: 15 x 12
    Bedroom 3
    • Area: 182
    • Dimensions: 14 x 13
    Primary bathroom
    • Area: 408
    • Dimensions: 24 x 17
    Dining area
    • Area: 224
    • Dimensions: 14 x 16
    Entry hall
    • Area: 88
    • Dimensions: 11 x 8
    Family room
    • Area: 462
    • Dimensions: 21 x 22
    Kitchen
    • Area: 224
    • Dimensions: 14 x 16
    Other
    • Area: 117
    • Dimensions: 13 x 9
    Other
    • Description: Master Closet
    • Area: 154
    • Dimensions: 14 x 11
    Heating
    • Forced Air, Natural Gas
    Cooling
    • Central Air, Ceiling Fan(s)
    Appliances
    • Included: Gas Cooktop, Warming Drawer, Gas Water Heater, Built-In Electric Oven, Exhaust Fan, Microwave, Disposal, Dishwasher
    • Laundry: Main Level, W/D Hookup
    Features
    • Internet - Fiber Optic, Internet - Cable, Crown Molding, Granite Counters, Beamed Ceilings, Vaulted Ceiling(s), Tray Ceiling(s), High Ceilings, Walk-In Closet(s), Walk-in Shower, Wet Bar
    • Flooring: Carpet, Tile, Hardwood
    • Windows: Double Pane Windows
    • Has basement: No
    • Attic: Pull Down Stairs
    • Has fireplace: Yes
    • Fireplace features: Gas, Great Room
    Interior area
    • Total structure area: 2,904
    • Total interior livable area: 2,904 sqft
    • Finished area above ground: 2,904
    • Finished area below ground: 0

    Property

    Parking
    • Total spaces: 2
    • Parking features: Circular Driveway, Storage, See Remarks, Oversized, Garage Faces Side, Garage Door Opener, Driveway
    • Attached garage spaces: 2
    • Has uncovered spaces: Yes
    Features
    • Levels: One
    • Stories: 1
    • Patio & porch: Patio, Front Porch, Screened
    • Exterior features: Rain Gutters
    Lot
    • Size: 0.77 Acres
    • Dimensions: 160 x 209
    • Features: Sprinklers In Front, Cul-De-Sac, Sprinklers In Rear, Level, Landscaped, Curbs
    Details
    • Parcel number: 1223301027
    • Other equipment: Generator, Radon Mitigation System

    Construction

    Type & style
    • Home type: SingleFamily
    • Architectural style: Traditional,Ranch
    • Property subtype: Single Family Residence
    Materials
    • Stone, Stucco
    • Foundation: Poured Concrete, Crawl Space
    • Roof: Composition
    Condition
    • Year built: 2005

    Utilities & green energy

    • Sewer: Public Sewer
    • Water: Public
    • Utilities for property: Cable Available
    Green energy
    • Energy efficient items: High Efficiency - 90%+

    Community & neighborhood

    Security
    • Security features: Security System
    Location
    • Region: Springfield
    • Subdivision: Pearson Pointe

    HOA & financial

    HOA
    • HOA fee: $2,050 annually
    • Services included: Common Area Maintenance, Walking Trails, Other, Trash, Snow Removal, Golf, Gated Entry
    • Association phone: 417-830-3563

    Other

    Other facts
    • Listing terms: Cash,VA Loan,Conventional
    • Road surface type: Asphalt

    Price history

    DateEventPrice
    6/18/2026Sold--
    Source: SOMOMLS as distributed by MLS GRID #60324686 Report a problem
    6/10/2026Pending sale$759,000$261/sqft
    Source: SOMOMLS as distributed by MLS GRID #60324686 Report a problem
    5/26/2026Listed for sale$759,000+53.3%$261/sqft
    Source: SOMOMLS as distributed by MLS GRID #60324686 Report a problem
    5/5/2023Sold--
    Source: Agent Provided Report a problem
    4/27/2023Pending sale$495,000$170/sqft
    Source: SOMOMLS as distributed by MLS GRID #60241412 Report a problem

    Public tax history

    YearProperty taxesTax assessment
    2025$5,479 +1.4%$105,720 +9%
    2024$5,402 +5.3%$97,030
    2023$5,130 +13.3%$97,030 +16.3%
    2022$4,528 0%$83,430
    2021$4,528 -0.2%$83,430 +4.6%
    2020$4,539 -1.1%$79,740 -3.9%
    2018$4,589 +11.1%$82,950 +10.1%
    2017$4,129 $75,370
    2016$4,129 $75,370
    2015$4,129 +0.8%$75,370
    2014$4,098 $75,370 +0.4%
    2012-- $75,050
    2011-- $75,050 +1.3%
    2010-- $74,120 +0.1%
    2006$706 $74,080 +343.1%
    2005$706 +3%$16,720 +2.1%
    2004$685 +0.4%$16,380
    2003$682 $16,380
    2002-- $16,380

    Find assessor info on the county website

    Neighborhood: 65809

    Nearby schools

    GreatSchools rating
    Schools provided by the listing agent
    • Elementary: SGF-Hickory Hills
    • Middle: SGF-Hickory Hills
    • High: SGF-Glendale

    Source: SOMOMLS as distributed by MLS GRID. This data may not be complete. We recommend contacting the local school district to confirm school assignments for this home.

    Sell for more on Zillow
    Get a Zillow Showcase℠ listing at no additional cost and you could sell for .
    $738,000
    2% more
    +$14,760
    With Zillow Showcase(estimated)
    $752,760