Skip main navigation
For sale
  • $639,000

    4538 Firethorne Dr., Murrells Inlet, SC 29576

    5beds
    2,710sqft
    : 
    $3,850/mo
    Get pre-qualified
    Single Family Residence
    Built in 2003
    0.27 Acres Lot
    $608,500 Zestimate®
    $236/sqft
    $141/mo HOA

    What's special

    Pull-down attic storageRelaxing garden tubFront storm doorIrrigation systemOpen airy floor planWonderful curb appealPrivate backyard
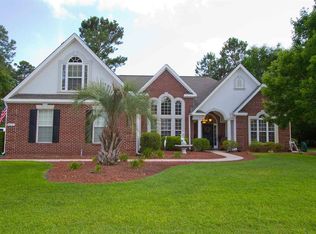
    Open House Saturday 08/22/2026 from 1-3 pm. Beautifully maintained and filled with Lowcountry charm, this spacious 5-bedroom, 4-full-bath home offers an open, airy floor plan with 11' ceilings in common areas, and beautiful golf course & pond views. Ideally situated along the 16th hole of Wachesaw Plantation East Golf Course, the home features wonderful curb appeal and a private backyard where the tree line has been thoughtfully cleared to preserve privacy while opening beautiful views of the picturesque pond, including the early-morning mist rising from the water. The seller has made a lot of recent improvements, including fresh interior paint with a list Colonial Red for a pop of color and elegance, new LVP flooring in the primary bedroom and living/dining/office areas, and new carpet in the three remaining first-floor bedrooms. The bookcases flanking the gas fireplace have been freshly painted and new knobs added, as have the cabinets in the separate laundry room. Enjoy warm granite countertops in the kitchen with like-new cabinetry that feature deep drawers & pull-out shelving. All kitchen appliances were purchased in 2025, and the front storm door, entryway light, foyer light, and dining room fixture were replaced in 2026. The screened porch features attractive parquet-style composite flooring, and new window treatments have been added in the kitchen and living room. The thoughtfully designed floor plan offers excellent flow and a wonderful sense of balance. The spacious primary suite features a tray ceiling, his-and-hers closets, two vanities, a walk-in shower, and relaxing garden tub. Three additional first-floor guest bedrooms are privately positioned on the opposite side of the home and share two full baths. Upstairs, the generous bonus room can double as a 5th bedroom and offers exceptional flexibility, with its own full bath, wet-bar and beautiful views. Additional features include an irrigation system, gutters, pull-down attic storage, and a deep, attached two-car garage. Washer, dryer, and all appliances convey. Located in the gated community of Wachesaw Plantation East, residents enjoy a premier golf course lifestyle with convenient access to the Murrells Inlet MarshWalk, Huntington Beach State Park, Brookgreen Gardens, shopping, dining, medical facilities, marinas, and the beautiful beaches of the Grand Strand. Listing information is deemed reliable but not guaranteed. All measurements are approximate. Buyer is responsible for verifying all measurements, HOA information, insurance requirements, and other information important to the purchase prior to closing.
    5 days
    |
    1,213
    |
    59
    |

    Likely to sell faster than

    Zillow last checked:

    Listing updated:

    Listed by:

    Nordstrom Property Team Cell:843-685-9259,

    Keller Williams Innovate South,

    Mark Jersek 843-685-9010,

    Keller Williams Innovate South

    Source: CCAR,MLS#: 2620196MLS LogoOriginating MLS: Coastal Carolinas Association of Realtors

      Facts & features

      Interior

      Bedrooms & bathrooms
      • Bedrooms: 5
      • Bathrooms: 4
      • Full bathrooms: 4
      Rooms
      • Room types: Bathroom, Bonus Room, Foyer, Screened Porch, Utility Room
      Primary bedroom
      • Features: Tray Ceiling(s), Ceiling Fan(s), Linen Closet, Main Level Primary, Walk-In Closet(s)
      • Level: First
      • Dimensions: 17 x 14
      Bedroom 1
      • Level: First
      • Dimensions: 12 x 11
      Bedroom 2
      • Level: First
      • Dimensions: 12 x 10.5
      Bedroom 3
      • Level: First
      • Dimensions: 12 x 12
      Primary bathroom
      • Features: Dual Sinks, Garden Tub/Roman Tub, Separate Shower
      Dining room
      • Features: Separate/Formal Dining Room
      • Dimensions: 13 x 10.5
      Kitchen
      • Features: Breakfast Bar, Dishwasher, Kitchen Island, Pantry
      • Dimensions: 24 x 14
      Living room
      • Features: Ceiling Fan(s), Fireplace
      • Dimensions: 21 x 14.5
      Other
      • Features: Bedroom on Main Level, Entrance Foyer, Utility Room
      Heating
      • Central, Electric, Propane
      Cooling
      • Central Air
      Appliances
      • Included: Dishwasher, Disposal, Microwave, Range, Refrigerator, Dryer, Washer
      • Laundry: Washer Hookup
      Features
      • Tray Ceiling(s), Ceiling Fan(s), Dual Sinks, Fireplace, Garden Tub/Roman Tub, Linen Closet, Main Level Primary, Split Bedrooms, Separate Shower, Walk-In Closet(s), Window Treatments, Breakfast Bar, Bedroom on Main Level, Entrance Foyer, Kitchen Island
      • Flooring: Carpet, Luxury Vinyl, Luxury VinylPlank, Tile
      • Doors: Storm Door(s)
      • Windows: Window Treatments
      • Has fireplace: Yes
      Interior area
      • Total structure area: 3,863
      • Total interior livable area: 2,710 sqft
      Video & virtual tour

      Property

      Parking
      • Total spaces: 4
      • Parking features: Attached, Garage, Two Car Garage, Garage Door Opener
      • Attached garage spaces: 2
      Features
      • Levels: Two
      • Stories: 2
      • Patio & porch: Rear Porch, Front Porch, Patio, Porch, Screened
      • Exterior features: Sprinkler/Irrigation, Porch, Patio
      • Pool features: Community, Outdoor Pool
      • Has view: Yes
      • View description: Golf Course, Lake
      • Has water view: Yes
      • Water view: Lake
      Lot
      • Size: 0.27 Acres
      • Dimensions: 95 x 124 x 100 x 120
      • Features: Near Golf Course, On Golf Course, Rectangular, Rectangular Lot
      Details
      • Additional parcels included: ,
      • Parcel number: 410182F1630000
      • Zoning: RES
      • Special conditions: None

      Construction

      Type & style
      • Home type: SingleFamily
      • Property subtype: Single Family Residence
      Materials
      • Masonry, Stucco, Vinyl Siding, Wood Frame
      • Foundation: Slab
      Condition
      • Resale
      • Year built: 2003

      Utilities & green energy

      • Water: Public
      • Utilities for property: Cable Available, Electricity Available, Other, Phone Available, Sewer Available, Underground Utilities, Water Available

      Community & HOA

      Community
      • Features: Golf Carts OK, Gated, Tennis Court(s), Golf, Long Term Rental Allowed, Pool
      • Security: Gated Community, Security Service
      • Subdivision: Wachesaw East
      HOA
      • Has HOA: Yes
      • Amenities included: Gated, Owner Allowed Golf Cart, Owner Allowed Motorcycle, Pet Restrictions, Security, Tennis Court(s)
      • Services included: Association Management, Common Areas, Legal/Accounting, Pool(s), Recreation Facilities, Security, Trash
      • HOA fee: $141 monthly
      Location
      • Region: Murrells Inlet

      Financial & listing details

      • Price per square foot: $236/sqft
      • Tax assessed value: $529,100
      • Annual tax amount: $2,469
      • Date on market: 8/14/2026
      • Listing terms: Cash,Conventional,FHA,VA Loan
      • Electric utility on property: Yes

        Estimated market value

        $608,500

        $578,000 - $639,000

        $3,224/mo

        Price history

        DateEventPrice
        8/16/2026Listed for sale$639,000+31.8%$236/sqft
        Source: CCAR #2620196 Report a problem
        5/26/2022Sold$485,000$179/sqft
        Source: CCAR #2208814 Report a problem
        4/25/2022Pending sale$485,000+83.4%$179/sqft
        Source: CCAR #2208814 Report a problem
        9/25/2000Sold$264,425$98/sqft
        Source: Public Record Report a problem

        Public tax history

        YearProperty taxesTax assessment
        2025$2,469 +8.6%$20,424 +15%
        2024$2,272 +6%$17,760
        2023$2,143 +70.8%$17,760 +37.2%
        2022$1,255 +3.4%$12,940 -0.1%
        2021$1,213 +0.3%$12,948
        2020$1,210 $12,948 +6%
        2019-- $12,216 -90%
        2018$1,218 +1.5%$122,160 +900%
        2017$1,199 +3.8%$12,216
        2016$1,155 $12,216
        2015$1,155 --
        2014$1,155 +4%$317,100 0%
        2012$1,111 $317,200
        2011-- $317,200
        2010-- $317,200 -1.4%
        2009-- $321,700
        2008-- $321,700
        2007-- $321,700 +704.3%
        2003-- $40,000
        2001$539 $40,000
        2000-- $40,000
        Find assessor info on the county website

        Monthly payment

        Est. payment

        Payment breakdown

        Explore the cost of this home by adjusting the details. Changes won't be saved.
        All calculations are estimates and provided by Zillow, Inc. for informational purposes only. Actual amounts may vary.
        HOA fees may include property taxes on listings classified as Co-Ops. Contact the listing agent and/or owner for fee details.
        See how much you could borrow to make a competitive offer.

        Climate risks

        Neighborhood: 29576

        Getting around

        13 / 100
        Car-Dependent
        27 / 100
        Somewhat Bikeable

        Nearby schools

        GreatSchools rating
        Schools provided by the listing agent
        • Elementary: Waccamaw Elementary School
        • Middle: Waccamaw Middle School
        • High: Waccamaw High School

        Source: CCAR. This data may not be complete. We recommend contacting the local school district to confirm school assignments for this home.

        A local agent can set up tours, give advice and negotiate with sellers.

        A local lender can help you make sure your offer is ready when you are.

        Browse local experts

        Similar homes