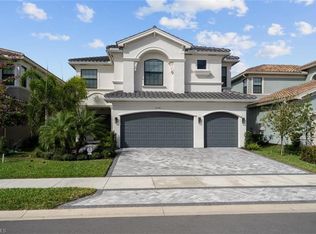
Experience luxury living in the desirable resort-style community of Stonecreek! Welcome to this beautifully designed 6-bedroom, 5-full bath home boasting over 4,100 sq. ft. of thoughtfully crafted living space. This well-appointed "Shiraz" floor plan offers spacious & open living areas, perfect for both relaxation & entertaining. All windows are impact resistant offering noise reduction, security & safety. Enter though the front double doors into the elegant formal living room, complete with sliding doors that open to a covered screened lanai. Adjacent is a formal dining room, and down the hall is a guest bedroom & a full bath. The gourmet kitchen is a chef’s dream, featuring abundant, soft close cabinets, stunning quartz countertops, double oven, microwave & natural gas cook top. Upstairs, a spacious loft serves as the perfect retreat for movie nights or additional lounge space. The primary suite is a true sanctuary with a private west-facing balcony. Relax at the end of the day & enjoy fantastic views of southwest Florida's gorgeous sunsets! The en-suite bathroom includes his-and-hers sinks & commodes, a spacious tub, & dual walk-in closets.Also on the second level are 4 additional bedrooms, 3 bathrooms, and a convenient laundry room. This home provides plenty of space for everyone in the family! The Stonecreek community offers a family-centered lifestyle with an array of exceptional amenities, including a clubhouse with a variety of activities coordinated by the on-site lifestyle director, resort-style pool & lap pool, fitness center, playground, tennis, basketball, volleyball, and dedicated pickleball courts! Located in the A rated Collier County school district and districted for the newly opened Aubrey Rogers High School. Stonecreek is just minutes from I-75, world-class beaches, premier shopping & restaurants, and the RSW airport. This home offers the very best of North Naples living!
Sold for $1,288,000
$1,288,000
4538 Kensington CIR, NAPLES, FL 34119
6beds
4,113sqft
Single Family Residence
Built in 2019
6,969 Square Feet Lot
$1,242,100 Zestimate®
$313/sqft
$6,991 Estimated rent
Home value
$1,242,100
$1.11M - $1.39M
$6,991/mo
Zestimate® history
Owner options
List your home for rent
$6,991/mo
Rent Zestimate®
Find your next renter with Zillow Rental Manager. Plus, with online applications, you can quickly screen prospective tenants – for free.
$6,991/mo
Rent Zestimate®
Refinance and save
$14,281/mo
Est. payment
Refinancing to a lower rate could help reduce your monthly payments and save thousands over the life of the loan.
$14,281/mo
Est. payment
Explore your selling options
Work with a Zillow partner agent
Leverage their expertise and Zillow's premium Showcase listings to get your home seen by more buyers.
Get startedList with your own agent
Get your home in front of millions of buyers by listing it on Zillow.
Learn how to do itSell it yourself
Take full control of how buyers see your home on Zillow by listing For Sale by Owner (FSBO).
List your homeWhat's special
Spacious loftStunning quartz countertopsCovered screened lanaiHis-and-hers sinksFitness centerGourmet kitchenSpacious tub
Zillow last checked:
Listing updated:
Listed by:
Shelly Hooper 239-315-2505,
Realty One Group MVP,
Kari McHenry 517-416-2616,
Realty One Group MVP
Bought with:
Renee Hahn
Alfred Robbins Realty Group
Source: SWFLMLS,MLS#: 225015765 Originating MLS: Naples
Originating MLS: NaplesFacts & features
Interior
Bedrooms & bathrooms
- Bedrooms: 6
- Bathrooms: 5
- Full bathrooms: 5
Rooms
- Room types: Balcony, Family Room, Great Room, Guest Bath, Loft, Screened Lanai/Porch
Bedroom
- Features: Master BR Upstairs
Dining room
- Features: Breakfast Bar, Dining - Family, Formal
Kitchen
- Features: Gas Available, Island, Walk-In Pantry
Heating
- Central
Cooling
- Ceiling Fan(s), Central Air
Appliances
- Included: Gas Cooktop, Double Oven, Dryer, Microwave, Refrigerator/Freezer, Washer
- Laundry: Inside
Features
- Built-In Cabinets, Closet Cabinets, Foyer, Window Coverings, Balcony, Family Room, Great Room, Guest Bath, Laundry in Residence, Loft, Screened Lanai/Porch
- Flooring: Carpet, Tile, Wood
- Doors: Impact Resistant Doors
- Windows: Window Coverings, Impact Resistant Windows
- Has fireplace: No
Interior area
- Total structure area: 5,022
- Total interior livable area: 4,113 sqft
Property
Parking
- Total spaces: 3
- Parking features: Driveway, Attached
- Attached garage spaces: 3
- Has uncovered spaces: Yes
Features
- Levels: Two
- Stories: 2
- Patio & porch: Patio, Screened Lanai/Porch
- Exterior features: Balcony
- Pool features: Community
- Spa features: Community
- Has view: Yes
- View description: Landscaped Area
- Waterfront features: None
Lot
- Size: 6,969 Square Feet
- Features: Regular
Details
- Additional structures: Cabana, Tennis Court(s)
- Parcel number: 74937502940
Construction
Type & style
- Home type: SingleFamily
- Property subtype: Single Family Residence
Materials
- Block, Stucco
- Foundation: Concrete Block
- Roof: Tile
Condition
- New construction: No
- Year built: 2019
Utilities & green energy
- Gas: Natural
- Water: Central
Community & HOA
Community
- Features: Clubhouse, Pool, Fitness Center, Sidewalks, Street Lights, Tennis Court(s), Gated
- Security: Security System, Gated Community
- Subdivision: STONECREEK
HOA
- Has HOA: Yes
- Amenities included: Basketball Court, Bike And Jog Path, Cabana, Clubhouse, Pool, Community Room, Spa/Hot Tub, Fitness Center, Internet Access, Pickleball, Play Area, Sidewalk, Streetlight, Tennis Court(s), Underground Utility
- HOA fee: $6,196 annually
Location
- Region: Naples
Financial & listing details
- Price per square foot: $313/sqft
- Tax assessed value: $869,665
- Annual tax amount: $6,195
- Date on market: 3/3/2025
- Lease term: Buyer Finance/Cash,FHA,VA
- Contingency: Financing
- Road surface type: Paved
Price history
| Date | Event | Price |
|---|---|---|
| 5/21/2025 | Sold | $1,288,000-7.3%$313/sqft |
Source:  SWFLMLS #225015765 Report a problem SWFLMLS #225015765 Report a problem | ||
| 4/5/2025 | Pending sale | $1,390,000$338/sqft |
Source: SWFLMLS #225015765 Report a problem | ||
| 3/24/2025 | Price change | $1,390,000-3.5%$338/sqft |
Source: SWFLMLS #225015765 Report a problem | ||
| 3/3/2025 | Listed for sale | $1,440,000+112.4%$350/sqft |
Source: SWFLMLS #225015765 Report a problem | ||
| 6/5/2019 | Sold | $677,849$165/sqft |
Source: Public Record Report a problem | ||
Public tax history
| Year | Property taxes | Tax assessment |
|---|---|---|
| 2025 | $6,388 +2.3% | $683,682 +2.9% |
| 2024 | $6,243 +5% | $664,414 +3% |
| 2023 | $5,946 -3.2% | $645,062 +3% |
| 2022 | $6,141 -1.2% | $626,274 +3% |
| 2021 | $6,215 +2.5% | $608,033 +1.4% |
| 2020 | $6,066 +919.2% | $599,638 +1898.6% |
| 2019 | $595 +100.7% | $30,003 +10% |
| 2018 | $297 | $27,275 -16.1% |
| 2017 | $297 | $32,500 |
Find assessor info on the county website
Neighborhood: 34119
Nearby homes
- $1,254,2006 bd5 ba4.1k sqft4542 Kensington Cir, Naples, FL 34119Off Market
- $1,025,6004 bd4 ba2.8k sqft4534 Kensington Cir, Naples, FL 34119Off Market
- $1,270,500-- bd-- ba4k sqft4530 Kensington Cir, Naples, FL 34119Off Market
- $1,070,0005 bd5 ba3.5k sqft4546 Kensington Cir, Naples, FL 34119Sold

- $1,178,200-- bd-- ba3.9k sqft4526 Kensington Cir, Naples, FL 34119Off Market
- $805,6003 bd3 ba2.1k sqft4550 Kensington Cir, Naples, FL 34119Off Market
- $1,021,300-- bd-- ba3.1k sqft4537 Kensington Cir, Naples, FL 34119Off Market
- $1,429,500-- bd-- ba3.9k sqft4541 Kensington Cir, Naples, FL 34119Off Market
Nearby schools
GreatSchools rating
- 10/10Laurel Oak Elementary SchoolGrades: PK-5Distance: 3.2 mi
- 10/10Oakridge Middle SchoolGrades: 6-8Distance: 3.9 mi
- 6/10Aubrey Rogers High SchoolGrades: 9-12Distance: 4 mi
Schools provided by the listing agent
- Elementary: LAUREL OAK ELEMENTARY SCHOOL
- Middle: OAKRIDGE MIDDLE SCHOOL
- High: AUBREY ROGERS HIGH SCHOOL
Source: SWFLMLS. This data may not be complete. We recommend contacting the local school district to confirm school assignments for this home.


Get pre-qualified for a loan
At Zillow Home Loans, we can pre-qualify you in as little as 5 minutes with no impact to your credit score.An equal housing lender. NMLS #10287.
Sell for more on Zillow
Get a Zillow Showcase℠ listing at no additional cost and you could sell for .
$1,242,100
2% more
+$24,842
With Zillow Showcase(estimated)
$1,266,942
- Florida
- Collier County
- Naples
- 34119
- 4538 Kensington CIR
Nearby cities
Nearby neighborhoods
Nearby zip codes
Other Naples Topics
