Skip main navigation
Closed
  • $462,370

    4538 Lake Ridge Dr, Canandaigua, NY 14424

    4beds
    1,450sqft
    Single Family Residence
    Built in 2010
    0.43 Acres Lot
    $462,700 Zestimate®
    $319/sqft
    $2,666 Estimated rent

    Home value

    $462,700

    $440,000 - $486,000

    $2,666/mo

    Zestimate® history
    Loading
    Loading...

    Owner options

    List your home for rent

    $2,666/mo

    Rent Zestimate®

    Find your next renter with Zillow Rental Manager. Plus, with online applications, you can quickly screen prospective tenants – for free.

    Learn more

    $2,666/mo

    Rent Zestimate®

    Refinance and save

    $3,671/mo

    Est. payment

    Refinancing to a lower rate could help reduce your monthly payments and save thousands over the life of the loan.

    See today's rates

    $3,671/mo

    Est. payment

    Explore your selling options

    Work with a Zillow partner agent

    Leverage their expertise and Zillow's premium Showcase listings to get your home seen by more buyers.

    Get started

    List with your own agent

    Get your home in front of millions of buyers by listing it on Zillow.

    Learn how to do it

    Sell it yourself

    Take full control of how buyers see your home on Zillow by listing For Sale by Owner (FSBO).

    List your home

    What's special

    Professionally finished lower levelExpansive deckThree spacious bedroomsBright open floor planStylish countertopsStunning lake viewsUpdated kitchen appliances
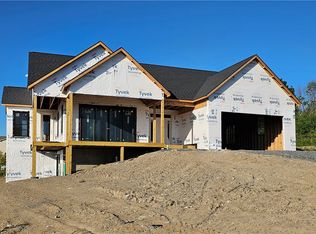
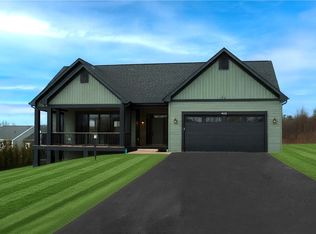
    Welcome to this meticulously maintained 1,450-square-foot ranch home in the heart of Canandaigua. Built in 2010, this move-in-ready residence combines modern updates, comfortable living space, and stunning lake views. The bright, open floor plan features three spacious bedrooms and two full baths on the main floor, and additional living area in the professionally finished lower level. Recent improvements include new exterior siding, updated kitchen appliances, stylish countertops, and luxury vinyl plank flooring throughout the main living areas and baths, creating a fresh, contemporary feel. (see update sheet in attachments). The professionally finished lower level with a walkout to a paved patio, a bedroom and living area with a full bath, significantly expands the living space and provides endless possibilities for a recreation room, home office, fitness area, hobby room or guest accommodations. Thoughtful design and quality finishes make this lower level feel like a natural extension of the home. Additionally there is ample storage space in the lower level. Lawn care and mowing paid for current season. Enjoy beautiful views of Canandaigua Lake from many areas of the property, providing a picturesque backdrop throughout the seasons. Enjoy morning coffee or evening dinner on the expansive deck-- protected with a remote control awning ! Whether relaxing indoors or entertaining friends and family, the scenic setting enhances every moment. Canandaigua is one of the most desirable communities in New York's Finger Lakes region, known for its waterfront recreation, wineries, dining, and small-town charm. The area's lakefront homes and lake-view properties continue to be highly sought after. The Deep Run development is one of the finest in the area, situated near public access Deep Run Park and CMAC. Offered at $449,000. 24 hours to review offers please. Proof of funds and prequalification with offer. Only permits on file with Gorham town. No professional inspections without prior permission. Listing agent is related to sellers.

    Zillow last checked:

    Listing updated:

    Listed by:

    Bonita J. Bergen 585-721-5831,

    Mitchell Pierson, Jr., Inc.

    Bought with:

    Cathy J. Shelanskey, 40SH0943457

    Keller Williams Realty Gateway

    Source: NYSAMLSs,MLS#: R1692419MLS LogoOriginating MLS: Rochester

    Facts & features

    Interior

    Bedrooms & bathrooms
    • Bedrooms: 4
    • Bathrooms: 3
    • Full bathrooms: 3
    • Main level bathrooms: 2
    • Main level bedrooms: 3
    Heating
    • Gas, Forced Air
    Cooling
    • Central Air
    Appliances
    • Included: Dryer, Dishwasher, Electric Oven, Electric Range, Disposal, Gas Water Heater, Microwave, Refrigerator, Washer
    • Laundry: Main Level
    Features
    • Ceiling Fan(s), Cathedral Ceiling(s), Separate/Formal Living Room, Country Kitchen, Sliding Glass Door(s), Bedroom on Main Level, Bath in Primary Bedroom, Main Level Primary, Primary Suite
    • Flooring: Carpet, Luxury Vinyl, Varies
    • Doors: Sliding Doors
    • Basement: Full,Partially Finished,Walk-Out Access
    • Number of fireplaces: 1
    Interior area
    • Total structure area: 1,450
    • Total interior livable area: 1,450 sqft

    Property

    Parking
    • Total spaces: 2
    • Parking features: Attached, Garage, Driveway, Garage Door Opener
    • Attached garage spaces: 2
    Features
    • Levels: One
    • Stories: 1
    • Patio & porch: Deck, Patio
    • Exterior features: Awning(s), Blacktop Driveway, Deck, Patio
    Lot
    • Size: 0.43 Acres
    • Dimensions: 127 x 150
    • Features: Rectangular, Rectangular Lot, Residential Lot
    Details
    • Additional structures: Shed(s), Storage
    • Parcel number: 3232891270120001069000
    • Special conditions: Standard
    • Other equipment: Generator

    Construction

    Type & style
    • Home type: SingleFamily
    • Architectural style: Ranch
    • Property subtype: Single Family Residence
    Materials
    • Frame, Copper Plumbing
    • Foundation: Block
    • Roof: Asphalt
    Condition
    • Resale
    • Year built: 2010

    Utilities & green energy

    • Electric: Circuit Breakers
    • Sewer: Connected
    • Water: Connected, Public
    • Utilities for property: Cable Available, Electricity Connected, High Speed Internet Available, Sewer Connected, Water Connected

    Community & HOA

    Community
    • Subdivision: Deep Run
    HOA
    • Amenities included: None, Other, See Remarks
    • HOA fee: $450 annually
    Location
    • Region: Canandaigua

    Financial & listing details

    • Price per square foot: $319/sqft
    • Tax assessed value: $387,000
    • Annual tax amount: $7,312
    • Date on market: 6/24/2026
    • Cumulative days on market: 8 days
    • Listing terms: Cash,Conventional,FHA

    Price history

    DateEventPrice
    8/6/2026Sold$462,370+3%$319/sqft
    Source: NYSAMLSs #R1692419 Report a problem
    7/2/2026Pending sale$449,000$310/sqft
    Source: NYSAMLSs #R1692419 Report a problem
    6/24/2026Listed for sale$449,000+798%$310/sqft
    Source: NYSAMLSs #R1692419 Report a problem
    12/11/2009Sold$50,000$34/sqft
    Source: Public Record Report a problem

    Public tax history

    YearProperty taxesTax assessment
    2025-- $387,300
    2024-- $387,300
    2023-- $387,300 +24.9%
    2022-- $310,000
    2021-- $310,000
    2020-- $310,000 +6%
    2019-- $292,500
    2018-- $292,500
    2017$5,629 $292,500 -7.4%
    2016-- $316,000 +1.6%
    2015-- $311,000
    2014-- $311,000
    2013-- $311,000
    2012-- $311,000
    2011-- $311,000 +25.4%
    2010-- $248,100 +880.6%
    2009-- $25,300
    2008-- $25,300 +72.1%
    2007-- $14,700
    Find assessor info on the county website

    Neighborhood: 14424

    Nearby schools

    GreatSchools rating
    Schools provided by the listing agent
    • District: Marcus Whitman

    Source: NYSAMLSs. This data may not be complete. We recommend contacting the local school district to confirm school assignments for this home.

    Sell for more on Zillow
    Get a Zillow Showcase℠ listing at no additional cost and you could sell for .
    $462,700
    2% more
    +$9,254
    With Zillow Showcase(estimated)
    $471,954