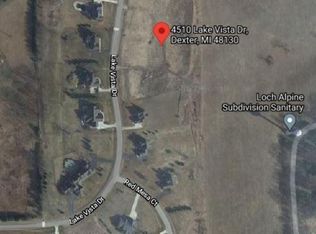
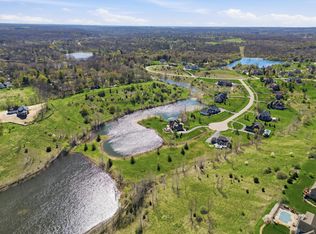
Winchester floor plan designed by TR architect located in the prestigious and eclectic the Preserve of Dexter! Gorgeous 4 bedroom, 3.5 bath home on over an acre homesite is conveniently located 8 miles from Downtown Ann Arbor and 3 miles from Downtown Dexter. A family foyer with built-in cubbies and walk-in closet are located off the 3-car garage. The open concept floor plan melds the Gourmet Kitchen, the Harvest Room and the 2-story Great Room w/ Gas fireplace and 2-story upgraded stone surround. Gourmet Kitchen layout w/ Merillat Classics - Solid Drawer Front Maple in cabinets, Quartz CC tops, 36 GE Hood vent). The Master Suite is accompanied by two large walk-in closets. The master bath includes a free standing tub and a luxury walk-in shower. The laundry room is conveniently located down the hall along with the second full bathroom and three more bedrooms. The exterior finishes include board and batten, brick, and HardiPlank siding and shutters. A basement with 9' poured walls, a 3
This property is not currently displayed as for sale or rent on Zillow. This may be different from what's on other websites or public sources.