SUPERIOR QUALITY & ATTENTION TO DETAIL IN THIS STUNNING 4/2/4 BRAND NEW HOME IN PINE RIDGE! Compare this home with any other on the market, and you will find that top to bottom, this home is unmatched. This 4 bedroom, 2 bath, 4 car garage (2 car att./2 car det.) home on 1.06 approx. acres in Pine Ridge is complete & ready for its 1st owner. Upgrades at every conceivable spot...from the Driveway (Pavers!), to the Garage floors (stained concrete!), to the lighting (dozens of recessed LEDs!), to the Water heater (80 gallon hybrid!), it is head & shoulders above the rest. Where some contractors try to cut corners, this contractor went ALL OUT! A masterful floor plan with 2400 sqft of living area. Vast open concept in the common area, anchored by stone trimmed elec. fireplace (with crackle sound) in living room. Stunning modern kitchen with granite tops & stainless appliances (2 ovens/microwave & all are air fryers). Daily pantry in kitchen & second "bulk" pantry in "mud room". Split floor plan with Master Suite on one side of the house & the guest rooms on the other with pocket slider at hall entry to ensure guests have max privacy. Master Ste is impressive, huge walk in closet & separate wall closet. Master bath with dual sinks & spa inspired shower. Guest bath is equally impressive with dual sinks & separate make-up vanity. Guest bath set up for your future pool as it leads to massive lanai. The upgrades don't end inside, as the lanai is also tongue & groove, plumbed for summer kitch., & outdoor shower is already in place. Even the garages are over the top! Stained concrete floors, 8 FT clearance, wifi garage door openers, insulated garage doors. If you appreciate & understand quality, this is the place for you!
Sold for $600,000
$600,000
4538 N Elkcam Blvd, Beverly Hills, FL 34465
4beds
2,400sqft
Single Family Residence
Built in 2023
1.06 Acres Lot
$581,500 Zestimate®
$250/sqft
$2,431 Estimated rent
Home value
$581,500
$552,000 - $616,000
$2,431/mo
Zestimate® history
Owner options
List your home for rent
$2,431/mo
Rent Zestimate®
Find your next renter with Zillow Rental Manager. Plus, with online applications, you can quickly screen prospective tenants – for free.
$2,431/mo
Rent Zestimate®
Refinance and save
$4,098/mo
Est. payment
Refinancing to a lower rate could help reduce your monthly payments and save thousands over the life of the loan.
$4,098/mo
Est. payment
Explore your selling options
Work with a Zillow partner agent
Leverage their expertise and Zillow's premium Showcase listings to get your home seen by more buyers.
Get startedList with your own agent
Get your home in front of millions of buyers by listing it on Zillow.
Learn how to do itSell it yourself
Take full control of how buyers see your home on Zillow by listing For Sale by Owner (FSBO).
List your homeWhat's special
Zillow last checked:
Listing updated:
Listed by:
Joseph Alexander 352-795-6633,
Alexander Real Estate, Inc.
Bought with:
Justine Guyett, 3449148
Century 21 J.W.Morton R.E.
Source: Realtors Association of Citrus County,MLS#: 825515 Originating MLS: Realtors Association of Citrus County
Originating MLS: Realtors Association of Citrus CountyFacts & features
Interior
Bedrooms & bathrooms
- Bedrooms: 4
- Bathrooms: 2
- Full bathrooms: 2
Bedroom
- Level: Main
- Dimensions: 12.00 x 11.90
Bedroom
- Level: Main
- Dimensions: 12.00 x 11.50
Bedroom
- Level: Main
- Dimensions: 11.90 x 11.50
Primary bathroom
- Features: Master Suite
- Level: Main
- Dimensions: 16.75 x 13.00
Primary bathroom
- Level: Main
- Dimensions: 18.75 x 12.50
Bathroom
- Level: Main
- Dimensions: 12.00 x 7.90
Breakfast room nook
- Level: Main
- Dimensions: 10.50 x 9.75
Garage
- Level: Main
- Dimensions: 22.50 x 24.30
Garage
- Level: Main
- Dimensions: 28.30 x 22.75
Great room
- Level: Main
- Dimensions: 28.50 x 19.50
Kitchen
- Level: Main
- Dimensions: 18.75 x 9.90
Heating
- Heat Pump
Cooling
- Central Air, Electric
Appliances
- Included: Double Oven, Dishwasher, Electric Oven, Electric Range, Disposal, Microwave, Refrigerator, Range Hood, Water Heater
- Laundry: Laundry - Living Area, Laundry Tub
Features
- Attic, Breakfast Bar, Tray Ceiling(s), Dual Sinks, Fireplace, High Ceilings, Main Level Primary, Primary Suite, Open Floorplan, Pantry, Pull Down Attic Stairs, Stone Counters, Split Bedrooms, Shower Only, Separate Shower, Walk-In Closet(s), Wood Cabinets, First Floor Entry
- Flooring: Ceramic Tile
- Attic: Pull Down Stairs
Interior area
- Total structure area: 3,630
- Total interior livable area: 2,400 sqft
Property
Parking
- Total spaces: 4
- Parking features: Attached, Driveway, Detached, Garage, Garage Door Opener
- Attached garage spaces: 4
Features
- Levels: One
- Stories: 1
- Exterior features: Sprinkler/Irrigation, Brick Driveway, Room For Pool
- Pool features: None
Lot
- Size: 1.06 Acres
- Features: Acreage, Cleared, Rectangular
Details
- Additional structures: Garage(s), Storage, Workshop
- Parcel number: 1945879
- Zoning: RUR
- Special conditions: Standard,Listed As-Is
- Horse amenities: Riding Trail
Construction
Type & style
- Home type: SingleFamily
- Architectural style: Ranch,One Story
- Property subtype: Single Family Residence
Materials
- Stucco
- Foundation: Block, Slab
- Roof: Asphalt,Shingle
Condition
- New construction: Yes
- Year built: 2023
Details
- Warranty included: Yes
Utilities & green energy
- Sewer: Septic Tank
- Water: Public
Green energy
- Energy efficient items: Radiant Attic Barrier
Community & HOA
Community
- Features: Clubhouse, Tennis Court(s)
- Security: Smoke Detector(s)
- Subdivision: Pine Ridge
HOA
- Has HOA: Yes
- Services included: None, Recreation Facilities, Tennis Courts
- HOA fee: $95 annually
- HOA name: Pine Ridge Poa
- HOA phone: 352-746-0899
Location
- Region: Beverly Hills
Financial & listing details
- Price per square foot: $250/sqft
- Tax assessed value: $470,962
- Annual tax amount: $402
- Date on market: 7/18/2023
- Cumulative days on market: 147 days
- Listing terms: Cash,Conventional,USDA Loan,VA Loan
- Road surface type: Paved
Price history
| Date | Event | Price |
|---|---|---|
| 1/31/2024 | Sold | $600,000-3.1%$250/sqft |
Source:  Realtors Association of Citrus County #825515 Report a problem Realtors Association of Citrus County #825515 Report a problem | ||
| 12/18/2023 | Pending sale | $619,000$258/sqft |
Source: Realtors Association of Citrus County #825515 Report a problem | ||
| 11/30/2023 | Price change | $619,000-1.6%$258/sqft |
Source: Realtors Association of Citrus County #825515 Report a problem | ||
| 9/15/2023 | Price change | $629,000-3.1%$262/sqft |
Source: Realtors Association of Citrus County #825515 Report a problem | ||
| 8/7/2023 | Listed for sale | $649,000$270/sqft |
Source: Realtors Association of Citrus County #825515 Report a problem | ||
| 7/31/2023 | Pending sale | $649,000$270/sqft |
Source: Realtors Association of Citrus County #825515 Report a problem | ||
| 7/18/2023 | Listed for sale | $649,000+4226.7%$270/sqft |
Source: Realtors Association of Citrus County #825515 Report a problem | ||
| 6/26/2013 | Sold | $15,000-24.6%$6/sqft |
Source: Realtors Association of Citrus County #702824 Report a problem | ||
| 5/9/2013 | Listed for sale | $19,900$8/sqft |
Source: Citrus Ridge Realty #702824 Report a problem | ||
Public tax history
| Year | Property taxes | Tax assessment |
|---|---|---|
| 2025 | $3,637 -39.4% | $269,713 -30% |
| 2024 | $6,003 +1244.2% | $385,483 +1604.6% |
| 2023 | $447 +11% | $22,614 +10% |
| 2022 | $402 +35.1% | $20,558 +10% |
| 2021 | $298 +9.2% | $18,689 +10% |
| 2020 | $273 +3.3% | $16,990 +7.8% |
| 2019 | $264 +20.6% | $15,763 +10% |
| 2018 | $219 | $14,330 -12% |
| 2017 | $219 -11.4% | $16,290 +15.5% |
| 2016 | $247 +8% | $14,100 +5.6% |
| 2015 | $229 +2.9% | $13,350 -12.3% |
| 2014 | $222 -18.2% | $15,215 -3.2% |
| 2013 | $272 +16.8% | $15,725 +6.3% |
| 2012 | $233 -18.4% | $14,790 -18.1% |
| 2011 | $285 -12.2% | $18,056 -13.9% |
| 2010 | $325 -44.3% | $20,979 -41.7% |
| 2009 | $584 -26.9% | $35,964 -27.3% |
| 2008 | $798 -22.1% | $49,491 -24.1% |
| 2007 | $1,024 -3.9% | $65,200 |
| 2006 | $1,065 +50.8% | $65,200 +65.9% |
| 2005 | $707 +166.7% | $39,300 +178.7% |
| 2004 | $265 +21.4% | $14,100 +17.5% |
| 2003 | $218 -0.8% | $12,000 +0.8% |
| 2002 | $220 +17.5% | $11,900 +16.7% |
| 2000 | $187 | $10,200 |
Find assessor info on the county website
Neighborhood: 34465
Nearby homes
- $695,0001.159 Acres2314 W Perchwood Dr #1, Beverly Hills, FL 34465Lot/Land

- $310,0003 bd3 ba2.3k sqft4570 N Elkcam Blvd, Beverly Hills, FL 34465Sold
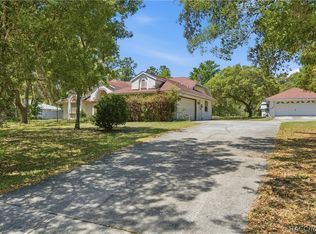
- $800-- bd-- ba-- sqftMaple St, Chestertown, MD 21620Off Market
- $14,00010,018 Square Feet1777 W Delmane, Beverly Hills, FL 34465Off Market
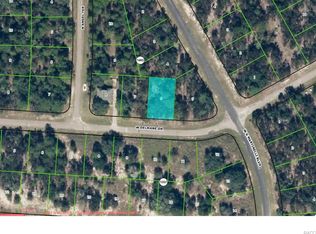
- $14,00010,018 Square Feet1795 W Delmane, Beverly Hills, FL 34465Off Market
- $515,0004 bd3 ba2.6k sqft4372 Saddletree Dr, Beverly Hills, FL 34465Sold
- $525,5004 bd3 ba2.6k sqft5885 Cisco St, Beverly Hills, FL 34465Sold
- $477,3001.057 Acres4146 Pink Poppy Dr, Beverly Hills, FL 34465Off Market
Nearby schools
GreatSchools rating
- 4/10Central Ridge Elementary SchoolGrades: PK-5Distance: 4.3 mi
- 4/10Crystal River Middle SchoolGrades: 6-8Distance: 6.3 mi
- 4/10Crystal River High SchoolGrades: PK,9-12Distance: 5.7 mi
Schools provided by the listing agent
- Elementary: Central Ridge Elementary
- Middle: Crystal River Middle
- High: Crystal River High
Source: Realtors Association of Citrus County. This data may not be complete. We recommend contacting the local school district to confirm school assignments for this home.
Get a cash offer in 3 minutes
Find out how much your home could sell for in as little as 3 minutes with a no-obligation cash offer.
Estimated market value
$581,500
Get a cash offer in 3 minutes
Find out how much your home could sell for in as little as 3 minutes with a no-obligation cash offer.
Estimated market value
$581,500
- Florida
- Citrus County
- Beverly Hills
- 34465
- 4538 N Elkcam Blvd
Nearby cities
Nearby zip codes
Other Beverly Hills Topics
