Tucked away on a breathtaking 1.3-acre ravine lot, this EXTRAORDINARY home offers a rare blend of architectural ELEGANCE, privacy, and NATURAL BEAUTY. From the moment you step through the dramatic entryway with soaring ceilings and a stunning statement chandelier, you are welcomed into a home designed to IMPRESS AT EVERY TURN. Expansive walls of windows flood the home with natural light while framing wooded and water views, seamlessly inviting the outdoors in. The gracious living spaces feature soaring ceilings, refined finishes, and an effortless flow ideal for both everyday living and entertaining. A striking family room with dramatic fireplace, elegant formal dining area, and spacious kitchen with adjoining gathering spaces create the perfect backdrop for memorable occasions. The primary suite is a true retreat, offering generous proportions and tranquil views. Large secondary bedrooms provide exceptional comfort and flexibility, while thoughtfully designed spaces throughout the home offer room for work, relaxation, and guests alike. The finished walk-out lower level expands the living space with an incredible recreation and entertaining area, custom wet bar, expansive family room, and a private guest suite ideal for visitors or multi-generational living. Surrounded by a parklike setting with mature trees and picturesque ravine views, this remarkable property delivers LUXURY LIVING in a truly unforgettable setting.
Sold for $939,000
$939,000
4538 Northbrook Dr, Toledo, OH 43623
5beds
4,054sqft
Single Family Residence
Built in 1994
1.32 Acres Lot
$939,300 Zestimate®
$232/sqft
$5,843 Estimated rent
Home value
$939,300
$883,000 - $996,000
$5,843/mo
Zestimate® history
Owner options
List your home for rent
$5,843/mo
Rent Zestimate®
Find your next renter with Zillow Rental Manager. Plus, with online applications, you can quickly screen prospective tenants – for free.
$5,843/mo
Rent Zestimate®
Refinance and save
$6,502/mo
Est. payment
Refinancing to a lower rate could help reduce your monthly payments and save thousands over the life of the loan.
$6,502/mo
Est. payment
Explore your selling options
Work with a Zillow partner agent
Leverage their expertise and Zillow's premium Showcase listings to get your home seen by more buyers.
Get startedList with your own agent
Get your home in front of millions of buyers by listing it on Zillow.
Learn how to do itSell it yourself
Take full control of how buyers see your home on Zillow by listing For Sale by Owner (FSBO).
List your homeWhat's special
Zillow last checked:
Listing updated:
Listed by:
Joseph D. Mathias 419-509-9386,
RE/MAX Preferred Associates
Bought with:
David J. Effler, 0000216675
Effler Schmitt Co
Source: NORIS,MLS#: 10008413
Facts & features
Interior
Bedrooms & bathrooms
- Bedrooms: 5
- Bathrooms: 6
- Full bathrooms: 4
- 1/2 bathrooms: 2
Bedroom 2
- Description: walk-in, bath
- Level: Upper
- Dimensions: 17 x 13
Bedroom 3
- Description: walk-in, shared bath
- Level: Upper
- Dimensions: 17 x 15
Bedroom 4
- Description: shared bath
- Level: Upper
- Dimensions: 13 x 21
Bedroom 5
- Level: Lower
- Dimensions: 11 x 16
Other
- Level: Main
- Dimensions: 23 x 15
Bonus room
- Description: wet bar
- Level: Lower
- Dimensions: 49 x 22
Dining room
- Level: Main
- Dimensions: 13 x 17
Family room
- Features: Fireplace
- Level: Main
- Dimensions: 16 x 17
Kitchen
- Description: eat-in
- Features: Kitchen Island
- Level: Main
- Dimensions: 27 x 17
Laundry
- Level: Main
- Dimensions: 13 x 8
Living room
- Level: Main
- Dimensions: 15 x 15
Heating
- Central, Forced Air, Natural Gas
Cooling
- Ceiling Fan(s), Central Air
Appliances
- Included: Dishwasher, Ice Maker, Microwave, Water Heater, Bar Fridge, Disposal, Dryer, Electric Cooktop, Electric Oven, Humidifier, Refrigerator, Washer
- Laundry: Accessible Utilities or Laundry, Electric Dryer Hookup, Laundry Chute, Main Level, Washer Hookup
Features
- Built-in Features, Cathedral Ceiling(s), Ceiling Fan(s), Crown Molding, Double Vanity, Dual Closets, Eat-in Kitchen, Entrance Foyer, Open Floorplan, Pan Ceiling(s), Primary Bathroom, Separate Shower, Sound System, Storage, Vaulted Ceiling(s), Walk-In Closet(s), Wide Interior Halls and Doors
- Flooring: Carpet, Ceramic Tile, Tile, Marble
- Doors: Door Screen(s), French Doors, Sliding Doors
- Windows: Double Pane Windows, Window Coverings, Window Treatments
- Basement: Bath/Stubbed,Daylight,Exterior Entry,Finished,Interior Entry,Walk-Out Access
- Number of fireplaces: 1
- Fireplace features: Family Room, Gas Log, Glass Doors
- Common walls with other units/homes: No Common Walls
Interior area
- Total structure area: 4,054
- Total interior livable area: 4,054 sqft
- Finished area below ground: 1,362
Property
Parking
- Total spaces: 3.5
- Parking features: Asphalt, Attached Garage, Circular Driveway, Driveway, Garage Door Opener
- Garage spaces: 3.5
- Has uncovered spaces: Yes
Features
- Patio & porch: Rear Patio, Front Porch, Deck
- Exterior features: Lighting, Outdoor Grill, Private Yard
- Has view: Yes
- View description: Water, Trees/Woods
- Has water view: Yes
- Water view: Water
- Waterfront features: Creek
Lot
- Size: 1.32 Acres
- Dimensions: 137X369
- Features: Landscaped, Sprinklers In Front, Sprinklers In Rear
Details
- Parcel number: 7844534
- Other equipment: Irrigation Equipment
Construction
Type & style
- Home type: SingleFamily
- Architectural style: Traditional
- Property subtype: Single Family Residence
Materials
- Brick, Stucco
- Foundation: Block
- Roof: Asphalt,Shingle
Condition
- New construction: No
- Year built: 1994
Utilities & green energy
- Sewer: Public Sewer
- Water: Public
- Utilities for property: Electricity Connected, Natural Gas Connected, Sewer Connected, Water Connected
Community & HOA
Community
- Features: Curbs
- Security: Security Lights, Security System, Smoke Detector(s)
- Subdivision: Bentbrook Farms
HOA
- Has HOA: No
Location
- Region: Toledo
Financial & listing details
- Price per square foot: $232/sqft
- Tax assessed value: $595,000
- Annual tax amount: $13,706
- Date on market: 6/5/2026
- Listing terms: Cash,Conventional
- Electric utility on property: Yes
Price history
| Date | Event | Price |
|---|---|---|
| 7/31/2026 | Sold | $939,000-2.7%$232/sqft |
Source: NORIS #10008413 Report a problem | ||
| 7/29/2026 | Pending sale | $965,000$238/sqft |
Source: NORIS #10008413 Report a problem | ||
| 6/15/2026 | Contingent | $965,000$238/sqft |
Source: NORIS #10008413 Report a problem | ||
| 6/5/2026 | Listed for sale | $965,000$238/sqft |
Source: NORIS #10008413 Report a problem | ||
Public tax history
| Year | Property taxes | Tax assessment |
|---|---|---|
| 2025 | $13,706 -11% | $208,250 -13.5% |
| 2024 | $15,407 +0.4% | $240,695 +16.9% |
| 2023 | $15,351 -0.1% | $205,835 |
| 2022 | $15,366 -2.4% | $205,835 |
| 2021 | $15,740 -7.3% | $205,835 +4.6% |
| 2020 | $16,988 +107.7% | $196,770 |
| 2019 | $8,179 -49.9% | $196,770 |
| 2018 | $16,330 -13.3% | $196,770 -4.6% |
| 2017 | $18,842 +2% | $206,185 -65% |
| 2016 | $18,481 +6.1% | $589,100 |
| 2015 | $17,422 +4.3% | $589,100 +197.2% |
| 2014 | $16,701 | $198,250 |
| 2013 | $16,701 +3% | $198,250 |
| 2012 | $16,213 +19.3% | $198,250 +10% |
| 2011 | $13,585 +7% | $180,290 |
| 2010 | $12,701 +1.5% | $180,290 |
| 2009 | $12,511 -5% | $180,290 -11% |
| 2008 | $13,176 +6.4% | $202,590 -3.4% |
| 2007 | $12,383 +1.3% | $209,760 |
| 2006 | $12,218 -3.5% | $209,760 0% |
| 2004 | $12,658 +7.4% | $209,860 -4.1% |
| 2003 | $11,784 -0.1% | $218,790 +10% |
| 2002 | $11,800 +10.8% | $198,910 |
| 2001 | $10,653 -48.3% | $198,910 |
| 2000 | $20,591 | $198,910 |
Find assessor info on the county website
Neighborhood: 43623
Nearby homes
- $685,3006 bd4 ba4.6k sqft4524 Northbrook Dr, Toledo, OH 43623Off Market
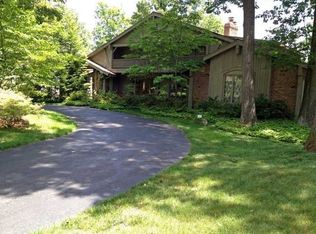
- $714,4005 bd3 ba3.6k sqft4554 Northbrook Dr, Toledo, OH 43623Off Market
- $742,5005 bd6 ba4.8k sqft4604 Northbrook Dr, Toledo, OH 43623Off Market
- $626,0004 bd5 ba3.7k sqft4541 Farmington Rd, Toledo, OH 43623Sold
- $501,4005 bd3 ba3.4k sqft4539 Northbrook Dr, Toledo, OH 43623Off Market
- $474,0004 bd2 ba2k sqft4605 Farmington Rd, Toledo, OH 43623Off Market
- $643,8004 bd3 ba5.3k sqft4555 Northbrook Dr, Toledo, OH 43623Off Market
- $646,9005 bd5 ba4.7k sqft4529 Farmington Rd, Toledo, OH 43623Off Market
Nearby schools
GreatSchools rating
- 7/10Whiteford Elementary SchoolGrades: PK-5Distance: 0.6 mi
- 5/10Sylvania Arbor Hills Junior High SchoolGrades: 6-8Distance: 1 mi
- 9/10Sylvania Northview High SchoolGrades: 9-12Distance: 2.1 mi
Schools provided by the listing agent
- Elementary: Whiteford
- High: Northview
Source: NORIS. This data may not be complete. We recommend contacting the local school district to confirm school assignments for this home.
Get a cash offer in 3 minutes
Find out how much your home could sell for in as little as 3 minutes with a no-obligation cash offer.
Estimated market value
$939,300
Get a cash offer in 3 minutes
Find out how much your home could sell for in as little as 3 minutes with a no-obligation cash offer.
Estimated market value
$939,300
- Ohio
- Lucas County
- Toledo
- 43623
- 4538 Northbrook Dr
Nearby cities
Nearby neighborhoods
Nearby zip codes
Other Toledo Topics
