Now Offered at a New, Lower Price! Welcome to your Florida dream home in the vibrant and highly sought-after Country Walk community! This spacious 3-bedroom, 2-bathroom Cardel-built beauty offers over 2,500 sq. ft. of bright, open living space—plus a bonus loft and flex area—all situated on a rare 65-ft wide lot.From the moment you enter through the grand double doors, you’ll be wowed by soaring ceilings, dramatic floor-to-ceiling windows, and a layout that fills the home with natural light and feel-good energy. With a brand-new roof scheduled before closing and a 2023 AC—perfect for buyers who want comfort, space, and peace of mind from day one.The chef’s kitchen is the heart of the home, featuring granite countertops, a large center island with storage, 42-inch cabinets, stainless steel appliances, undermount sink, and a walk-in pantry—ideal for everyday living or weekend entertaining. A sunny breakfast nook and open-concept family room lead directly to the upgraded screened lanai and fenced backyard, surrounded by mature palm trees—your private Florida oasis!All bedrooms, including the oversized primary suite, are conveniently located on the first floor, offering a practical and private layout. The primary bedroom has direct lanai access, plus a spa-like ensuite bath with granite countertops, soaking tub, walk-in shower, and a massive walk-in closet. Upstairs, the versatile bonus loft has its own dedicated AC unit—perfect for a home office, game room, gym, or guest suite.Enjoy resort-style amenities in Country Walk: 2 swimming pools, tennis & basketball courts, sports fields, fitness center, and a stunning 5,000 sq. ft. clubhouse. Zoned for top-rated schools, and just minutes from Wiregrass Mall, Tampa Premium Outlets, dining, coffee shops, and major commuter routes.With LOW HOA fees (including cable & internet) and motivated sellers, this is one of the best values in Wesley Chapel—schedule your showing today before it's gone!
Sold for $420,000
$420,000
4538 POINTE O WOODS DRIVE, WESLEY CHAPEL, FL 33543
3beds
2,533sqft
Single Family Residence
Built in 2006
7,475 Square Feet Lot
$406,000 Zestimate®
$166/sqft
$2,942 Estimated rent
Home value
$406,000
$365,000 - $451,000
$2,942/mo
Zestimate® history
Owner options
List your home for rent
$2,942/mo
Rent Zestimate®
Find your next renter with Zillow Rental Manager. Plus, with online applications, you can quickly screen prospective tenants – for free.
$2,942/mo
Rent Zestimate®
Refinance and save
$2,944/mo
Est. payment
Refinancing to a lower rate could help reduce your monthly payments and save thousands over the life of the loan.
$2,944/mo
Est. payment
Explore your selling options
Work with a Zillow partner agent
Leverage their expertise and Zillow's premium Showcase listings to get your home seen by more buyers.
Get startedList with your own agent
Get your home in front of millions of buyers by listing it on Zillow.
Learn how to do itSell it yourself
Take full control of how buyers see your home on Zillow by listing For Sale by Owner (FSBO).
List your homeWhat's special
Large islandBreakfast barFresh interior paintHuge bonus roomMassive windowsNew acNew carpet
Zillow last checked:
Listing updated:
Listed by:
Erica Chavez 813-507-0960,
SABAL PALM INTERNATIONAL REALTY LLC 813-507-0960
Bought with:
Mike Pilarczyk, 3580525
PREFERRED SHORE LLC
Source: Stellar MLS,MLS#: TB8315976 Originating MLS: Suncoast Tampa
Originating MLS: Suncoast Tampa
Facts & features
Interior
Bedrooms & bathrooms
- Bedrooms: 3
- Bathrooms: 2
- Full bathrooms: 2
Rooms
- Room types: Bonus Room, Family Room, Dining Room, Living Room, Utility Room
Primary bedroom
- Features: Dual Sinks, En Suite Bathroom, Garden Bath, Tub with Separate Shower Stall, Window/Skylight in Bath, Walk-In Closet(s)
- Level: First
- Area: 247 Square Feet
- Dimensions: 19x13
Bedroom 2
- Features: Built-in Closet
- Level: First
- Area: 130 Square Feet
- Dimensions: 13x10
Bedroom 3
- Features: Built-in Closet
- Level: First
- Area: 130 Square Feet
- Dimensions: 13x10
Bonus room
- Features: Built-in Closet
- Level: Second
- Area: 289 Square Feet
- Dimensions: 17x17
Dinette
- Level: First
- Area: 72 Square Feet
- Dimensions: 8x9
Great room
- Level: First
- Area: 252 Square Feet
- Dimensions: 18x14
Kitchen
- Features: Breakfast Bar, Pantry, Dual Sinks, Granite Counters, Walk-In Closet(s)
- Level: First
- Area: 143 Square Feet
- Dimensions: 13x11
Heating
- Central
Cooling
- Central Air
Appliances
- Included: Dishwasher, Disposal, Dryer, Microwave, Range, Refrigerator, Washer
- Laundry: Electric Dryer Hookup, Inside, Laundry Room
Features
- Cathedral Ceiling(s), Ceiling Fan(s), Eating Space In Kitchen, High Ceilings, Kitchen/Family Room Combo, Living Room/Dining Room Combo, Open Floorplan, Primary Bedroom Main Floor, Solid Surface Counters, Split Bedroom, Vaulted Ceiling(s), Walk-In Closet(s)
- Flooring: Carpet, Ceramic Tile
- Doors: Sliding Doors
- Has fireplace: No
Interior area
- Total structure area: 3,185
- Total interior livable area: 2,533 sqft
Property
Parking
- Total spaces: 2
- Parking features: Garage - Attached
- Attached garage spaces: 2
Features
- Levels: One
- Stories: 1
- Patio & porch: Screened
- Exterior features: Irrigation System, Sidewalk
- Fencing: Other
Lot
- Size: 7,475 Square Feet
- Dimensions: 65 x 115
- Features: In County, Landscaped
Details
- Parcel number: 1626200040000001170
- Zoning: MPUD
- Special conditions: None
Construction
Type & style
- Home type: SingleFamily
- Architectural style: Contemporary
- Property subtype: Single Family Residence
Materials
- Block, Stucco, Wood Frame
- Foundation: Slab
- Roof: Shingle
Condition
- Completed
- New construction: No
- Year built: 2006
Details
- Builder name: Cardel Master Builder
Utilities & green energy
- Sewer: Public Sewer
- Water: None
- Utilities for property: Cable Connected, Electricity Connected, Public, Sewer Connected, Water Connected
Community & HOA
Community
- Features: Clubhouse, Deed Restrictions, Fitness Center, Playground, Pool, Sidewalks, Tennis Court(s)
- Pet fee: $0 monthly
- Subdivision: COUNTRY WALK INCREMENT D PH 1
HOA
- Has HOA: Yes
- Amenities included: Clubhouse, Fence Restrictions, Fitness Center, Park, Pool, Tennis Court(s)
- Services included: Cable TV, Internet
- HOA fee: $68 monthly
- HOA name: Rizzetta / Patricia Plane
- HOA phone: 813-803-7959
Location
- Region: Wesley Chapel
Financial & listing details
- Price per square foot: $166/sqft
- Tax assessed value: $422,321
- Annual tax amount: $6,221
- Date on market: 11/1/2024
- Cumulative days on market: 166 days
- Listing terms: Cash,Conventional,FHA,VA Loan
- Ownership: Fee Simple
- Total actual rent: 0
- Electric utility on property: Yes
- Road surface type: Paved, Asphalt
Price history
| Date | Event | Price |
|---|---|---|
| 5/22/2025 | Sold | $420,000-2.3%$166/sqft |
Source:  Stellar MLS #TB8315976 Report a problem Stellar MLS #TB8315976 Report a problem | ||
| 4/24/2025 | Pending sale | $429,999$170/sqft |
Source: Stellar MLS #TB8315976 Report a problem | ||
| 4/17/2025 | Price change | $429,999-2.3%$170/sqft |
Source: Stellar MLS #TB8315976 Report a problem | ||
| 3/13/2025 | Price change | $439,900-2.2%$174/sqft |
Source: Stellar MLS #TB8315976 Report a problem | ||
| 2/17/2025 | Price change | $449,900-1.9%$178/sqft |
Source: Stellar MLS #TB8315976 Report a problem | ||
| 2/1/2025 | Price change | $458,500-0.1%$181/sqft |
Source: Stellar MLS #TB8315976 Report a problem | ||
| 1/14/2025 | Price change | $459,000+3.3%$181/sqft |
Source: Stellar MLS #TB8315976 Report a problem | ||
| 12/31/2024 | Price change | $444,444-1.2%$175/sqft |
Source: Stellar MLS #TB8315976 Report a problem | ||
| 12/20/2024 | Price change | $449,9000%$178/sqft |
Source: Stellar MLS #TB8315976 Report a problem | ||
| 12/14/2024 | Listed for sale | $450,000$178/sqft |
Source: Stellar MLS #TB8315976 Report a problem | ||
| 12/7/2024 | Pending sale | $450,000$178/sqft |
Source: Stellar MLS #TB8315976 Report a problem | ||
| 12/2/2024 | Price change | $450,000-2.2%$178/sqft |
Source: Stellar MLS #TB8315976 Report a problem | ||
| 11/23/2024 | Price change | $459,900-1.1%$182/sqft |
Source: Stellar MLS #TB8315976 Report a problem | ||
| 11/17/2024 | Price change | $464,900-2.1%$184/sqft |
Source: Stellar MLS #TB8315976 Report a problem | ||
| 11/10/2024 | Price change | $475,000-0.8%$188/sqft |
Source: Stellar MLS #TB8315976 Report a problem | ||
| 11/1/2024 | Listed for sale | $479,000+80.2%$189/sqft |
Source: Stellar MLS #TB8315976 Report a problem | ||
| 5/15/2019 | Sold | $265,750-1.5%$105/sqft |
Source: Public Record Report a problem | ||
| 3/23/2019 | Price change | $269,900-1.3%$107/sqft |
Source: PLATINUM KEY REAL ESTATE SVCS #T3147601 Report a problem | ||
| 3/7/2019 | Price change | $273,500-2.3%$108/sqft |
Source: PLATINUM KEY REAL ESTATE SVCS #T3147601 Report a problem | ||
| 12/18/2018 | Price change | $279,900+7.7%$111/sqft |
Source: PLATINUM KEY REAL ESTATE SVCS #T3147601 Report a problem | ||
| 11/5/2015 | Price change | $259,900-0.8%$103/sqft |
Source: RE/MAX FIRST IN REAL ESTATE #T2784778 Report a problem | ||
| 10/20/2015 | Listed for sale | $262,000+2.5%$103/sqft |
Source: RE/MAX FIRST IN REAL ESTATE #T2784778 Report a problem | ||
| 12/7/2014 | Listing removed | $1,795$1/sqft |
Source: RE/MAX FIRST IN REAL ESTATE (638900) #T2725105 Report a problem | ||
| 12/5/2014 | Listed for rent | $1,795$1/sqft |
Source: RE/MAX FIRST IN REAL ESTATE #T2725105 Report a problem | ||
| 12/5/2014 | Listing removed | $255,500$101/sqft |
Source: RE/MAX FIRST IN REAL ESTATE #T2719898 Report a problem | ||
| 10/4/2014 | Listed for sale | $255,500+41.9%$101/sqft |
Source: RE/MAX FIRST IN REAL ESTATE #T2719898 Report a problem | ||
| 12/10/2012 | Sold | $180,000+24.1%$71/sqft |
Source: Public Record Report a problem | ||
| 8/28/2012 | Sold | $145,100-55.3%$57/sqft |
Source: Public Record Report a problem | ||
| 5/12/2006 | Sold | $324,477$128/sqft |
Source: Public Record Report a problem | ||
Public tax history
| Year | Property taxes | Tax assessment |
|---|---|---|
| 2025 | $6,739 +4.1% | $277,600 +2.9% |
| 2024 | $6,475 +4.1% | $269,780 |
| 2023 | $6,221 +9.9% | $269,780 +3% |
| 2022 | $5,659 +3.2% | $261,930 +6.1% |
| 2021 | $5,485 +1% | $246,910 +1.4% |
| 2020 | $5,429 -10.8% | $243,504 +0.7% |
| 2019 | $6,086 | $241,757 +8.3% |
| 2018 | $6,086 +5.8% | $223,138 -3.8% |
| 2017 | $5,754 -1.8% | $231,935 +5.8% |
| 2016 | $5,858 +12.8% | $219,204 +21.2% |
| 2015 | $5,194 +16.9% | $180,863 -1.6% |
| 2014 | $4,443 | $183,810 +4.1% |
| 2013 | -- | $176,603 +9.4% |
| 2012 | -- | $161,427 -19.6% |
| 2011 | -- | $200,768 +5.5% |
| 2010 | -- | $190,222 -17.2% |
| 2009 | -- | $229,747 -20.2% |
| 2008 | -- | $287,999 -4.2% |
| 2007 | -- | $300,759 +4.4% |
| 2006 | -- | $288,164 +1783.7% |
| 2005 | -- | $15,298 |
Find assessor info on the county website
Neighborhood: Country Walk
Nearby homes
- $464,3003 bd3 ba2.7k sqft4546 Pointe O Woods Dr, Zephyrhills, FL 33543Off Market
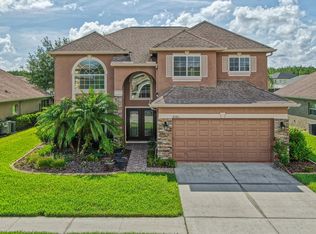
- $426,000-- bd2 ba2.5k sqft4532 Pointe O Woods Dr, Zephyrhills, FL 33543Off Market
- $405,500-- bd2 ba2.1k sqft4526 Pointe O Woods Dr, Zephyrhills, FL 33543Off Market
- $599,8005 bd3 ba2.8k sqft4552 Pointe O Woods Dr, Zephyrhills, FL 33543Off Market
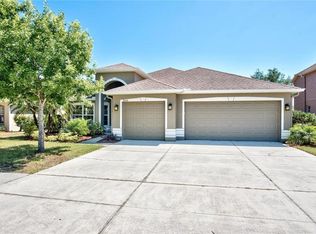
- $511,5004 bd2 ba2.5k sqft4539 Pointe O Woods Dr, Zephyrhills, FL 33543Off Market
- $461,1004 bd2 ba2.5k sqft4539 Pointe O Woods Dr, Wesley Chapel, FL 33543Off Market
- $436,4004 bd2 ba2.5k sqft4547 Pointe O Woods Dr, Zephyrhills, FL 33543Off Market
- $436,9004 bd3 ba2.5k sqft4533 Pointe O Woods Dr, Zephyrhills, FL 33543Off Market
Nearby schools
GreatSchools rating
- 6/10Double Branch Elementary SchoolGrades: PK-5Distance: 1.5 mi
- 6/10Thomas E. Weightman Middle SchoolGrades: 6-8Distance: 2.3 mi
- 5/10Wesley Chapel High SchoolGrades: 9-12Distance: 2.4 mi
Schools provided by the listing agent
- Elementary: Double Branch Elementary
- Middle: Thomas E Weightman Middle-PO
- High: Wesley Chapel High-PO
Source: Stellar MLS. This data may not be complete. We recommend contacting the local school district to confirm school assignments for this home.
Get a cash offer in 3 minutes
Find out how much your home could sell for in as little as 3 minutes with a no-obligation cash offer.
Estimated market value
$406,000
Get a cash offer in 3 minutes
Find out how much your home could sell for in as little as 3 minutes with a no-obligation cash offer.
Estimated market value
$406,000
- Florida
- Pasco County
- Wesley Chapel
- 33543
- Country Walk
- 4538 POINTE O WOODS DRIVE
Nearby cities
Nearby neighborhoods
Nearby zip codes
Other Wesley Chapel Topics
