Skip main navigation
Closed
Street View
  • Zillow Home logoZestimate®
    $295,000

    4538 Quantico Ln N, Plymouth, MN 55446

    3beds
    1,406sqft
    (TH) Quad/4 Corners
    Built in 1981
    7,840 Square Feet Lot
    $295,000 Zestimate®
    $210/sqft
    $2,298 Estimated rent

    Home value

    $295,000

    $274,000 - $316,000

    $2,298/mo

    Zestimate® history
    Loading
    Loading...

    Owner options

    List your home for rent

    $2,298/mo

    Rent Zestimate®

    Find your next renter with Zillow Rental Manager. Plus, with online applications, you can quickly screen prospective tenants – for free.

    Learn more

    $2,298/mo

    Rent Zestimate®

    Refinance and save

    $2,420/mo

    Est. payment

    Refinancing to a lower rate could help reduce your monthly payments and save thousands over the life of the loan.

    See today's rates

    $2,420/mo

    Est. payment

    Explore your selling options

    Work with a Zillow partner agent

    Leverage their expertise and Zillow's premium Showcase listings to get your home seen by more buyers.

    Get started

    List with your own agent

    Get your home in front of millions of buyers by listing it on Zillow.

    Learn how to do it

    Sell it yourself

    Take full control of how buyers see your home on Zillow by listing For Sale by Owner (FSBO).

    List your home

    What's special

    Additional bedroomInviting curb appealBrand-new stainless-steel appliancesUpdated kitchenFresh paint throughoutAmple cabinet spaceMature trees
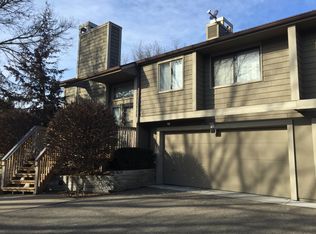
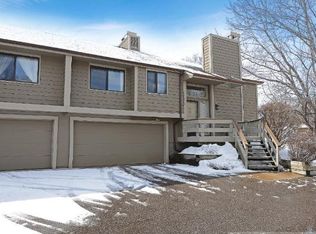
    Welcome Home! This beautifully updated split-entry townhome is located in the highly sought-after Wayzata School District and offers the perfect combination of style, space, and convenience. From the moment you arrive, you'll appreciate the inviting curb appeal, mature trees, and peaceful setting surrounded by green space. Step inside to discover fresh paint throughout, gorgeous new luxury vinyl plank flooring on the upper level, brand-new lower-level carpet & padding, and a spacious open floor plan filled with natural light. The updated kitchen features brand-new stainless-steel appliances, ample cabinet space, white marble countertops & breakfast bar, and it overlooks the dining area and living room, making it perfect for entertaining family and friends. Recent improvements include a brand-new furnace, newer water heater, water softener, washing machine, some newer windows, updated garage door, newer concrete garage apron and front sidewalk, plus a roof and siding that are only two years old, all giving buyers peace of mind for years to come. Enjoy three separate outdoor living spaces, including a large upper deck w/two sliding doors, a welcoming front entrance cozy deck area, and a walkout lower-level patio, providing plenty of room to relax or entertain while taking in the beautiful surroundings. The finished walkout lower level offers a spacious family room with a cozy fireplace, an additional bedroom, and flexible space for guests, a home office, a gym, or many hobbies. Outdoor enthusiasts will love being just steps from Turtle Lake Park, miles of scenic walking and biking trails, playgrounds, and open spaces, while shopping, restaurants, and major highways are only minutes away. This move-in-ready home truly offers the perfect blend of comfort, updates, location, and low-maintenance living!

    Zillow last checked:

    Listing updated:

    Listed by:

    Colleen E Hendrickson 763-438-1044,

    Keller Williams Classic Rlty NW,

    Michelle A Martin 612-670-0256

    Bought with:

    Nicole Mueller

    Keller Williams Realty Integrity Lakes

    Source: NorthstarMLS as distributed by MLS GRID,MLS#: 7119480MLS Logo

    Facts & features

    Interior

    Bedrooms & bathrooms
    • Bedrooms: 3
    • Bathrooms: 2
    • Full bathrooms: 1
    • 1/2 bathrooms: 1
    Bedroom
    • Level: Upper
    • Area: 150 Square Feet
    • Dimensions: 15x10
    Bedroom 2
    • Level: Upper
    • Area: 126 Square Feet
    • Dimensions: 14x9
    Bedroom 3
    • Level: Lower
    • Area: 117 Square Feet
    • Dimensions: 13x9
    Deck
    • Level: Upper
    • Area: 120 Square Feet
    • Dimensions: 12x10
    Deck
    • Level: Lower
    • Area: 240 Square Feet
    • Dimensions: 12x20
    Deck
    • Level: Main
    • Area: 96 Square Feet
    • Dimensions: 8x12
    Dining room
    • Level: Upper
    • Area: 110 Square Feet
    • Dimensions: 11x10
    Family room
    • Level: Lower
    • Area: 315 Square Feet
    • Dimensions: 21x15
    Foyer
    • Level: Main
    • Area: 42 Square Feet
    • Dimensions: 6x7
    Kitchen
    • Level: Upper
    • Area: 126 Square Feet
    • Dimensions: 14x9
    Laundry
    • Level: Lower
    • Area: 60 Square Feet
    • Dimensions: 10x6
    Living room
    • Level: Upper
    • Area: 180 Square Feet
    • Dimensions: 15x12
    Patio
    • Level: Main
    • Area: 96 Square Feet
    • Dimensions: 8x12
    Walk in closet
    • Level: Upper
    • Area: 36 Square Feet
    • Dimensions: 6x6
    Heating
    • Forced Air
    Cooling
    • Central Air
    Appliances
    • Included: Dishwasher, Disposal, Dryer, Exhaust Fan, Gas Water Heater, Microwave, Range, Refrigerator, Stainless Steel Appliance(s), Washer, Water Softener Owned
    • Laundry: Gas Dryer Hookup, Lower Level, Laundry Room, Sink
    Features
    • Basement: Block,Finished,Full,Sump Basket,Sump Pump,Walk-Out Access
    • Number of fireplaces: 1
    • Fireplace features: Brick, Family Room, Gas
    Interior area
    • Total structure area: 1,943
    • Total interior livable area: 1,406 sqft
    • Finished area above ground: 992
    • Finished area below ground: 414

    Property

    Parking
    • Total spaces: 2
    • Parking features: Attached, Asphalt, Garage Door Opener, Guest, Insulated Garage, Other, Tuckunder Garage
    • Attached garage spaces: 2
    • Has uncovered spaces: Yes
    Accessibility
    • Accessibility features: None
    Features
    • Levels: Multi/Split
    • Patio & porch: Deck, Other, Patio
    • Fencing: None
    Lot
    • Size: 7,840 Square Feet
    • Features: Near Public Transit, Corner Lot, Tree Coverage - Light
    Details
    • Foundation area: 950
    • Parcel number: 0911822340032
    • Zoning description: Residential-Single Family

    Construction

    Type & style
    • Home type: Townhouse
    • Property subtype: (TH) Quad/4 Corners
    • Attached to another structure: Yes
    Materials
    • Block
    • Roof: Age 8 Years or Less
    Condition
    • New construction: No
    • Year built: 1981

    Utilities & green energy

    • Electric: Circuit Breakers
    • Gas: Natural Gas
    • Sewer: City Sewer/Connected
    • Water: City Water/Connected

    Community & HOA

    Community
    • Subdivision: Amhurst 2nd Add
    HOA
    • Has HOA: Yes
    • Amenities included: Trail(s)
    • Services included: Maintenance Structure, Hazard Insurance, Lawn Care, Maintenance Grounds, Professional Mgmt, Sanitation, Snow Removal
    • HOA fee: $408 monthly
    • HOA name: HOA ASSIST
    • HOA phone: 855-952-8222
    Location
    • Region: Plymouth

    Financial & listing details

    • Price per square foot: $210/sqft
    • Tax assessed value: $266,200
    • Annual tax amount: $2,763
    • Date on market: 7/31/2026
    • Cumulative days on market: 122 days
    • Road surface type: Paved

    Price history

    DateEventPrice
    9/16/2026Sold$295,000-1.7%$210/sqft
    Source: NorthstarMLS as distributed by MLS GRID #7119480 Report a problem
    8/27/2026Pending sale$300,000$213/sqft
    Source: NorthstarMLS as distributed by MLS GRID #7119480 Report a problem
    7/31/2026Listed for sale$300,000-3.2%$213/sqft
    Source: NorthstarMLS as distributed by MLS GRID #7119480 Report a problem
    7/14/2026Listing removed$310,000$220/sqft
    Source: NorthstarMLS as distributed by MLS GRID #7049996 Report a problem
    6/2/2026Price change$310,000-1%$220/sqft
    Source: NorthstarMLS as distributed by MLS GRID #7049996 Report a problem
    4/23/2026Price change$313,000-1.6%$223/sqft
    Source: NorthstarMLS as distributed by MLS GRID #7049996 Report a problem
    4/10/2026Listed for sale$318,000+27.2%$226/sqft
    Source: NorthstarMLS as distributed by MLS GRID #7049996 Report a problem
    4/20/2021Sold$250,000+4.2%$178/sqft
    Source: NorthstarMLS as distributed by MLS GRID #5714921 Report a problem
    3/28/2021Pending sale$239,900$171/sqft
    Source: NorthstarMLS as distributed by MLS GRID #5714921 Report a problem
    3/4/2021Listed for sale$239,900$171/sqft
    Source: NorthstarMLS as distributed by MLS GRID #5714921 Report a problem

    Public tax history

    YearProperty taxesTax assessment
    2026$2,848 +3.1%$266,200 +1.7%
    2025$2,763 -1.8%$261,700 -1%
    2024$2,814 +2.4%$264,400 -2.8%
    2023$2,747 +5.3%$272,100 +3.5%
    2022$2,608 $263,000 +16.4%
    2021-- $226,000 +9.7%
    2020-- $206,000 +3%
    2019-- $200,000 +2%
    2018-- $196,000 +18.8%
    2017-- $165,000 +3.8%
    2016-- $159,000 +0.1%
    2015$118 $158,800 +0.4%
    2014$118 $158,200 +7.6%
    2013-- $147,000 -9.4%
    2012$1,898 +4.9%$162,300 +0.5%
    2011$1,808 +0.8%$161,500 -5.4%
    2010$1,795 +1.5%$170,800 -3.4%
    2009$1,768 +3.4%$176,800 +3.7%
    2006$1,709 +5.8%$170,500 +6.4%
    2005$1,616 +10.2%$160,300 +15%
    2004$1,466 +9.7%$139,400 +12%
    2002$1,336 -29.8%$124,500
    2001$1,903 --
    Find assessor info on the county website

    Neighborhood: 55446

    Nearby schools

    GreatSchools rating
    Get a cash offer in 3 minutes
    Find out how much your home could sell for in as little as 3 minutes with a no-obligation cash offer.
    Estimated market value
    $295,000
    Get a cash offer in 3 minutes
    Find out how much your home could sell for in as little as 3 minutes with a no-obligation cash offer.
    Estimated market value
    $295,000