Skip main navigation
For sale
  • $339,000

    4538 Ranger Run, Sugar Land, TX 77479

    3beds
    1,863sqft
    : 
    $2,516/mo
    Get pre-qualified
    Single Family Residence
    Built in 1984
    7,004 Square Feet Lot
    $323,500 Zestimate®
    $182/sqft
    $76/mo HOA

    What's special

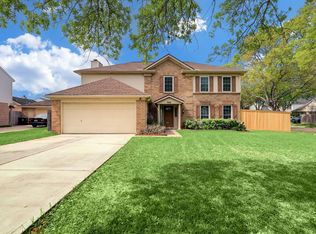
    Beautiful updated 3 bedroom and 2.5 bathrooms two story home in the heart of the Sugar Land - Lakefield subdivision. Updated Roof replaced (12/2024), Foundation repaired (01/2026) with LifeTime warranty. Home Zoned to Austin Parkway Elementary, First Colony Middle, and Clements High Schools. This home features first floor tile for the common area and wood-like-floor on the second floor. Primary/ master and guest showers were remodeled to reflect modern tastes. Upgrades exterior cement board. Top-rated FBISD Austin elementary school, First Colony Aquatic Center, Lakes of Austin Park, and HEB just across the street. Enjoy the tranquility of a residential neighborhood while being just moments away from all the amenities Sugar Land to offer. Within walking distance to shopping, parks, and pools as well as easy access to i69/ US 59, Hwy6, 90, and 288, this updated nice home is a turnkey solution for buyers!
    12 days
    |
    177
    |
    8
    |

    Likely to sell faster than

    Zillow last checked:

    Listing updated:

    Listed by:

    Terry Fan TREC #0454458 281-772-0888,

    RE/MAX Southwest

    Source: HAR,MLS#: 94351305MLS Logo

      Facts & features

      Interior

      Bedrooms & bathrooms
      • Bedrooms: 3
      • Bathrooms: 3
      • Full bathrooms: 2
      • 1/2 bathrooms: 1
      Rooms
      • Room types: Family Room, Utility Room
      Primary bedroom
      • Level: Second
      • Area: 192
      • Dimensions: 16 x 12
      Bedroom
      • Level: Second
      • Area: 99
      • Dimensions: 11 x 9
      Bedroom
      • Level: Second
      • Area: 90
      • Dimensions: 10 x 9
      Other
      • Level: First
      Breakfast
      • Level: First
      Dining room
      • Level: First
      • Area: 130
      • Dimensions: 13 x 10
      Family room
      • Level: First
      • Area: 275
      • Dimensions: 25 x 11
      Kitchen
      • Level: First
      • Area: 126
      • Dimensions: 14 x 9
      Living room
      • Level: First
      • Area: 165
      • Dimensions: 15 x 11
      Primary bath
      • Level: Second
      Heating
      • Natural Gas
      Cooling
      • Ceiling Fan(s), Electric
      Appliances
      • Included: Disposal, Freestanding Oven, Gas Oven, Microwave, Free-Standing Range, Gas Range, Dishwasher
      Features
      • All Bedrooms Up, Primary Bed - 2nd Floor, Walk-In Closet(s)
      • Flooring: Laminate, Tile
      • Number of fireplaces: 1
      • Fireplace features: Gas
      Interior area
      • Total structure area: 1,863
      • Total interior livable area: 1,863 sqft

      Property

      Parking
      • Total spaces: 2
      • Parking features: Attached, Garage Door Opener
      • Attached garage spaces: 2
      Features
      • Stories: 2
      • Patio & porch: Patio/Deck
      • Fencing: Full
      Lot
      • Size: 7,004 Square Feet
      • Features: Corner Lot, Greenbelt, Subdivided, 0 Up To 1/4 Acre
      Details
      • Parcel number: 4762010040290907

      Construction

      Type & style
      • Home type: SingleFamily
      • Architectural style: Traditional
      • Property subtype: Single Family Residence
      Materials
      • Brick, Cement Siding
      • Foundation: Slab
      • Roof: Composition,Energy Star/Reflective Roof
      Condition
      • New construction: No
      • Year built: 1984

      Utilities & green energy

      • Sewer: Public Sewer
      • Water: Public
      Green energy
      • Energy efficient items: Attic Vents, HVAC

      Community & HOA

      Community
      • Features: Subdivision Tennis Court
      • Subdivision: Lakefield Sec 1
      HOA
      • Has HOA: Yes
      • Amenities included: Clubhouse, Dog Park, Fitness Center, Park, Party Room, Picnic Area, Playground, Pool, Splash Pad, Sport Court, Tennis Court(s), Trail(s)
      • HOA fee: $912 annually
      Location
      • Region: Sugar Land

      Financial & listing details

      • Price per square foot: $182/sqft
      • Tax assessed value: $273,125
      • Annual tax amount: $5,292
      • Date on market: 7/29/2026
      • Listing terms: Cash,Conventional,Exchange or Trade,FHA,Investor
      • Road surface type: Concrete, Curbs, Gutters

        Estimated market value

        $323,500

        $307,000 - $340,000

        $2,370/mo

        Price history

        DateEventPrice
        8/7/2026Listing removed$2,150$1/sqft
        Source: HAR #69843320 Report a problem
        7/29/2026Listed for rent$2,150+2.4%$1/sqft
        Source: HAR #69843320 Report a problem
        8/8/2024Listing removed--
        Source: HAR #33370214 Report a problem
        8/5/2024Listed for rent$2,100+20%$1/sqft
        Source: HAR #98095868 Report a problem
        8/3/2024Price change$339,000-2.4%$182/sqft
        Source: HAR #33370214 Report a problem
        7/24/2024Listed for sale$347,500-0.6%$187/sqft
        Source: HAR #33370214 Report a problem
        7/24/2024Listing removed--
        Source: HAR #97688787 Report a problem
        6/29/2024Listed for sale$349,500+109.3%$188/sqft
        Source: HAR #97688787 Report a problem
        7/3/2015Listing removed$1,750$1/sqft
        Source: Intercity Realty #69690609 Report a problem
        6/23/2015Listed for rent$1,750$1/sqft
        Source: Intercity Realty #69690609 Report a problem
        7/17/2011Listing removed$167,000$90/sqft
        Source: Keller Williams Realty Report a problem
        6/3/2011Price change$167,000-4%$90/sqft
        Source: Keller Williams Realty Southwest #96819707 Report a problem
        4/25/2011Listed for sale$174,000$93/sqft
        Source: Keller Williams Realty Southwest #96819707 Report a problem

        Public tax history

        YearProperty taxesTax assessment
        2025$5,019 -14.2%$273,125 -17.8%
        2024$5,852 -3.9%$332,110 -3%
        2023$6,089 +6.9%$342,457 +16.1%
        2022$5,698 +13.8%$294,890 +18.3%
        2021$5,009 +1%$249,260 +2%
        2020$4,961 -7.6%$244,380 -6.1%
        2019$5,366 +1.7%$260,250 +3.6%
        2018$5,277 +1.5%$251,100 +16.3%
        2017$5,198 $215,840 -5.3%
        2016$5,198 +9.7%$227,990 +3%
        2015$4,739 +17.5%$221,260 +18%
        2014$4,032 $187,480 +9.6%
        2013-- $171,100 +6.1%
        2012-- $161,280 -3.3%
        2011-- $166,760 +4.8%
        2010-- $159,100 -4.1%
        2009-- $165,950 -0.6%
        2008-- $167,000 +4.4%
        2007-- $159,950 +2.6%
        2006-- $155,950 +7.3%
        2005-- $145,340 -1.7%
        2004-- $147,900
        2003-- --
        2002-- --
        2001-- --
        2000-- --
        Find assessor info on the county website

        Monthly payment

        Est. payment

        Payment breakdown

        Explore the cost of this home by adjusting the details. Changes won't be saved.
        All calculations are estimates and provided by Zillow, Inc. for informational purposes only. Actual amounts may vary.
        HOA fees may include property taxes on listings classified as Co-Ops. Contact the listing agent and/or owner for fee details.
        Mortgage interest rates are dependent on a number of factors, including credit score, down payment, and repayment length. Interest rate data provided by Zillow Group Marketplace, Inc. as of 1/1/1970 from various mortgage lenders with which we have lead or other similar arrangements; the Estimated Payment is an average of those rates.
        See how much you could borrow to make a competitive offer.

        Climate risks

        Neighborhood: Lakefield

        Getting around

        62 / 100
        Somewhat Walkable
        43 / 100
        Somewhat Bikeable

        Nearby schools

        GreatSchools rating
        Schools provided by the listing agent
        • Elementary: Settlers Way Elementary School
        • Middle: First Colony Middle School
        • High: Clements High School

        Source: HAR. This data may not be complete. We recommend contacting the local school district to confirm school assignments for this home.

        A local agent can set up tours, give advice and negotiate with sellers.

        Browse local experts

        Similar homes