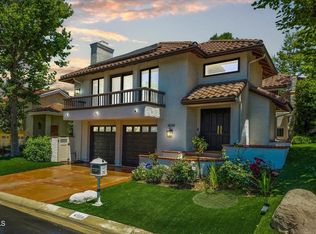
Welcome Home, the property is located in the prestigious and highly sought-after North Ranch community in Ventura County. Perfectly positioned just minutes from the Westlake Yacht Club, Stonehaus, and The Promenade at Westlake Village, you'll enjoy convenient access to both luxury boutiques and beloved national brands, including Lulu Lemon, Williams Sonoma, and Restoration Hardware.
For the connoisseur of fine food and wine, exceptional dining awaits nearby with favorites such as Basta, Boccaccio's, Paul Martin's, and Crawford's Social.
The property is also located within the Conejo Valley Unified School District, widely regarded as one of California's top-performing school districts.
It's easy to understand why homes like this are rarely available -- and why they do not stay on the market for long.
This spacious and inviting residence offers 3 bedrooms, 3 bathrooms, and a 3-car garage. At approximately 2,843 square feet, it is one of the largest homes within the tract.
As you enter through the double doors, you are immediately welcomed by beautiful natural light that fills the home. Upgraded wood-look flooring creates a warm and sophisticated atmosphere, while a cozy fireplace adds comfort and charm. You'll be drawn into the expansive living room, featuring vaulted ceilings and decoratively exposed wood beams that add architectural character throughout the home. Upgraded frameless glass balcony railings provide unobstructed views of the North Ranch Country Club.
The living space flows seamlessly into the formal dining room, complete with an upgraded bar area, wine refrigerator, wine rack, and thoughtfully designed glass display cabinetry -- keeping your glassware beautifully organized, dust-free, and ready for your next gathering. Newly renovated entertainer's dream kitchen.
Designed with both luxury and functionality in mind, the kitchen features top-of-the-line stainless steel appliances, including a Wolf six-burner range with griddle and double ovens, a convenient pot filler, microwave drawer, Bosch dishwasher, and a farmhouse sink perfectly positioned to enjoy the beautiful outdoor views.
The timeless shaker cabinetry offers abundant storage with soft-close features throughout, while upper glass showcase cabinets and built-in spice racks add both elegance and convenience.
The oversized Calacatta quartz countertops provide ample space for multiple cooking and serving stations -- ideal for entertaining family and friends or simply enjoying everyday living with ease.
The seller spared no expense in the renovation. The full-height picket tile backsplash adds a modern twist to a classic design, and the walk-in pantry provides even more exceptional storage space. Adjacent to the kitchen, the family room offers direct access to the side yard and outdoor entertainment spaces. Here, you'll enjoy an upgraded patio complete with a built-in barbecue and pizza oven -- truly creating a year-round resort-style experience. Features upgraded plantation shutters, mirrored closet doors, and continued exposed wood beam details that carry the home's rustic warmth and architectural charm throughout. The upgraded guest bathroom features a frameless glass shower enclosure, updated hardware, and beautiful natural stone slab and tile finishes. Every detail has been thoughtfully curated to create a clean, elegant, and inviting space.
Two private primary suites -- each offering its own en-suite bathroom.
Highly upgraded and exceptionally spacious primary suite and extensively remodeled bathroom- offers a luxurious retreat sitting area, an intimate fireside lounge, dual closets -- including an oversized walk-in closet -- and direct access to the outdoor living spaces. Spa - inspired bath with dual sinks, soaking tub, designer fixtures, stunning frameless glass shower with modern finishes throughout. With French doors leading to the beautiful wraparound yard.
Sold for $2,050,000
$2,050,000
4538 Rayburn St, Westlake Village, CA 91362
3beds
2,843sqft
Single Family Residence
Built in 1984
6,969 Square Feet Lot
$2,050,200 Zestimate®
$721/sqft
$6,281 Estimated rent
Home value
$2,050,200
$1.89M - $2.23M
$6,281/mo
Zestimate® history
Owner options
List your home for rent
$6,281/mo
Rent Zestimate®
Find your next renter with Zillow Rental Manager. Plus, with online applications, you can quickly screen prospective tenants – for free.
$6,281/mo
Rent Zestimate®
Refinance and save
$13,080/mo
Est. payment
Refinancing to a lower rate could help reduce your monthly payments and save thousands over the life of the loan.
$13,080/mo
Est. payment
Explore your selling options
Work with a Zillow partner agent
Leverage their expertise and Zillow's premium Showcase listings to get your home seen by more buyers.
Get startedList with your own agent
Get your home in front of millions of buyers by listing it on Zillow.
Learn how to do itSell it yourself
Take full control of how buyers see your home on Zillow by listing For Sale by Owner (FSBO).
List your homeWhat's special
Zillow last checked:
Listing updated:
Listed by:
Linda Steel DRE #01396949 213-999-4163,
The ONE Luxury Properties
Bought with:
Lindsay Tattersall, DRE #01974404
Active Real Estate
Source: CSMAOR,MLS#: 226002348
Facts & features
Interior
Bedrooms & bathrooms
- Bedrooms: 3
- Bathrooms: 3
- Full bathrooms: 3
Heating
- Fireplace(s)
Cooling
- Ceiling Fan(s), Central Air
Appliances
- Included: Dishwasher, Disposal
- Laundry: Laundry Area, Other
Features
- Walk-In Closet(s), In-Law Floorplan, High Ceilings, Built-in Features, Recessed Lighting, Pantry, Stone Counters, Formal Dining Room, Kitchen Island, Quartz Counters
- Flooring: Ceramic Tile, Marble, Wood/Wood Like, Other
- Doors: Double Door Entry
- Windows: Plantation Shutters
- Has fireplace: Yes
- Fireplace features: Dining Room, Other, Living Room
Interior area
- Total structure area: 2,843
- Total interior livable area: 2,843 sqft
Property
Parking
- Total spaces: 3
- Parking features: Garage Attached, Private, Garage, Direct Access, Storage, Garage - 3 Doors
- Attached garage spaces: 3
Features
- Levels: Two
- Stories: 2
- Entry location: Other
- Patio & porch: Deck
- Exterior features: Balcony, Gutters, Lawn, Sidewalks, Street Lighting
- Has spa: Yes
- Spa features: Private, In Ground
- Fencing: Stucco Wall,Wrought Iron,Other,Fenced
- Has view: Yes
- View description: Golf Course
Lot
- Size: 6,969 Square Feet
- Features: Back Yard, Front Yard, On Golf Course
Details
- Parcel number: 6900392015
- Special conditions: Standard
Construction
Type & style
- Home type: SingleFamily
- Property subtype: Single Family Residence
Materials
- Roof: Tile
Condition
- Updated/Remodeled,Turnkey
- New construction: No
- Year built: 1984
Utilities & green energy
- Sewer: Public Sewer
- Water: Public
Community & HOA
Community
- Security: Carbon Monoxide Detector(s), Smoke Detector(s)
- Subdivision: Fairway Oaks NR-754
HOA
- Has HOA: Yes
- Amenities included: Other
- HOA fee: $120 monthly
- HOA name: Fairway Oaks HOA
- HOA phone: 805-413-1170
Location
- Region: Westlake Village
Financial & listing details
- Price per square foot: $721/sqft
- Tax assessed value: $1,485,691
- Annual tax amount: $16,378
- Date on market: 5/20/2026
- Cumulative days on market: 17 days
- Listing terms: Take Property As Is,Conventional,Cash to New Loan,Cash
- Road surface type: Paved, Concrete
Price history
| Date | Event | Price |
|---|---|---|
| 6/17/2026 | Sold | $2,050,000+8%$721/sqft |
Source:  CSMAOR #226002348 Report a problem CSMAOR #226002348 Report a problem | ||
| 6/7/2026 | Pending sale | $1,899,000$668/sqft |
Source: CSMAOR #226002348 Report a problem | ||
| 5/29/2026 | Contingent | $1,899,000$668/sqft |
Source: CSMAOR #226002348 Report a problem | ||
| 5/20/2026 | Listed for sale | $1,899,000+35.6%$668/sqft |
Source: CSMAOR #226002348 Report a problem | ||
| 1/14/2022 | Sold | $1,400,000-17.6%$492/sqft |
Source: Public Record Report a problem | ||
| 9/24/2021 | Price change | $1,699,000-2.9%$598/sqft |
Source: CSMAOR #221005230 Report a problem | ||
| 9/9/2021 | Price change | $1,750,000-4.1%$616/sqft |
Source: CSMAOR #221004426 Report a problem | ||
| 8/24/2021 | Listed for sale | $1,825,000+52.1%$642/sqft |
Source: CSMAOR #221004426 Report a problem | ||
| 11/19/2014 | Sold | $1,200,000-2%$422/sqft |
Source: CSMAOR #214032549 Report a problem | ||
| 9/19/2014 | Listed for sale | $1,225,000+22.5%$431/sqft |
Source: Troop Real Estate #214032549_VCRDS Report a problem | ||
| 12/19/2008 | Sold | $1,000,000-31%$352/sqft |
Source: Public Record Report a problem | ||
| 1/18/2008 | Listing removed | $1,450,000$510/sqft |
Source: Number1Expert #70005845 Report a problem | ||
| 12/19/2007 | Price change | $1,450,000-9.1%$510/sqft |
Source: Number1Expert #70005845 Report a problem | ||
| 11/14/2007 | Listed for sale | $1,595,000+190%$561/sqft |
Source: Number1Expert #70005845 Report a problem | ||
| 4/21/1999 | Sold | $550,000$193/sqft |
Source: Public Record Report a problem | ||
Public tax history
| Year | Property taxes | Tax assessment |
|---|---|---|
| 2025 | $16,378 +5% | $1,485,691 +2% |
| 2024 | $15,600 | $1,456,560 +2% |
| 2023 | $15,600 +5.2% | $1,428,000 +5.1% |
| 2022 | $14,823 +1.8% | $1,359,030 +2% |
| 2021 | $14,566 +3.9% | $1,332,383 +1% |
| 2020 | $14,021 +2.7% | $1,318,723 +2% |
| 2019 | $13,649 +2.1% | $1,292,866 +2% |
| 2018 | $13,373 +2% | $1,267,517 +2% |
| 2017 | $13,111 +1% | $1,242,665 +2% |
| 2016 | $12,981 +1.7% | $1,218,300 +1.5% |
| 2015 | $12,770 +28.7% | $1,200,000 +30.7% |
| 2014 | $9,920 | $918,000 +4.8% |
| 2013 | -- | $876,000 -1.6% |
| 2012 | -- | $890,000 -2.3% |
| 2011 | -- | $911,000 -8.9% |
| 2009 | -- | $1,000,000 +55.4% |
| 2007 | -- | $643,564 +2% |
| 2006 | -- | $630,946 +2% |
| 2005 | -- | $618,576 +3.9% |
| 2003 | -- | $595,335 +2% |
| 2002 | -- | $583,663 +2% |
| 2001 | $6,105 +1% | $572,220 +2% |
| 2000 | $6,044 | $561,000 |
Find assessor info on the county website
Neighborhood: 91362
Nearby homes
- $1,461,4004 bd3 ba3.4k sqft4530 Rayburn St, Westlake Village, CA 91362Off Market
- $707,0006,098.4 Square Feet4546 Rayburn St, Thousand Oaks, CA 91362Sold

- $1,859,3004 bd3 ba3k sqft4554 Rayburn St, Thousand Oaks, CA 91362Off Market

- $1,823,0003 bd4 ba2.5k sqft4559 Rayburn St, Westlake Village, CA 91362Sold
- $166,109-- bd-- ba-- sqft4522 Rayburn St, Thousand Oaks, CA 91362Off Market
- $1,534,0003 bd3 ba2.5k sqft4567 Rayburn St, Westlake Village, CA 91362Off Market
- $1,862,9004 bd2 ba3k sqft4562 Rayburn St, Westlake Village, CA 91362Off Market
- $1,594,7003 bd3 ba2.5k sqft4575 Rayburn St, Westlake Village, CA 91362Off Market
Nearby schools
GreatSchools rating
- 9/10Westlake Hills Elementary SchoolGrades: K-5Distance: 2.2 mi
- 6/10Colina Middle SchoolGrades: 6-8Distance: 2.5 mi
- 10/10Westlake High SchoolGrades: 9-12Distance: 2.5 mi
Get a cash offer in 3 minutes
Find out how much your home could sell for in as little as 3 minutes with a no-obligation cash offer.
Estimated market value
$2,050,200
Get a cash offer in 3 minutes
Find out how much your home could sell for in as little as 3 minutes with a no-obligation cash offer.
Estimated market value
$2,050,200
- California
- Ventura County
- Westlake Village
- 91362
- 4538 Rayburn St
Nearby cities
Nearby zip codes
Other Westlake Village Topics
- Apartments for Rent in 91362
- Houses for Sale in 91362
- Houses for Rent in 91362
- 91362 Real Estate
- Westlake Village Condos
- Houses for Sale in Westlake Village
- Newest Listings in Westlake Village
- Westlake Village Home Values
- Westlake Village Real Estate Agents
- Westlake Village Refinance
- Westlake Village Mortgage Rates
