Derek Cooper Construction presents a home unlike any other in the exclusive Red Feather Estates. Craftsmanship and timeless design come together effortlessly across this 2026 Parade of Homes residence. Featuring 4 bedrooms and 4.5 baths with stunning reclaimed doors, expansive windows, and architectural lighting throughout. At the heart of the home, this kitchen is designed for gathering, featuring limestone tile, a custom island, Thermador appliances, and direct access to the patio. The secluded primary suite has its own patio featuring a fireplace and a luxurious ensuite with a safe room. A well-designed layout includes two bedrooms upstairs with a dedicated flex space, plus an additional main-level guest ensuite. The outdoor living takes center stage. An elevated pool and spa, custom steel pergolas, brick and paver patios and a private putting green create multiple spaces to relax and entertain. Completing the property is an expansive 2,200 square foot barn with a loft and bar- ideal as a poolside hangout, entertainment space or additional room for hobbies and family fun. Truly a statement property.
Pending
$1,990,000
4538 Red Feather Dr, Lubbock, TX 79424
4beds
5,008sqft
Single Family Residence, Residential
Built in 2026
0.47 Acres Lot
$1,937,200 Zestimate®
$397/sqft
$125/mo HOA
What's special
Elevated pool and spaLimestone tileArchitectural lighting throughoutExpansive windowsBrick and paver patiosPrivate putting greenMain-level guest ensuite
- 75 days |
- 529 |
- 16 |
Zillow last checked:
Listing updated:
Listed by:
Lacey Hegi TREC #0644376 806-241-4925,
ALL Real Estate, LLC
Source: LBMLS,MLS#: 202605633
Facts & features
Interior
Bedrooms & bathrooms
- Bedrooms: 4
- Bathrooms: 5
- Full bathrooms: 4
- 1/2 bathrooms: 1
Heating
- Central, Natural Gas
Cooling
- Central Air, Electric
Appliances
- Included: Built-In Refrigerator, Dishwasher, Disposal, Freezer, Gas Range, Microwave, Wine Refrigerator
- Laundry: Laundry Room, Sink
Features
- Beamed Ceilings, Bookcases, Built-in Features, Ceiling Fan(s), Chandelier, Double Vanity, Entrance Foyer, His and Hers Closets, Kitchen Island, Open Floorplan, Pantry, Quartz Counters, Safe Room, Soaking Tub, Storage, Walk-In Closet(s)
- Flooring: Carpet, Hardwood, Tile
- Windows: Double Pane Windows
- Number of fireplaces: 2
- Fireplace features: Living Room, Outside
Interior area
- Total structure area: 5,008
- Total interior livable area: 5,008 sqft
- Finished area above ground: 5,008
Property
Parking
- Total spaces: 4
- Parking features: Additional Parking, Attached, Driveway, Garage
- Attached garage spaces: 4
- Has uncovered spaces: Yes
Features
- Exterior features: Outdoor Kitchen, Private Yard, Rain Gutters
- Has private pool: Yes
- Pool features: Gunite, Heated, Pool Cover, Pool/Spa Combo
- Fencing: Back Yard,Fenced,Privacy
Lot
- Size: 0.47 Acres
- Features: Back Yard, Front Yard, Landscaped, On Golf Course, Sprinklers In Front, Sprinklers In Rear
Details
- Additional structures: Barn(s), Pergola, Storage
- Parcel number: R355681
Construction
Type & style
- Home type: SingleFamily
- Property subtype: Single Family Residence, Residential
Materials
- Brick, Stucco
- Foundation: Slab
- Roof: Composition
Condition
- New Construction
- New construction: Yes
- Year built: 2026
Utilities & green energy
- Sewer: Public Sewer
- Water: Public
Community & HOA
Community
- Features: Clubhouse, Curbs, Gated, Golf, Sidewalks, Street Lights
- Security: Carbon Monoxide Detector(s), Smoke Detector(s)
HOA
- Has HOA: Yes
- Amenities included: Gated
- HOA fee: $1,500 annually
Location
- Region: Lubbock
Financial & listing details
- Price per square foot: $397/sqft
- Annual tax amount: $39,000
- Date on market: 4/29/2026
- Cumulative days on market: 76 days
- Road surface type: Paved
Estimated market value
$1,937,200
$1.84M - $2.03M
$5,820/mo
Price history
| Date | Event | Price |
|---|---|---|
| 6/14/2026 | Pending sale | $1,990,000$397/sqft |
Source:  LBMLS #202605633 Report a problem LBMLS #202605633 Report a problem | ||
| 4/29/2026 | Listed for sale | $1,990,000$397/sqft |
Source: LBMLS #202605633 Report a problem | ||
Public tax history
Tax history is unavailable.
Monthly payment
Est. payment$--/mo
Payment breakdown
Explore the cost of this home by adjusting the details. Changes won't be saved.All calculations are estimates and provided by Zillow, Inc. for informational purposes only. Actual amounts may vary.
HOA fees may include property taxes on listings classified as Co-Ops. Contact the listing agent and/or owner for fee details.
Mortgage interest rates are dependent on a number of factors, including credit score, down payment, and repayment length. Interest rate data provided by Zillow Group Marketplace, Inc. as of 1/1/1970 from various mortgage lenders with which we have lead or other similar arrangements; the Estimated Payment is an average of those rates.
See how much you could borrow to make a competitive offer.
Climate risks
Neighborhood: 79424
Nearby schools
GreatSchools rating
- 9/10Lubbock-Cooper Central Elementary SchoolGrades: PK-5Distance: 1 mi
- 7/10Lubbock-Cooper Middle SchoolGrades: 6-8Distance: 4.1 mi
- 7/10Lubbock-Cooper Liberty High SchoolGrades: 9-11Distance: 0.8 mi
Schools provided by the listing agent
- Elementary: Lubbock-Cooper Central
- Middle: Lubbock-Cooper
- High: Liberty High School
Source: LBMLS. This data may not be complete. We recommend contacting the local school district to confirm school assignments for this home.
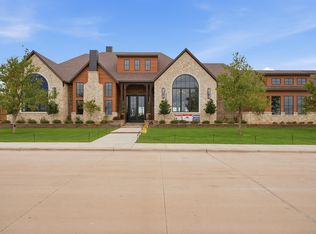
- $--4 bd5 ba5.4k sqft4534 Red Feather Dr, Lubbock, TX 79424Sold
- $1,258,622-- bd-- ba-- sqft4829 146th St, Lubbock, TX 79424Off Market
- $425,0000.5 Acres4513 Red Feather Dr, Lubbock, TX 79424Lot/Land

- $100,0000.5 Acres0 144th St, Lubbock, TX 79423Lot/Land
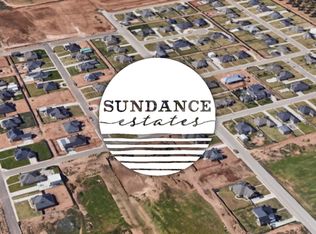
- $63,000-- bd-- ba-- sqft4623 143rd St, Lubbock, TX 79424Off Market
- $63,000-- bd-- ba-- sqft4619 143rd St, Lubbock, TX 79424Off Market
- $--0.4 Acres4708 Buckeye Dr, Lubbock, TX 79424Sold
- $63,000-- bd-- ba-- sqft4617 143rd St, Lubbock, TX 79424Off Market
A local agent can set up tours, give advice and negotiate with sellers.
Similar homes
- $1,890,0004 bd5 ba4.3k sqft4902 118th St, Lubbock, TX 79424For Sale
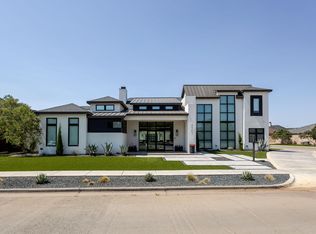 MLS ID #202609463, Andy Mazzolini, Keller Williams Realty. LBMLS
 - $1,975,0005 bd7 ba5.3k sqft3919 149th St, Lubbock, TX 79423For Sale
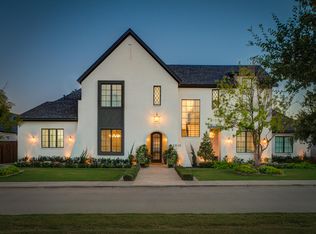 MLS ID #202608631, Dianna Romans, Keller Williams Realty. LBMLS
 - $1,990,0005 bd7 ba5.5k sqft14914 Miami Ave Bldg 6, Lubbock, TX 79423For Sale
 MLS ID #202608064, Amy Cox, ALL Real Estate, LLC. LBMLS
 - $1,135,0004 bd5 ba4.1k sqft4819 119th Pl, Lubbock, TX 79424For Sale
 MLS ID #202609315, Stuart Bartley, Taylor Reid Realty. LBMLS
 - $2,350,0004 bd6 ba5.7k sqft4011 140th St, Lubbock, TX 79423For SaleMLS ID #202608209, Hatti Day, Modern Day Living RE LLC. LBMLS
- $1,299,0004 bd5 ba4.7k sqft4815 119th St, Lubbock, TX 79424For SaleMLS ID #202609284, Amy Cox, ALL Real Estate, LLC. LBMLS
- $1,150,0004 bd6 ba4.7k sqft11709 Utica Ave, Lubbock, TX 79424For SaleMLS ID #202609309, Jenifer Hudman, Keller Williams Realty. LBMLS
- $1,175,0004 bd4 ba5.3k sqft4814 115th St, Lubbock, TX 79424For SaleMLS ID #202609201, Stacey Rogers, Keller Williams Realty. LBMLS
- $1,199,9994 bd5 ba4.1k sqft10414 Homestead Ave, Lubbock, TX 79424New ConstructionMLS ID #202609445, Stacey Rogers, Keller Williams Realty. LBMLS
- $1,379,0004 bd5 ba4.1k sqft14802 Miami Ave, Lubbock, TX 79423For SaleMLS ID #202609342, Kelsey Miller, Keller Williams Realty. LBMLS
- $2,250,0005 bd7 ba6.3k sqft11002 Richmond Ave, Lubbock, TX 79424For SaleMLS ID #202606075, Carrie Broadus, McDougal, REALTORS. LBMLS
- $1,195,0005 bd6 ba6.3k sqft4708 113th St, Lubbock, TX 79424For SaleMLS ID #202609022, Stacey Rogers, Keller Williams Realty. LBMLS
- $1,150,0004 bd5 ba4.1k sqft3702 158th St, Lubbock, TX 79423For SaleMLS ID #202608531, Gina Sutton, Keller Williams Realty. LBMLS
- $1,285,0003 bd4 ba4.7k sqft4818 120th St, Lubbock, TX 79424For SaleMLS ID #202608760, Stacey Rogers, Keller Williams Realty. LBMLS
- $1,540,0004 bd5 ba4.1k sqft17210 County Road 1930, Lubbock, TX 79424New ConstructionMLS ID #202607615, Charlie Garner, Better Homes and Gardens. LBMLS
- $1,625,0004 bd5 ba3.6k sqft14914 Miami Ave Building 10, Lubbock, TX 79423For SaleMLS ID #202607808, Stacey Rogers, Keller Williams Realty. LBMLS
- $1,425,0004 bd5 ba3.9k sqft4109 149th St, Lubbock, TX 79423New ConstructionMLS ID #202608594, Carrie Hanlin, UCRE-M. Edwards Realty & Aucti. LBMLS
- $1,495,0005 bd5 ba4.5k sqft5801 County Road 7675, Lubbock, TX 79424New ConstructionMLS ID #202606360, Brad Young, Taylor Reid Realty. LBMLS
- $1,450,0004 bd5 ba3.9k sqft14809 Oxford Ave, Lubbock, TX 79423For SaleMLS ID #202607581, Denae Hutson, Keller Williams Realty. LBMLS
- $1,499,0003 bd4 ba5k sqft4911 116th St, Lubbock, TX 79424For SaleMLS ID #202603481, Amy Tapp, Tapp Realty Group, eXp Realty. LBMLS
- Texas
- Lubbock County
- Lubbock
- 79424
- 4538 Red Feather Dr
Nearby cities
Nearby neighborhoods
Nearby zip codes
Other Lubbock Topics
