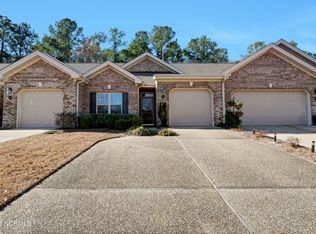
This one-story end-unit townhome in Fairfield Park offers a comfortable, low-maintenance lifestyle with convenient access to Midtown and Downtown Wilmington, as well as Carolina Beach. A two-car garage and a low-maintenance brick exterior provide practical benefits, while HOA dues cover exterior upkeep and landscaping, making daily living easier. Inside, the home features a traditional layout that includes a formal dining room and a well-designed horseshoe kitchen with a pantry. Tile flooring in the kitchen and bathrooms adds durability, and bamboo flooring extends throughout the main living areas and bedrooms, creating a cohesive, inviting feel. The flexible floor plan includes 2 to 3 bedrooms, with the third room functioning well as a sunroom, den, home office, or hobby space thanks to its ample natural light and dedicated closet. The primary suite is thoughtfully designed with two walk-in closets, a walk-in shower, and private access to the back yard, offering both comfort and convenience. Notable updates include a roof replacement in 2023 and an HVAC system that is approximately 4-5 years old, providing added peace of mind. Residents of Fairfield Park enjoy a range of neighborhood amenities, including a community pool, clubhouse, tennis and pickleball courts, and sidewalks that make it easy to enjoy the outdoors. With its practical layout, recent updates, and access to community features, this townhome offers a well-rounded living experience in one of Wilmington's most appealing locations.
Sold for $345,000
$345,000
4538 Regent Drive, Wilmington, NC 28412
3beds
1,598sqft
Townhouse
Built in 2004
3,484 Square Feet Lot
$342,700 Zestimate®
$216/sqft
$2,179 Estimated rent
Home value
$342,700
$319,000 - $367,000
$2,179/mo
Zestimate® history
Owner options
List your home for rent
$2,179/mo
Rent Zestimate®
Find your next renter with Zillow Rental Manager. Plus, with online applications, you can quickly screen prospective tenants – for free.
$2,179/mo
Rent Zestimate®
Refinance and save
$6,603/mo
Est. payment
Refinancing to a lower rate could help reduce your monthly payments and save thousands over the life of the loan.
$6,603/mo
Est. payment
Explore your selling options
Work with a Zillow partner agent
Leverage their expertise and Zillow's premium Showcase listings to get your home seen by more buyers.
Get startedList with your own agent
Get your home in front of millions of buyers by listing it on Zillow.
Learn how to do itSell it yourself
Take full control of how buyers see your home on Zillow by listing For Sale by Owner (FSBO).
List your homeWhat's special
Zillow last checked:
Listing updated:
Listed by:
The Cameron Team 910-233-2840,
Coldwell Banker Sea Coast Advantage
Bought with:
Pam W Wooddell, 168434
Live Oak Real Estate
Source: Hive MLS,MLS#: 100549996 Originating MLS: Inc.
Originating MLS: Inc.Facts & features
Interior
Bedrooms & bathrooms
- Bedrooms: 3
- Bathrooms: 2
- Full bathrooms: 2
Rooms
- Room types: Living Room, Dining Room, Master Bedroom, Bedroom 2, Bedroom 3
Primary bedroom
- Level: First
- Dimensions: 16 x 14
Bedroom 2
- Level: First
- Dimensions: 12 x 11
Bedroom 3
- Description: Sunroom
- Level: First
- Dimensions: 15 x 13
Dining room
- Level: First
- Dimensions: 12 x 10
Kitchen
- Level: First
- Dimensions: 10 x 9
Living room
- Level: First
- Dimensions: 18 x 17
Heating
- Heat Pump, Electric, Forced Air
Cooling
- Central Air, Heat Pump
Appliances
- Included: Built-In Microwave, Refrigerator, Disposal, Dishwasher
- Laundry: Laundry Closet
Features
- Master Downstairs, Walk-in Closet(s), Entrance Foyer, Ceiling Fan(s), Pantry, Blinds/Shades, Walk-In Closet(s)
- Flooring: Bamboo, Tile
- Attic: Pull Down Stairs
Interior area
- Total structure area: 1,598
- Total interior livable area: 1,598 sqft
Property
Parking
- Total spaces: 2
- Parking features: Concrete, Garage Door Opener, Off Street
- Has attached garage: Yes
Features
- Levels: One
- Patio & porch: None
- Fencing: None
- Has view: Yes
- View description: See Remarks
- Frontage type: See Remarks
Lot
- Size: 3,484 Square Feet
- Dimensions: 51 x 81 x 37 x 82
- Features: Cul-De-Sac
Details
- Parcel number: R07000003171000
- Zoning: MX
- Special conditions: Standard
Construction
Type & style
- Home type: Townhouse
- Property subtype: Townhouse
Materials
- Brick Veneer, Wood Frame
- Foundation: Slab
- Roof: Architectural Shingle
Condition
- New construction: No
- Year built: 2004
Utilities & green energy
- Sewer: Public Sewer
- Water: Public
- Utilities for property: Sewer Connected, Water Connected
Community & HOA
Community
- Subdivision: Fairfield Park
HOA
- Has HOA: Yes
- Amenities included: Clubhouse, Pool, Maintenance Common Areas, Maintenance Grounds, Maintenance Structure, Management, Pickleball, Sidewalks, Taxes, Tennis Court(s)
- HOA fee: $4,560 annually
- HOA name: Fairfield Park HOA
- HOA phone: 910-256-2021
Location
- Region: Wilmington
Financial & listing details
- Price per square foot: $216/sqft
- Tax assessed value: $377,100
- Annual tax amount: $2,219
- Date on market: 1/19/2026
- Cumulative days on market: 12 days
- Listing agreement: Exclusive Right To Sell
- Listing terms: Cash,Conventional,FHA,VA Loan
- Road surface type: Paved
Price history
| Date | Event | Price |
|---|---|---|
| 3/26/2026 | Sold | $345,000-1.4%$216/sqft |
Source:  Hive MLS #100549996 Report a problem Hive MLS #100549996 Report a problem | ||
| 1/30/2026 | Contingent | $350,000$219/sqft |
Source: Hive MLS #100549996 Report a problem | ||
| 1/19/2026 | Listed for sale | $350,000-9.1%$219/sqft |
Source: Hive MLS #100549996 Report a problem | ||
| 7/14/2025 | Listing removed | $385,000$241/sqft |
Source: Hive MLS #100489524 Report a problem | ||
| 5/14/2025 | Price change | $385,000-3.8%$241/sqft |
Source: Hive MLS #100489524 Report a problem | ||
| 2/18/2025 | Listed for sale | $400,000+83.5%$250/sqft |
Source: Hive MLS #100489524 Report a problem | ||
| 9/30/2009 | Sold | $218,000-9.2%$136/sqft |
Source: Hive MLS #30423337 Report a problem | ||
| 6/1/2009 | Price change | $239,999-4%$150/sqft |
Source: Intracoastal Realty Corporation #423337 Report a problem | ||
| 8/31/2008 | Price change | $249,999-2%$156/sqft |
Source: Prudential Real Estate #388652 Report a problem | ||
| 6/21/2008 | Price change | $255,000-5.2%$160/sqft |
Source: Prudential Real Estate #388652 Report a problem | ||
| 5/29/2008 | Listed for sale | $269,000$168/sqft |
Source: Prudential Real Estate #388652 Report a problem | ||
Public tax history
| Year | Property taxes | Tax assessment |
|---|---|---|
| 2025 | $2,219 +1.3% | $377,100 +49.8% |
| 2024 | $2,191 +3% | $251,800 |
| 2023 | $2,128 -0.6% | $251,800 |
| 2022 | $2,140 -0.7% | $251,800 |
| 2021 | $2,155 +2.2% | $251,800 +25.8% |
| 2020 | $2,109 | $200,200 |
| 2019 | $2,109 | $200,200 |
| 2018 | $2,109 | $200,200 |
| 2017 | $2,109 +17.8% | $200,200 +23.9% |
| 2016 | $1,791 +4.6% | $161,600 |
| 2015 | $1,711 +4.4% | $161,600 |
| 2014 | $1,639 | $161,600 |
| 2013 | -- | $161,600 |
| 2012 | -- | $161,600 -36.9% |
| 2011 | -- | $256,165 |
| 2010 | -- | $256,165 |
| 2009 | -- | -- |
| 2008 | -- | -- |
| 2007 | -- | -- |
| 2005 | -- | $134,238 |
Find assessor info on the county website
Neighborhood: Echo East/Carriage Hills
Nearby homes
- $315,0002 bd2 ba1.3k sqft4536 Regent Dr, Wilmington, NC 28412Off Market
- $341,0002 bd2 ba1.3k sqft4534 Regent Dr, Wilmington, NC 28412Sold
- $407,8003 bd2 ba1.7k sqft4542 Regent Dr, Wilmington, NC 28412Off Market
- $402,6003 bd2 ba1.7k sqft4532 Regent Dr, Wilmington, NC 28412Off Market
- $380,6003 bd2 ba1.5k sqft4544 Regent Dr, Wilmington, NC 28412Off Market
- $406,4003 bd3 ba1.8k sqft4528 Regent Dr, Wilmington, NC 28412Off Market
- $605,2004 bd3 ba2.6k sqft4543 Regent Dr, Wilmington, NC 28412Off Market
- $309,4002 bd2 ba1.3k sqft4526 Regent Dr, Wilmington, NC 28412Off Market
Nearby schools
GreatSchools rating
- 7/10Pine Valley ElementaryGrades: K-5Distance: 1.2 mi
- 6/10Williston MiddleGrades: 6-8Distance: 4.9 mi
- 5/10Eugene Ashley HighGrades: 9-12Distance: 4.4 mi
Schools provided by the listing agent
- Elementary: Pine Valley
- Middle: Williston
- High: Ashley
Source: Hive MLS. This data may not be complete. We recommend contacting the local school district to confirm school assignments for this home.
Get a cash offer in 3 minutes
Find out how much your home could sell for in as little as 3 minutes with a no-obligation cash offer.
Estimated market value
$342,700
Get a cash offer in 3 minutes
Find out how much your home could sell for in as little as 3 minutes with a no-obligation cash offer.
Estimated market value
$342,700
Nearby cities
Nearby neighborhoods
Nearby zip codes
Other Wilmington Topics
