Set on one of Oakenwald's most desirable blocks in the vibrant Kenwood neighborhood, this stunning three-level duplex-down offers 4 spacious bedrooms, 3.5 bathrooms, and a thoughtfully designed floor plan with upscale finishes throughout. The sleek U-shaped chef's kitchen features high-end stainless steel appliances, quartz countertops, and abundant cabinet space, opening to bright, airy living areas filled with natural light from oversized windows. The primary suite is a true retreat, complete with a spa-inspired ensuite bath, ample customized closet space, and direct access to a large, private, landscaped yard-perfect for entertaining or unwinding in your own urban oasis. Additional highlights include two inviting living rooms ideal for both relaxation and gatherings, a dedicated laundry room, extensive storage throughout, hardwood floors, and a neutral color palette that creates a cohesive, contemporary aesthetic. Enjoy three private outdoor entertainment areas, including an oversized rooftop deck with sweeping views, plus the convenience of a 1-car garage. Ideally located with easy access to the 47th Street Metra station, multiple bus lines, and pedestrian bridges to the Lakefront Trail and beaches at Oakenwald or 51st Street, this home perfectly blends modern luxury with the best of city living.
Closed
Street View
$695,000
4538 S Oakenwald Ave #1, Chicago, IL 60653
4beds
3,000sqft
Condominium, Single Family Residence
Built in 2021
-- sqft lot
$730,200 Zestimate®
$232/sqft
$4,697 Estimated rent
Home value
$730,200
$657,000 - $811,000
$4,697/mo
Zestimate® history
Owner options
List your home for rent
$4,697/mo
Rent Zestimate®
Find your next renter with Zillow Rental Manager. Plus, with online applications, you can quickly screen prospective tenants – for free.
$4,697/mo
Rent Zestimate®
Refinance and save
$4,342/mo
Est. payment
Refinancing to a lower rate could help reduce your monthly payments and save thousands over the life of the loan.
$4,342/mo
Est. payment
Explore your selling options
Work with a Zillow partner agent
Leverage their expertise and Zillow's premium Showcase listings to get your home seen by more buyers.
Get startedList with your own agent
Get your home in front of millions of buyers by listing it on Zillow.
Learn how to do itSell it yourself
Take full control of how buyers see your home on Zillow by listing For Sale by Owner (FSBO).
List your homeWhat's special
Upscale finishesOversized rooftop deckSweeping viewsPrivate outdoor entertainment areasPrimary suiteOversized windowsAbundant cabinet space
Zillow last checked:
Listing updated:
Listed by:
Kellye Jackson 312-836-4263,
Redfin Corporation
Bought with:
Marisela Mayorga
Mayorga Realty Inc
Source: MRED as distributed by MLS GRID,MLS#: 12440783
Facts & features
Interior
Bedrooms & bathrooms
- Bedrooms: 4
- Bathrooms: 4
- Full bathrooms: 3
- 1/2 bathrooms: 1
Rooms
- Room types: No additional rooms
Primary bedroom
- Features: Flooring (Ceramic Tile), Bathroom (Full)
- Level: Main
- Area: 252 Square Feet
- Dimensions: 18X14
Bedroom 2
- Features: Flooring (Ceramic Tile)
- Level: Main
- Area: 180 Square Feet
- Dimensions: 18X10
Bedroom 3
- Features: Flooring (Ceramic Tile)
- Level: Main
- Area: 140 Square Feet
- Dimensions: 14X10
Bedroom 4
- Features: Flooring (Ceramic Tile)
- Level: Lower
- Area: 156 Square Feet
- Dimensions: 12X13
Dining room
- Features: Flooring (Hardwood)
- Level: Second
- Dimensions: COMBO
Family room
- Features: Flooring (Ceramic Tile)
- Level: Lower
- Area: 589 Square Feet
- Dimensions: 19X31
Kitchen
- Features: Kitchen (Custom Cabinetry), Flooring (Hardwood)
- Level: Second
- Area: 168 Square Feet
- Dimensions: 12X14
Laundry
- Features: Flooring (Ceramic Tile)
- Level: Main
- Area: 55 Square Feet
- Dimensions: 5X11
Living room
- Features: Flooring (Hardwood)
- Level: Second
- Area: 315 Square Feet
- Dimensions: 15X21
Heating
- Natural Gas, Forced Air
Cooling
- Central Air
Appliances
- Included: Microwave, Dishwasher, High End Refrigerator, Washer, Dryer, Disposal, Stainless Steel Appliance(s), Wine Refrigerator, Cooktop, Oven, Range Hood, Humidifier
- Laundry: Main Level, In Unit, Laundry Closet
Features
- Walk-In Closet(s)
- Flooring: Hardwood
- Basement: Finished,Full,Daylight
Interior area
- Total structure area: 0
- Total interior livable area: 3,000 sqft
Property
Parking
- Total spaces: 1
- Parking features: Garage Door Opener, On Site, Garage Owned, Detached, Garage
- Garage spaces: 1
- Has uncovered spaces: Yes
Accessibility
- Accessibility features: No Disability Access
Features
- Patio & porch: Deck, Patio
- Exterior features: Balcony
Details
- Parcel number: 20024041151001
- Special conditions: None
- Other equipment: TV-Cable, Intercom, Sump Pump
Construction
Type & style
- Home type: Condo
- Property subtype: Condominium, Single Family Residence
Materials
- Brick
Condition
- New construction: No
- Year built: 2021
Utilities & green energy
- Electric: Circuit Breakers
- Sewer: Public Sewer
- Water: Public
Community & HOA
Community
- Security: Carbon Monoxide Detector(s)
HOA
- Has HOA: Yes
- Services included: Water, Exterior Maintenance, Scavenger
- HOA fee: $251 monthly
Location
- Region: Chicago
Financial & listing details
- Price per square foot: $232/sqft
- Tax assessed value: $628,350
- Annual tax amount: $13,302
- Date on market: 8/12/2025
- Listing terms: Conventional
- Ownership: Condo
Price history
| Date | Event | Price |
|---|---|---|
| 9/16/2025 | Sold | $695,000$232/sqft |
Source:  MRED as distributed by MLS GRID #12440783 Report a problem MRED as distributed by MLS GRID #12440783 Report a problem | ||
| 9/8/2025 | Pending sale | $695,000$232/sqft |
Source: MRED as distributed by MLS GRID #12440783 Report a problem | ||
| 8/20/2025 | Contingent | $695,000$232/sqft |
Source: MRED as distributed by MLS GRID #12440783 Report a problem | ||
| 8/12/2025 | Listed for sale | $695,000+10.3%$232/sqft |
Source: MRED as distributed by MLS GRID #12440783 Report a problem | ||
| 3/30/2021 | Sold | $629,900$210/sqft |
Source: MRED as distributed by MLS GRID #10966604 Report a problem | ||
| 1/8/2021 | Contingent | $629,900$210/sqft |
Source:  MRED as distributed by MLS GRID #10966604 Report a problem MRED as distributed by MLS GRID #10966604 Report a problem | ||
| 1/8/2021 | Pending sale | $629,900$210/sqft |
Source: Fulton Grace Realty #10966604 Report a problem | ||
| 1/8/2021 | Listed for sale | $629,900$210/sqft |
Source: Fulton Grace Realty #10966604 Report a problem | ||
Public tax history
| Year | Property taxes | Tax assessment |
|---|---|---|
| 2024 | $12,663 -4.8% | $62,835 +0% |
| 2023 | $13,302 +2.9% | $62,823 |
| 2022 | $12,922 | $62,823 |
Find assessor info on the county website
Neighborhood: North Kenwood
Nearby homes
- $564,8003 bd3 ba2k sqft4538 S Oakenwald Ave #2, Chicago, IL 60653Off Market
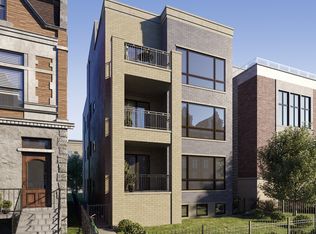
- $742,5003 bd5 ba3k sqft4538 S Oakenwald Ave #3, Chicago, IL 60653Off Market
- $801,160-- bd-- ba-- sqft4538 S Oakenwald Ave, Chicago, IL 60653Off Market
- $785,480-- bd2 ba2k sqft4536 S Oakenwald Ave, Chicago, IL 60653Off Market
- $1,040,0005 bd4 ba4.1k sqft4532 S Oakenwald Ave, Chicago, IL 60653Sold
- $579,3004 bd2 ba3.2k sqft4540 S Oakenwald Ave, Chicago, IL 60653Off Market
- $95,730-- bd-- ba-- sqft4542 S Oakenwald Ave, Chicago, IL 60653Off Market
- $122,5003,500 Square Feet4530 S Oakenwald Ave, Chicago, IL 60653Off Market
Nearby schools
GreatSchools rating
- 3/10Robinson Elementary SchoolGrades: PK-3Distance: 0.3 mi
- 3/10Woodson South Elementary SchoolGrades: PK-8Distance: 0.7 mi
- 1/10Phillips Academy High SchoolGrades: 9-12Distance: 1.5 mi
Schools provided by the listing agent
- District: 299
Source: MRED as distributed by MLS GRID. This data may not be complete. We recommend contacting the local school district to confirm school assignments for this home.
Get a cash offer in 3 minutes
Find out how much your home could sell for in as little as 3 minutes with a no-obligation cash offer.
Estimated market value
$730,200
Get a cash offer in 3 minutes
Find out how much your home could sell for in as little as 3 minutes with a no-obligation cash offer.
Estimated market value
$730,200
- Illinois
- Cook County
- Chicago
- 60653
- North Kenwood
- 4538 S Oakenwald Ave Unit 1
Nearby cities
Nearby neighborhoods
Nearby zip codes
Other Chicago Topics
