Skip main navigation
Sold for $392,500
  • $392,500

    4538 SE 4th Pl, Ocala, FL 34471

    4beds
    2,413sqft
    Single Family Residence
    Built in 1979
    0.38 Acres Lot
    $408,000 Zestimate®
    $163/sqft
    $3,348 Estimated rent

    Home value

    $408,000

    $384,000 - $437,000

    $3,348/mo

    Zestimate® history
    Loading
    Loading...

    Owner options

    List your home for rent

    $3,348/mo

    Rent Zestimate®

    Find your next renter with Zillow Rental Manager. Plus, with online applications, you can quickly screen prospective tenants – for free.

    Learn more

    $3,348/mo

    Rent Zestimate®

    Refinance and save

    $2,634/mo

    Est. payment

    Refinancing to a lower rate could help reduce your monthly payments and save thousands over the life of the loan.

    See today's rates

    $2,634/mo

    Est. payment

    Explore your selling options

    Work with a Zillow partner agent

    Leverage their expertise and Zillow's premium Showcase listings to get your home seen by more buyers.

    Get started

    List with your own agent

    Get your home in front of millions of buyers by listing it on Zillow.

    Learn how to do it

    Sell it yourself

    Take full control of how buyers see your home on Zillow by listing For Sale by Owner (FSBO).

    List your home

    What's special

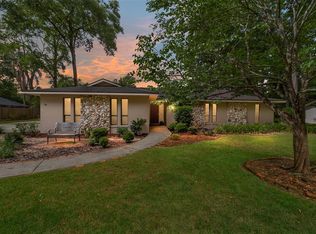
    Discover a canvas for your "forever home" in the heart of Ocala, poised for your personal touches or a grand transformation. Nestled in a peaceful, well-kept neighborhood free from HOAs, this beautiful 4-bedroom, 2.5-bath, pool home awaits for you to uncover its true potential. Tucked away on a quiet cul-de-sac yet enviably close to the historic charms of Downtown, excellent schools, shopping and restaurants. The spacious kitchen boasts lots of cabinets, a large pantry, 1/2 bathroom for guests and an oversized breakfast nook overlooking the park-like backyard. Cozy up or spread out in the expansive family room with a wood burning fireplace and lots of natural light. A separate dining area opens to a covered screened-in patio connecting to the pool, unifying the indoors with the outdoors. The first-floor master suite features a large sitting area that can be used as an office or converted into an additional oversized walk-in closet and an ensuite bathroom with jacuzzi tub. The second floor features its own HVAC system and hot water tank, ensuring a continuous supply of hot water and cool air. The three generously sized second floor bedrooms provide comfort and privacy plus a full bathroom for convenience. Escape to your fenced-in outdoor oasis with an oversized screened pool enclosure and just the right amount of shade for those hot summer days. Enjoy the ample storage space over the two-car garage. Updates include fresh paint, new flooring throughout (2022), first-floor HVAC (2020), first-floor hot water heater (2022), second-floor hot water heater installed in 2024, garage door (2023), dishwasher (2023), fridge (2024), disposal (2023), and roof (2014) includes preventative WDO treatment with transferable 10-year warranty. Call for your showing today!

    Zillow last checked:

    Listing updated:

    Listing Provided by:

    Debra Bernardo 352-361-1621,

    EVM TOTAL REAL ESTATE SOLUTION 352-450-3810

    Bought with:

    Cherrie Hughes, 3436767

    HOME ENV REALTY

    Source: Stellar MLS,MLS#: OM679589MLS LogoOriginating MLS: Ocala - Marion

    Facts & features

    Interior

    Bedrooms & bathrooms
    • Bedrooms: 4
    • Bathrooms: 3
    • Full bathrooms: 2
    • 1/2 bathrooms: 1
    Primary bedroom
    • Features: Walk-In Closet(s)
    • Level: First
    • Dimensions: 12x16
    Great room
    • Features: No Closet
    • Level: First
    • Dimensions: 14x30
    Kitchen
    • Features: No Closet
    • Level: First
    • Dimensions: 10x12
    Heating
    • Heat Pump
    Cooling
    • Central Air
    Appliances
    • Included: Oven, Cooktop, Dishwasher, Disposal, Electric Water Heater, Microwave, Refrigerator
    • Laundry: Inside
    Features
    • Ceiling Fan(s), Primary Bedroom Main Floor
    • Flooring: Luxury Vinyl
    • Doors: French Doors
    • Has fireplace: Yes
    • Fireplace features: Wood Burning
    Interior area
    • Total structure area: 4,667
    • Total interior livable area: 2,413 sqft

    Property

    Parking
    • Total spaces: 2
    • Parking features: Garage - Attached
    • Attached garage spaces: 2
    Features
    • Levels: Two
    • Stories: 2
    • Has private pool: Yes
    • Pool features: In Ground
    Lot
    • Size: 0.38 Acres
    • Dimensions: 125 x 134
    • Features: Cul-De-Sac
    Details
    • Parcel number: 2779002008
    • Zoning: R1
    • Special conditions: None

    Construction

    Type & style
    • Home type: SingleFamily
    • Property subtype: Single Family Residence
    Materials
    • Other
    • Foundation: Slab
    • Roof: Shingle
    Condition
    • New construction: No
    • Year built: 1979

    Utilities & green energy

    • Sewer: Public Sewer
    • Water: Public
    • Utilities for property: Electricity Connected, Natural Gas Available, Sewer Connected, Water Connected

    Community & neighborhood

    Location
    • Region: Ocala
    • Subdivision: STONEWOOD ESTATE

    HOA & financial

    HOA
    • Has HOA: No
    Other fees
    • Pet fee: $0 monthly
    Other financial information
    • Total actual rent: 0

    Other

    Other facts
    • Listing terms: Cash,Conventional,FHA,VA Loan
    • Ownership: Fee Simple
    • Road surface type: Paved

    Price history

    DateEventPrice
    10/16/2024Sold$392,500$163/sqft
    Source: Stellar MLS #OM679589 Report a problem
    9/7/2024Pending sale$392,500$163/sqft
    Source: Stellar MLS #OM679589 Report a problem
    7/19/2024Price change$392,500-0.6%$163/sqft
    Source: Stellar MLS #OM679589 Report a problem
    7/6/2024Listed for sale$395,000$164/sqft
    Source: Stellar MLS #OM679589 Report a problem
    6/28/2024Pending sale$395,000$164/sqft
    Source: Stellar MLS #OM679589 Report a problem
    6/1/2024Listed for sale$395,000+102.6%$164/sqft
    Source: Stellar MLS #OM679589 Report a problem
    8/4/2015Sold$195,000$81/sqft
    Source: Public Record Report a problem
    5/8/2015Pending sale$195,000+59.7%$81/sqft
    Source: Coldwell Banker Ellison Realty #424283 Report a problem
    7/24/2014Sold$122,100-44.5%$51/sqft
    Source: Public Record Report a problem
    9/12/2011Listing removed$1,400$1/sqft
    Source: Executive Real Estate Solutions, Inc. Report a problem
    7/15/2011Listed for rent$1,400$1/sqft
    Source: Executive Real Estate Solutions, Inc. Report a problem
    5/26/2011Listing removed$219,900$91/sqft
    Source: Visual Tour #344368 Report a problem
    3/27/2011Price change$219,900+15.8%$91/sqft
    Source: Visual Tour #344368 Report a problem
    1/26/2011Price change$189,900-5%$79/sqft
    Source: Foxfire Realty #344368 Report a problem
    10/2/2010Price change$199,900-9.1%$83/sqft
    Source: Foxfire Realty LLC #344368 Report a problem
    7/15/2010Listed for sale$219,900-33.3%$91/sqft
    Source: Visual Tour #344368 Report a problem
    1/22/2009Listing removed$329,900$137/sqft
    Source: Visual Tour #297810 Report a problem
    2/19/2008Listed for sale$329,900+21.1%$137/sqft
    Source: Visual Tour #297810 Report a problem
    3/23/2005Sold$272,500+43.4%$113/sqft
    Source: Public Record Report a problem
    9/24/2004Sold$190,000$79/sqft
    Source: Public Record Report a problem

    Public tax history

    YearProperty taxesTax assessment
    2024$2,631 +2.9%$176,134 +3%
    2023$2,558 +6.2%$171,004 +3%
    2022$2,408 +0.5%$166,023 +3%
    2021$2,396 +10.5%$161,187 +1.4%
    2020$2,168 +2%$158,962 +2.3%
    2019$2,125 $155,388 +1.9%
    2018$2,125 +4.8%$152,491 +2.1%
    2017$2,028 -20.6%$149,355 +4.4%
    2016$2,555 $143,038 +6.3%
    2015$2,555 +18.9%$134,542 +10.7%
    2014$2,149 -2.4%$121,564 -1.6%
    2013$2,202 +47.8%$123,562 +1.4%
    2012$1,489 -9.1%$121,910 -6.9%
    2011$1,638 -9.2%$130,900 -8.3%
    2010$1,803 -7.2%$142,793 -7.8%
    2009$1,944 +0.1%$154,818 -1.7%
    2008$1,943 -20.2%$157,460 -10.9%
    2007$2,433 -11.1%$176,692 +2.5%
    2006$2,738 +41.1%$172,383 +14.3%
    2005$1,940 $150,773 +23.4%
    2004$1,940 -22.4%$122,144 +6.2%
    2002$2,499 +3.5%$115,062 +5.5%
    2001$2,414 $109,021
    2000$2,414 $109,021

    Find assessor info on the county website

    Neighborhood: 34471

    Nearby schools

    GreatSchools rating
    Schools provided by the listing agent
    • Elementary: Ward-Highlands Elem. School
    • Middle: Osceola Middle School
    • High: Forest High School

    Source: Stellar MLS. This data may not be complete. We recommend contacting the local school district to confirm school assignments for this home.

    Get a cash offer in 3 minutes
    Find out how much your home could sell for in as little as 3 minutes with a no-obligation cash offer.
    Estimated market value
    $408,000
    Get a cash offer in 3 minutes
    Find out how much your home could sell for in as little as 3 minutes with a no-obligation cash offer.
    Estimated market value
    $408,000