Welcome to this stunning brick-front, four-bedroom, three full and one half bath townhome with a two-car detached garage, located in the highly sought-after Landsdale Community! As you enter, you're greeted by gleaming real hardwood floors that flow throughout the spacious open-concept main level and up the stairs. The bright and inviting living room sets the tone for comfortable living, while the gourmet kitchen boasts an abundance of white cabinetry, granite countertops, an upgraded tile backsplash, and a large island with a custom extended counter, perfect for your beverage fridge. The extended model also features additional cabinetry and counter space for a dry bar and extra living space, making it ideal for both entertaining and everyday life. The dining area shines with a wrought iron light fixture and a charming rustic barnwood accent wall, adding a touch of warmth and character. Upstairs, you'll find three generously sized bedrooms, each with ceiling fans and ample closet space. The primary suite is a true retreat, offering a walk-in closet, and an en-suite bath that features a soaking tub with a vintage lumber surround, a double vanity, and a spacious tiled shower with a bench. The convenience continues with a laundry room on the upper level, complete with custom cabinetry for additional storage. The fully finished basement adds even more living space, featuring a large recreation room with floor-to-ceiling built-in bookshelves, an entertainment center with an electric fireplace heater, and a fourth bedroom with egress and an en-suite full bath, perfect for guests. Plus, the basement's storage room comes equipped with multiple cabinets and a secondary refrigerator for added convenience and storage galore. Step outside to your private backyard paradise, perfect for entertaining with multiple seating areas on the deck (reinforced for a hot tub!), green space, and planter boxes to enjoy year-round outdoor living. The two-car detached garage offers even more functional space with overhead storage racks, above-bench cabinets, and a portable A/C unit for year-round comfort when working on a project. Landsdale is more than just a community—it's a lifestyle. You'll enjoy access to the community clubhouse, swimming pool, playgrounds, and a calendar full of social events, including themed nights with food trucks, trivia, movie nights, and live music. Plus, exciting news: construction has already begun on the new Green Valley Elementary School located within the neighborhood, which is anticipated to open in Fall 2025, further adding to Landsdale's appeal. Conveniently located near the Montgomery County line, you're just minutes from everything Urbana, New Market, and Mount Airy have to offer. With easy access to major routes like 270, 355, and 70, you'll enjoy seamless connectivity to surrounding areas.
Sold for $545,000
$545,000
4538 Seths Folly Dr, Monrovia, MD 21770
4beds
2,480sqft
Townhouse
Built in 2018
2,200 Square Feet Lot
$544,000 Zestimate®
$220/sqft
$3,099 Estimated rent
Home value
$544,000
$517,000 - $571,000
$3,099/mo
Zestimate® history
Owner options
List your home for rent
$3,099/mo
Rent Zestimate®
Find your next renter with Zillow Rental Manager. Plus, with online applications, you can quickly screen prospective tenants – for free.
$3,099/mo
Rent Zestimate®
Refinance and save
$2,849/mo
Est. payment
Refinancing to a lower rate could help reduce your monthly payments and save thousands over the life of the loan.
$2,849/mo
Est. payment
Explore your selling options
Work with a Zillow partner agent
Leverage their expertise and Zillow's premium Showcase listings to get your home seen by more buyers.
Get startedList with your own agent
Get your home in front of millions of buyers by listing it on Zillow.
Learn how to do itSell it yourself
Take full control of how buyers see your home on Zillow by listing For Sale by Owner (FSBO).
List your homeWhat's special
Overhead storage racksPrivate backyard paradiseWrought iron light fixtureGreen spaceSpacious open-concept main levelPlanter boxesTwo-car detached garage
Zillow last checked:
Listing updated:
Listed by:
Troyce Gatewood 301-379-9441,
Real Broker, LLC - Frederick,
Listing Team: Tgp Homes Team
Bought with:
Dakota Wendling, 647943
Compass
Source: Bright MLS,MLS#: MDFR2055398
Facts & features
Interior
Bedrooms & bathrooms
- Bedrooms: 4
- Bathrooms: 4
- Full bathrooms: 3
- 1/2 bathrooms: 1
- Main level bathrooms: 1
Basement
- Area: 800
Heating
- Forced Air, Natural Gas
Cooling
- Central Air, Electric
Appliances
- Included: Tankless Water Heater, Gas Water Heater
- Laundry: Upper Level
Features
- Ceiling Fan(s), Dining Area, Open Floorplan, Kitchen Island, Pantry, Upgraded Countertops, Wainscotting, Walk-In Closet(s), Bar, Wine Storage, Recessed Lighting, Primary Bath(s), Built-in Features, Bathroom - Tub Shower, Soaking Tub, Attic
- Flooring: Hardwood, Carpet, Ceramic Tile, Luxury Vinyl, Wood
- Windows: Energy Efficient, Window Treatments
- Basement: Finished,Windows,Connecting Stairway
- Has fireplace: No
Interior area
- Total structure area: 2,480
- Total interior livable area: 2,480 sqft
- Finished area above ground: 1,680
- Finished area below ground: 800
Property
Parking
- Total spaces: 3
- Parking features: Garage Door Opener, Garage Faces Rear, Detached, On Street, Driveway
- Garage spaces: 2
- Uncovered spaces: 1
Accessibility
- Accessibility features: Accessible Entrance
Features
- Levels: Three
- Stories: 3
- Patio & porch: Deck
- Exterior features: Extensive Hardscape, Lighting, Rain Gutters
- Pool features: Community
- Fencing: Full
Lot
- Size: 2,200 Square Feet
Details
- Additional structures: Above Grade, Below Grade
- Parcel number: 1109593215
- Zoning: RES
- Special conditions: Standard
Construction
Type & style
- Home type: Townhouse
- Architectural style: Colonial
- Property subtype: Townhouse
Materials
- Brick Front, Vinyl Siding
- Foundation: Concrete Perimeter
- Roof: Architectural Shingle
Condition
- New construction: No
- Year built: 2018
Utilities & green energy
- Sewer: Public Sewer
- Water: Public
Community & HOA
Community
- Security: Fire Sprinkler System
- Subdivision: Landsdale
HOA
- Has HOA: Yes
- Amenities included: Jogging Path, Pool, Recreation Facilities, Tennis Court(s), Tot Lots/Playground
- Services included: Common Area Maintenance, Road Maintenance, Snow Removal, Trash
- HOA fee: $118 monthly
- HOA name: LANDSDALE HOMEOWNERS ASSOCIATION, INC
Location
- Region: Monrovia
Financial & listing details
- Price per square foot: $220/sqft
- Tax assessed value: $378,900
- Annual tax amount: $4,630
- Date on market: 10/17/2024
- Listing agreement: Exclusive Agency
- Listing terms: Negotiable
- Inclusions: See Disclosures
- Exclusions: See Disclosures
- Ownership: Fee Simple
Price history
| Date | Event | Price |
|---|---|---|
| 12/2/2024 | Sold | $545,000+1.1%$220/sqft |
Source:  Bright MLS #MDFR2055398 Report a problem Bright MLS #MDFR2055398 Report a problem | ||
| 10/31/2024 | Pending sale | $539,000$217/sqft |
Source: Bright MLS #MDFR2055398 Report a problem | ||
| 10/17/2024 | Listed for sale | $539,000+41.4%$217/sqft |
Source: Bright MLS #MDFR2055398 Report a problem | ||
| 6/6/2018 | Sold | $381,250$154/sqft |
Source: Public Record Report a problem | ||
Public tax history
| Year | Property taxes | Tax assessment |
|---|---|---|
| 2025 | $5,245 +13.3% | $422,033 +11.4% |
| 2024 | $4,630 +5.7% | $378,900 +1.4% |
| 2023 | $4,380 +1.4% | $373,733 -1.4% |
| 2022 | $4,320 +1.4% | $378,900 +4.3% |
| 2021 | $4,259 +0.5% | $363,400 |
| 2020 | $4,238 +0.5% | -- |
| 2019 | $4,217 +0.5% | $363,400 +1.5% |
| 2018 | $4,196 +496.7% | $358,000 +496.7% |
| 2017 | $703 | $60,000 |
Find assessor info on the county website
Neighborhood: 21770
Nearby homes
- $532,600-- bd3 ba1.6k sqft4540 Seths Folly Dr, Monrovia, MD 21770Off Market
- $500,8004 bd4 ba2k sqft4536 Seths Folly Dr, Monrovia, MD 21770Off Market
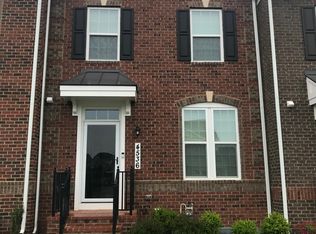
- $498,400-- bd3 ba1.4k sqft4534 Seths Folly Dr, Monrovia, MD 21770Off Market
- $598,400-- bd4 ba2k sqft4542 Seths Folly Dr, Monrovia, MD 21770Off Market
- $533,400-- bd3 ba1.6k sqft4532 Seths Folly Dr, Monrovia, MD 21770Off Market
- $593,200-- bd4 ba2k sqft4544 Seths Folly Dr, Monrovia, MD 21770Off Market
- $515,100-- bd3 ba1.6k sqft4530 Seths Folly Dr, Monrovia, MD 21770Off Market
- $527,400-- bd3 ba1.6k sqft4546 Seths Folly Dr, Monrovia, MD 21770Off Market
Nearby schools
GreatSchools rating
- 10/10Green Valley Elementary SchoolGrades: K-5Distance: 1.5 mi
- 8/10Windsor Knolls Middle SchoolGrades: 6-8Distance: 2.5 mi
- 7/10Linganore High SchoolGrades: 9-12Distance: 5.5 mi
Schools provided by the listing agent
- District: Frederick County Public Schools
Source: Bright MLS. This data may not be complete. We recommend contacting the local school district to confirm school assignments for this home.
Get a cash offer in 3 minutes
Find out how much your home could sell for in as little as 3 minutes with a no-obligation cash offer.
Estimated market value
$544,000
Get a cash offer in 3 minutes
Find out how much your home could sell for in as little as 3 minutes with a no-obligation cash offer.
Estimated market value
$544,000
- Maryland
- Frederick County
- Monrovia
- 21770
- 4538 Seths Folly Dr
Nearby cities
Nearby zip codes
Other Monrovia Topics
