This is the one! A rare opportunity to own this classic contemporary two-story with 5 beds, 3.5 baths, over 3,000ft living space including a fully finished basement, 1st floor laundry, deck, patio and shed plus 3 car attach garage. Situated on a quiet cul-de-sac with NO HOA, this home is a true must have within the sought after Sunningdale Sub. Step in and feel the abundance of natural light dancing about. As you take note of the soaring cathedral ceilings, adding depth and height to the living space, the exquisite stone fireplace draws you in and beckons you to come gather and socialize. The open concept kitchen/dining area features dual level counters for an eat in breakfast bar experience, built in appliances, and a plethora of kitchen cabinets for storing all the gadgets. The perfect place for family dinners or special occasions. Open the door wall off the dining area to tour the upper deck. This is the spot to enjoy your morning coffee or test your BBQ skills while taking in the sweeping views of the serene backyard. Take a trek down the steps to the brick paver patio waiting below, for a true multi level entertaining oasis. The 1st floor office, currently being used as a bedroom, has no closet. Awaiting you upstairs are 3 beautiful bedrooms large enough for sitting or play areas. The primary bedroom suite has vaulted ceilings and walk in closet plus spacious bright bathroom with built in linen closet, extra cabinets & counters, shower, and Huge corner soaking tub, perfect for washing the stress of the day away. Next, Come on Down to the professionally finished basement where you will find more space! Family, game or theater room with area to add wet bar. Full bath and bedroom is a perfect mother in law suite, teenage hangout, man cave, or overnight guest area. New roof in 2022 new central air in 2023 an recently updated deck. Close to shopping and restaurants but still has a quaint country feel. All buyers must be accompanied by licensed Real Estate Agent. Schedule your showing today! **hot tub excluded**
Sold for $469,500
$469,500
4538 Sheldon Oak Ct, Hudsonville, MI 49426
5beds
2,960sqft
Single Family Residence
Built in 2001
0.28 Acres Lot
$497,800 Zestimate®
$159/sqft
$3,441 Estimated rent
Home value
$497,800
$463,000 - $533,000
$3,441/mo
Zestimate® history
Owner options
List your home for rent
$3,441/mo
Rent Zestimate®
Find your next renter with Zillow Rental Manager. Plus, with online applications, you can quickly screen prospective tenants – for free.
$3,441/mo
Rent Zestimate®
Refinance and save
$2,930/mo
Est. payment
Refinancing to a lower rate could help reduce your monthly payments and save thousands over the life of the loan.
$2,930/mo
Est. payment
Explore your selling options
Work with a Zillow partner agent
Leverage their expertise and Zillow's premium Showcase listings to get your home seen by more buyers.
Get startedList with your own agent
Get your home in front of millions of buyers by listing it on Zillow.
Learn how to do itSell it yourself
Take full control of how buyers see your home on Zillow by listing For Sale by Owner (FSBO).
List your homeWhat's special
Zillow last checked:
Listing updated:
Listed by:
Ron Anderson Jr 833-736-4787,
Remirus
Bought with:
Benjamin Iwema, 6501389785
Five Star Real Estate (Grandv)
Source: Realcomp II,MLS#: 20250030195
Facts & features
Interior
Bedrooms & bathrooms
- Bedrooms: 5
- Bathrooms: 4
- Full bathrooms: 3
- 1/2 bathrooms: 1
Primary bedroom
- Level: Second
- Area: 195
- Dimensions: 13 x 15
Bedroom
- Level: Entry
- Area: 132
- Dimensions: 12 x 11
Bedroom
- Level: Second
- Area: 168
- Dimensions: 12 x 14
Bedroom
- Level: Second
- Area: 165
- Dimensions: 11 x 15
Bedroom
- Level: Basement
- Area: 132
- Dimensions: 11 x 12
Primary bathroom
- Level: Second
- Area: 168
- Dimensions: 12 x 14
Other
- Level: Basement
- Area: 56
- Dimensions: 8 x 7
Other
- Level: Second
- Area: 63
- Dimensions: 7 x 9
Other
- Level: Entry
- Area: 30
- Dimensions: 5 x 6
Dining room
- Level: Entry
- Area: 168
- Dimensions: 14 x 12
Family room
- Level: Basement
- Area: 576
- Dimensions: 32 x 18
Kitchen
- Level: Entry
- Area: 156
- Dimensions: 13 x 12
Laundry
- Level: Entry
- Area: 42
- Dimensions: 7 x 6
Living room
- Level: Entry
- Area: 280
- Dimensions: 20 x 14
Heating
- Forced Air, Natural Gas
Cooling
- Ceiling Fans, Central Air
Appliances
- Included: Built In Refrigerator, Dishwasher, Dryer, Free Standing Gas Range, Microwave, Washer
- Laundry: Laundry Room
Features
- Jetted Tub, Programmable Thermostat
- Basement: Daylight,Finished,Full
- Has fireplace: Yes
- Fireplace features: Living Room
Interior area
- Total interior livable area: 2,960 sqft
- Finished area above ground: 1,950
- Finished area below ground: 1,010
Property
Parking
- Total spaces: 3
- Parking features: Three Car Garage, Attached, Direct Access, Electricityin Garage, Garage Faces Front, Garage Door Opener, Side Entrance
- Attached garage spaces: 3
Features
- Levels: Two
- Stories: 2
- Entry location: GroundLevelwSteps
- Patio & porch: Covered, Deck, Patio, Porch
- Exterior features: Lighting
- Pool features: None
Lot
- Size: 0.28 Acres
- Dimensions: 92.00 x 145.00
Details
- Parcel number: 701430144009
- Special conditions: Short Sale No,Standard
Construction
Type & style
- Home type: SingleFamily
- Architectural style: Craftsman
- Property subtype: Single Family Residence
Materials
- Vinyl Siding
- Foundation: Basement, Poured, Sump Pump
- Roof: Composition
Condition
- Platted Sub
- New construction: No
- Year built: 2001
Utilities & green energy
- Sewer: Public Sewer
- Water: Public
Community & HOA
Community
- Features: Sidewalks
- Subdivision: SHELDON OAK ESTATES
HOA
- Has HOA: No
Location
- Region: Hudsonville
Financial & listing details
- Price per square foot: $159/sqft
- Tax assessed value: $175,688
- Annual tax amount: $4,870
- Date on market: 5/1/2025
- Cumulative days on market: 7 days
- Listing agreement: Exclusive Right To Sell
- Listing terms: Cash,Conventional,FHA,Va Loan
- Exclusions: Exclusion(s) Do Not Exist
Price history
| Date | Event | Price |
|---|---|---|
| 5/29/2025 | Sold | $469,500-1.2%$159/sqft |
Source:  Realcomp II #20250030195 Report a problem Realcomp II #20250030195 Report a problem | ||
| 5/29/2025 | Pending sale | $474,999$160/sqft |
Source: Realcomp II #20250030195 Report a problem | ||
| 5/1/2025 | Listed for sale | $474,999+46.2%$160/sqft |
Source: Realcomp II #20250030195 Report a problem | ||
| 9/28/2018 | Sold | $325,000-1.5%$110/sqft |
Source:  MichRIC #18037657 Report a problem MichRIC #18037657 Report a problem | ||
| 8/3/2018 | Listed for sale | $329,900+50%$111/sqft |
Source: City2Shore Real Estate Inc. #18037657 Report a problem | ||
| 11/13/2012 | Sold | $219,900-6.2%$74/sqft |
Source: Public Record Report a problem | ||
| 7/19/2012 | Price change | $234,500-2.3%$79/sqft |
Source: Five Star Real Estate #12014268 Report a problem | ||
| 5/3/2012 | Price change | $239,900-2.7%$81/sqft |
Source: Five Star Real Estate #12014268 Report a problem | ||
| 3/25/2012 | Listed for sale | $246,500-4.5%$83/sqft |
Source: Five Star Real Estate #12014268 Report a problem | ||
| 6/10/2005 | Sold | $258,000$87/sqft |
Source: Public Record Report a problem | ||
Public tax history
| Year | Property taxes | Tax assessment |
|---|---|---|
| 2025 | $4,870 +4.7% | $181,134 +3.1% |
| 2024 | $4,652 +5.2% | $175,688 +5% |
| 2023 | $4,423 +661.5% | $167,322 |
| 2022 | $581 | -- |
| 2021 | -- | -- |
| 2020 | -- | $152,136 +38.5% |
| 2018 | $3,006 +2.9% | $109,858 -18.8% |
| 2017 | $2,920 | $135,300 +3.2% |
| 2016 | $2,920 | $131,100 +6.6% |
| 2015 | $2,920 +4.8% | $123,000 +8.3% |
| 2014 | $2,787 | $113,600 +10.3% |
| 2013 | -- | $103,000 +1.2% |
| 2012 | -- | $101,800 -5.8% |
| 2011 | -- | $108,100 -7.4% |
| 2009 | -- | $116,800 -10.9% |
| 2008 | -- | $131,110 +5.4% |
| 2005 | -- | $124,354 +4.1% |
| 2004 | -- | $119,454 +3.3% |
| 2003 | -- | $115,601 +3% |
| 2002 | -- | $112,224 +39.1% |
| 2001 | -- | $80,705 |
Find assessor info on the county website
Neighborhood: 49426
Nearby homes
- $499,7005 bd3 ba1.5k sqft4566 Sheldon Oak Ct, Hudsonville, MI 49426Off Market
- $528,9003 bd3 ba1.8k sqft4552 Sheldon Oak Ct, Hudsonville, MI 49426Off Market
- $470,5004 bd3 ba2.3k sqft6178 Sheldon Oak Dr, Hudsonville, MI 49426Off Market
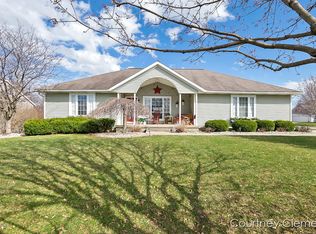
- $501,5004 bd4 ba2.8k sqft4572 Sheldon Oak Ct, Hudsonville, MI 49426Off Market

- $423,7003 bd2 ba1.4k sqft4537 Sheldon Oak Ct, Hudsonville, MI 49426Off Market
- $450,0004 bd3 ba1.3k sqft6192 Sheldon Oak Dr, Hudsonville, MI 49426Off Market
- $429,3004 bd2 ba1.9k sqft6140 Sheldon Oak Dr, Hudsonville, MI 49426Off Market
- $507,7004 bd4 ba2.7k sqft4524 Sheldon Oak Ct, Hudsonville, MI 49426Off Market
Nearby schools
GreatSchools rating
- 10/10Park Elementary SchoolGrades: K-4Distance: 1.2 mi
- 9/10Baldwin Street Middle SchoolGrades: 7-8Distance: 2.4 mi
- 8/10Hudsonville High SchoolGrades: 9-12Distance: 2.2 mi
Get a cash offer in 3 minutes
Find out how much your home could sell for in as little as 3 minutes with a no-obligation cash offer.
Estimated market value
$497,800
Get a cash offer in 3 minutes
Find out how much your home could sell for in as little as 3 minutes with a no-obligation cash offer.
Estimated market value
$497,800
- Michigan
- Ottawa County
- Hudsonville
- 49426
- 4538 Sheldon Oak Ct
Nearby cities
Nearby zip codes
Other Hudsonville Topics
