Fantastic Corner lot boulevard home on corner of Wellington and Kolmar Blvd in Belmont Gardens on 31.5 wide lot! This super cute vintage (1956) home has had updates and is well maintained. A bit wider( due to corner) Open spaced living room an dining room with beautiful picture window and load of light. Kitchen has functional layout and can accomodate table with some organization and leads out to a deck and nice sized yard.2 very good sized bedrooms, good amount of closet space. LOTS of room to add more beds and baths! smart light switches in some rooms Both lower level and attic level have 7'.4" cielings. lower level has decent light from several windows.Tear off roof and many windows replaced 2013, 1st floor was redone with new wood floors,drywall,etc 2013. Circuit breakers. Insulated attic has room to be a great main suite bed. Lower level could easily fit another bath and 2 beds, rec room.Owner relocating.fabulous(opinion ) wallpaper is peelable.
Contingent
$374,900
4538 W Wellington Ave, Chicago, IL 60641
2beds
1,900sqft
Single Family Residence
Built in 1956
3,937 Square Feet Lot
$384,700 Zestimate®
$197/sqft
$-- HOA
What's special
Nice sized yardLoad of lightBeautiful picture windowInsulated atticCorner lot boulevard home
- 14 days
- 570
- 56
Zillow last checked:
Listing updated:
Listed by:
Nikki Dumas-Acerra 773-592-3015,
Dumas & Associates, Inc.,
Stacie Dumas 773-967-8028,
Dumas & Associates, Inc.
Source: MRED as distributed by MLS GRID,MLS#: 12738771
Facts & features
Interior
Bedrooms & bathrooms
- Bedrooms: 2
- Bathrooms: 1
- Full bathrooms: 1
Rooms
- Room types: Attic, Foyer, Deck, Other Room
Primary bedroom
- Level: Main
- Area: 140 Square Feet
- Dimensions: 10X14
Bedroom 2
- Level: Main
- Area: 100 Square Feet
- Dimensions: 10X10
Other
- Level: Second
- Area: 576 Square Feet
- Dimensions: 16X36
Deck
- Level: Main
- Area: 36 Square Feet
- Dimensions: 3X12
Dining room
- Level: Main
- Area: 96 Square Feet
- Dimensions: 8X12
Foyer
- Level: Main
- Area: 15 Square Feet
- Dimensions: 3X5
Kitchen
- Level: Main
- Area: 117 Square Feet
- Dimensions: 9X13
Laundry
- Level: Lower
- Area: 126 Square Feet
- Dimensions: 9X14
Living room
- Level: Main
- Area: 216 Square Feet
- Dimensions: 12X18
Other
- Level: Basement
- Area: 529 Square Feet
- Dimensions: 23X23
Heating
- Natural Gas
Cooling
- Window Unit(s)
Appliances
- Laundry: Gas Dryer Hookup
Features
- Flooring: Hardwood
- Windows: Blinds, Display Window(s), Insulated Windows
- Basement: Unfinished,Partial Exposure,Daylight,Full
- Attic: Full,Interior Stair
Interior area
- Total structure area: 2,850
- Total interior livable area: 1,900 sqft
Property
Parking
- Total spaces: 2
- Parking features: Asphalt, Off Alley, Garage Door Opener, Yes, Detached, Garage
- Garage spaces: 2
- Has uncovered spaces: Yes
Accessibility
- Accessibility features: No Disability Access
Features
- Stories: 1.5
- Patio & porch: Deck
- Fencing: Fenced
Lot
- Size: 3,937 Square Feet
- Dimensions: 31.5x125
- Features: Corner Lot, Cul-De-Sac
Details
- Parcel number: 13271110220000
- Special conditions: List Broker Must Accompany
Construction
Type & style
- Home type: SingleFamily
- Architectural style: Bungalow,Cottage
- Property subtype: Single Family Residence
Materials
- Brick
- Roof: Asphalt
Condition
- New construction: No
- Year built: 1956
Utilities & green energy
- Sewer: Public Sewer
- Water: Lake Michigan, Public
Community & HOA
Community
- Features: Park, Sidewalks, Street Lights, Street Paved
HOA
- Services included: None
Location
- Region: Chicago
Financial & listing details
- Price per square foot: $197/sqft
- Tax assessed value: $281,540
- Annual tax amount: $5,180
- Date on market: 8/22/2026
- Ownership: Fee Simple
Estimated market value
$384,700
$365,000 - $404,000
$1,902/mo
Price history
| Date | Event | Price |
|---|---|---|
| 8/24/2026 | Contingent | $374,900$197/sqft |
Source:  MRED as distributed by MLS GRID #12738771 Report a problem MRED as distributed by MLS GRID #12738771 Report a problem | ||
| 8/22/2026 | Listed for sale | $374,900+132.9%$197/sqft |
Source: MRED as distributed by MLS GRID #12738771 Report a problem | ||
| 2/27/2013 | Sold | $161,000$85/sqft |
Source: MRED as distributed by MLS GRID #08236840 Report a problem | ||
Public tax history
| Year | Property taxes | Tax assessment |
|---|---|---|
| 2024 | $5,013 +6.3% | $28,154 +10% |
| 2023 | $4,718 +3.1% | $25,583 |
| 2022 | $4,577 +1.9% | $25,583 |
| 2021 | $4,492 +18.4% | $25,583 +27.5% |
| 2020 | $3,794 -1.6% | $20,061 -11% |
| 2019 | $3,856 -13.5% | $22,541 |
| 2018 | $4,455 +5.4% | $22,541 +14.9% |
| 2017 | $4,225 +7.5% | $19,618 |
| 2016 | $3,931 -9.2% | $19,618 -16.9% |
| 2015 | $4,331 +0% | $23,620 +1.3% |
| 2014 | $4,329 +15% | $23,317 |
| 2013 | $3,765 +0.7% | $23,317 |
| 2012 | $3,739 +1.9% | $23,317 -12.6% |
| 2011 | $3,671 +3.3% | $26,675 |
| 2010 | $3,555 +9.8% | $26,675 |
| 2009 | $3,237 -9.4% | $26,675 -15.6% |
| 2008 | $3,574 +11.9% | $31,605 |
| 2007 | $3,193 +32% | $31,605 |
| 2006 | $2,418 -10.5% | $31,605 +32.6% |
| 2005 | $2,702 +3.8% | $23,840 |
| 2004 | $2,602 +4.6% | $23,840 |
| 2003 | $2,488 -0.6% | $23,840 +51.5% |
| 2002 | $2,502 -8.4% | $15,738 |
| 2001 | $2,731 +34.9% | $15,738 |
| 2000 | $2,025 -16.5% | $15,738 +25.7% |
| 1999 | $2,426 | $12,518 |
Find assessor info on the county website
Monthly payment
Est. payment
Payment breakdown
Explore the cost of this home by adjusting the details. Changes won't be saved.Climate risks
Neighborhood: Belmont Gardens
Nearby schools

Similar homes
- $419,9994 bd2 ba1.9k sqft2333 N Keating Ave, Chicago, IL 60639New
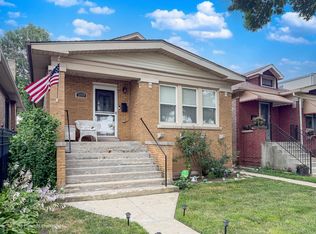 MLS ID #12751588, Ramon Alicea, Golden Key Realty. MRED as distributed by MLS GRID
 - $345,0004 bd2 ba1.4k sqft1332 N Harding Ave, Chicago, IL 60651Active
 MLS ID #12718678, Aquatoneice Percy, Coldwell Banker Realty. MRED as distributed by MLS GRID
 - $399,9004 bd2 ba1.4k sqft3118 N 78th Ct, Elmwood Park, IL 60707Active
 MLS ID #12743405, Gabe Caporale, CRB,CRS,GRI,SRES, Caporale Realty Group. MRED as distributed by MLS GRID
 - $334,9005 bd2 ba1.6k sqft6824 S Kildare Ave, Chicago, IL 60629New
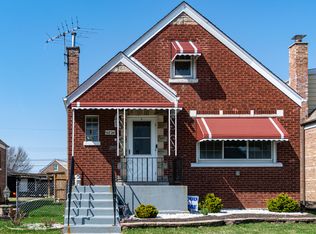 MLS ID #12750353, Brenda Reyes, RE/MAX Liberty. MRED as distributed by MLS GRID
