Skip main navigation
Sold for $201,000
  • $201,000

    45385 Barlow St, Macomb, MI 48042

    3beds
    1,251sqft
    Single Family Residence
    Built in 1974
    0.65 Acres Lot
    $261,100 Zestimate®
    $161/sqft
    $2,134 Estimated rent

    Home value

    $261,100

    $243,000 - $282,000

    $2,134/mo

    Zestimate® history
    Loading
    Loading...

    Owner options

    List your home for rent

    $2,134/mo

    Rent Zestimate®

    Find your next renter with Zillow Rental Manager. Plus, with online applications, you can quickly screen prospective tenants – for free.

    Learn more

    $2,134/mo

    Rent Zestimate®

    Refinance and save

    $1,379/mo

    Est. payment

    Refinancing to a lower rate could help reduce your monthly payments and save thousands over the life of the loan.

    See today's rates

    $1,379/mo

    Est. payment

    Explore your selling options

    Work with a Zillow partner agent

    Leverage their expertise and Zillow's premium Showcase listings to get your home seen by more buyers.

    Get started

    List with your own agent

    Get your home in front of millions of buyers by listing it on Zillow.

    Learn how to do it

    Sell it yourself

    Take full control of how buyers see your home on Zillow by listing For Sale by Owner (FSBO).

    List your home

    What's special

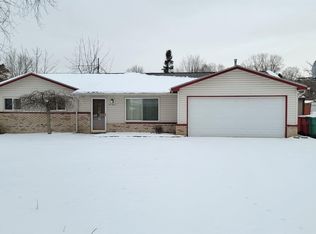
    **HIGHEST & BEST DUE SUNDAY 9-29-24 @ 7PM** **Estate Sale** Perfect flip Needs some minor TLC or customize for your perfect family home! Macomb Twp 3 bedroom brick ranch. Amenities include; Newer roof, newer furnace & central air, huge amazing back yard over 1/2 acre lot, updated kitchen, 1.5 baths , 3 bedrooms, master bed with walk in closet & half bath, stove/refrig, washer/dryer included. Buyer to assume septic transfer. Subject to probate court approval, approval process takes 4-6 weeks. Please allow 24-72 business hr for attorney review & acceptance. Sorry no FHA or VA or split closings.

    Zillow last checked:

    Listing updated:

    Listed by:

    Cynthia Borowy-Megalizzi 586-739-5540,

    Deed Realtors

    Bought with:

    Carli Lovell, 6501414483

    Sine & Monaghan LLC

    Source: MiRealSource,MLS#: 50156261MLS LogoOriginating MLS: MiRealSource

    Facts & features

    Interior

    Bedrooms & bathrooms
    • Bedrooms: 3
    • Bathrooms: 2
    • Full bathrooms: 1
    • 1/2 bathrooms: 1
    • Main level bathrooms: 1
    • Main level bedrooms: 3
    Bedroom 1
    • Level: Main
    • Area: 169
    • Dimensions: 13 x 13
    Bedroom 2
    • Level: Main
    • Area: 130
    • Dimensions: 13 x 10
    Bedroom 3
    • Level: Main
    • Area: 110
    • Dimensions: 11 x 10
    Bathroom 1
    • Level: Main
    Dining room
    • Level: Main
    • Area: 96
    • Dimensions: 12 x 8
    Family room
    • Level: Main
    • Area: 221
    • Dimensions: 17 x 13
    Kitchen
    • Level: Main
    • Area: 176
    • Dimensions: 16 x 11
    Heating
    • Forced Air, Natural Gas
    Cooling
    • Central Air
    Appliances
    • Included: Dishwasher, Dryer, Range/Oven, Refrigerator, Washer
    Features
    • Eat-in Kitchen
    • Basement: Concrete,Sump Pump
    • Has fireplace: No
    Interior area
    • Total structure area: 2,502
    • Total interior livable area: 1,251 sqft
    • Finished area above ground: 1,251
    • Finished area below ground: 0

    Property

    Parking
    • Total spaces: 2
    • Parking features: Attached
    • Attached garage spaces: 2
    Features
    • Levels: One
    • Stories: 1
    • Fencing: Fenced
    • Frontage type: Road
    • Frontage length: 97
    Lot
    • Size: 0.65 Acres
    • Dimensions: 97 x 294
    Details
    • Parcel number: 200836403034
    • Special conditions: Private,Probate Listing

    Construction

    Type & style
    • Home type: SingleFamily
    • Architectural style: Ranch
    • Property subtype: Single Family Residence
    Materials
    • Brick
    • Foundation: Basement, Concrete Perimeter
    Condition
    • Year built: 1974

    Utilities & green energy

    • Sewer: Septic Tank
    • Water: Public

    Community & neighborhood

    Location
    • Region: Macomb
    • Subdivision: Hall Farm Estate Subd'n

    Other

    Other facts
    • Listing agreement: Exclusive Right To Sell
    • Listing terms: Cash,Conventional

    Price history

    DateEventPrice
    10/17/2024Sold$201,000+5.8%$161/sqft
    Source: MiRealSource #50156261 Report a problem
    9/30/2024Pending sale$189,900$152/sqft
    Source: MiRealSource #50156261 Report a problem
    9/24/2024Listed for sale$189,900$152/sqft
    Source: MiRealSource #50156261 Report a problem

    Public tax history

    YearProperty taxesTax assessment
    2025$2,210 +4.8%$108,600 +3.1%
    2024$2,108 -1.7%$105,300 +7.3%
    2023$2,146 -4.1%$98,100 +6.3%
    2022$2,239 +12.8%$92,300 +6.3%
    2021$1,985 $86,800 +6.6%
    2020$1,985 +10.2%$81,400 +1%
    2019$1,801 +2.2%$80,600 +12.7%
    2018$1,762 +9.3%$71,500 +1.7%
    2017$1,613 $70,310
    2016$1,613 $70,310 +3.4%
    2015$1,613 +342.6%$67,980 +16.7%
    2014$364 $58,270 -10.4%
    2011$364 $65,040 -25.3%
    2009-- $87,100 +65.4%
    2001$1,336 +1.4%$52,670 +3.2%
    2000$1,318 $51,040

    Find assessor info on the county website

    Neighborhood: 48042

    Nearby schools

    GreatSchools rating
    Schools provided by the listing agent
    • District: L'anse Creuse Public Schools

    Source: MiRealSource. This data may not be complete. We recommend contacting the local school district to confirm school assignments for this home.

    Get a cash offer in 3 minutes
    Find out how much your home could sell for in as little as 3 minutes with a no-obligation cash offer.
    Estimated market value
    $261,100
    Get a cash offer in 3 minutes
    Find out how much your home could sell for in as little as 3 minutes with a no-obligation cash offer.
    Estimated market value
    $261,100