Nestled on a desirable corner lot in the highly sought-after Redhawk community, this spacious two-story residence offers an exceptional opportunity to create the home you've always envisioned. With four bedrooms, including a convenient downstairs bedroom, three-car garage, soaring cathedral ceilings, skylights that fill the home with natural light, and an inviting floor plan designed for both everyday living and entertaining, this home provides the perfect foundation to make your own.
Warm wood-look laminate flooring flows throughout the home along with real hardwood flooring, complementing the bright and open living spaces. The formal living and dining rooms offer elegant spaces for gatherings, while the spacious family room opens to the kitchen, creating a comfortable setting for relaxing with family and friends. The primary suite serves as a private retreat, featuring a generous ensuite bath with dual vanities, a glass-enclosed shower, and a separate soaking tub.
Step outside to a private backyard with the potential to become your own outdoor oasis. Whether you envision peaceful evenings under the stars, weekend barbecues, or designing your dream outdoor entertaining space, the possibilities are endless.
Located just minutes from Pechanga Resort Casino, championship golf, Temecula Wine Country, Old Town Temecula, shopping, dining, parks, and convenient I-15 access, this home also benefits from the highly regarded Temecula Valley Unified School District.
Offering tremendous value in one of South Temecula's most desirable neighborhoods, this property presents a rare opportunity for buyers looking to personalize a home while building equity. Seller may consider providing credits toward improvements, making this an exceptional opportunity to transform this Redhawk home into your own vision.
For sale
Listed by: Premier Agent Network • Arlan Lloyd • Contact: 951-239-6770
$740,000
45388 Callesito Burgos, Temecula, CA 92592
4beds
2,323sqft
Single Family Residence
Built in 1991
5,663 Square Feet Lot
$737,000 Zestimate®
$319/sqft
$40/mo HOA
What's special
- 74 days
- 918
- 59
Likely to sell faster than
Zillow last checked:
Listing updated:
Listed by:
Arlan Lloyd DRE #01469162 951-239-6770,
Premier Agent Network,
Listing Team: Team Lloyd & Associates
Source: CRMLS,MLS#: SW26160770 Originating MLS: California Regional MLS
Originating MLS: California Regional MLSFacts & features
Interior
Bedrooms & bathrooms
- Bedrooms: 4
- Bathrooms: 3
- Full bathrooms: 3
- Main level bathrooms: 1
- Main level bedrooms: 1
Rooms
- Room types: Bedroom, Entry/Foyer, Family Room, Kitchen, Laundry, Living Room, Primary Bathroom, Primary Bedroom, Dining Room
Bedroom
- Features: Bedroom on Main Level
Bathroom
- Features: Bathtub, Dual Sinks
Heating
- Central
Cooling
- Central Air
Appliances
- Included: Gas Cooktop, Gas Oven, Gas Water Heater, Microwave
- Laundry: Laundry Room
Features
- Separate/Formal Dining Room, Eat-in Kitchen, High Ceilings, Solid Surface Counters, Bedroom on Main Level
- Flooring: Laminate, Wood
- Has fireplace: Yes
- Fireplace features: Family Room
- Common walls with other units/homes: No Common Walls
Interior area
- Total interior livable area: 2,323 sqft
Property
Parking
- Total spaces: 3
- Parking features: Direct Access, Driveway Up Slope From Street, Garage Faces Front, Garage
- Attached garage spaces: 3
Accessibility
- Accessibility features: None
Features
- Levels: Two
- Stories: 2
- Entry location: 1
- Patio & porch: Covered
- Has private pool: Yes
- Pool features: Heated, In Ground, Private, Association
- Has spa: Yes
- Spa features: Heated, In Ground, Private
- Fencing: Brick,Vinyl
Lot
- Size: 5,663 Square Feet
- Features: 0-1 Unit/Acre, Corner Lot
Details
- Parcel number: 961271001
- Special conditions: Standard
Construction
Type & style
- Home type: SingleFamily
- Architectural style: Traditional
- Property subtype: Single Family Residence
Materials
- Stucco
- Foundation: Slab
- Roof: Tile
Condition
- Repairs Cosmetic
- New construction: No
- Year built: 1991
Utilities & green energy
- Electric: Standard
- Sewer: Public Sewer
- Water: Public
- Utilities for property: Cable Connected, Electricity Connected, Natural Gas Connected, Phone Connected, Sewer Connected, Water Connected
Green energy
- Energy efficient items: Insulation, Windows
Community & HOA
Community
- Features: Dog Park, Golf, Street Lights, Sidewalks
HOA
- Has HOA: Yes
- Amenities included: Dog Park, Picnic Area, Playground, Pool, Trail(s)
- HOA fee: $40 monthly
- HOA name: RedHawk
- HOA phone: 951-699-2918
Location
- Region: Temecula
Financial & listing details
- Price per square foot: $319/sqft
- Tax assessed value: $332,837
- Date on market: 7/23/2026
- Cumulative days on market: 75 days
- Listing terms: Cash,Conventional,1031 Exchange,FHA 203(k),FHA,VA Loan
- Road surface type: Paved
Estimated market value
$737,000
$700,000 - $774,000
$3,901/mo
Price history
| Date | Event | Price |
|---|---|---|
| 7/23/2026 | Listed for sale | $740,000+179.2%$319/sqft |
Source:  CRMLS #SW26160770 Report a problem CRMLS #SW26160770 Report a problem | ||
| 3/24/2021 | Listing removed | -- |
Source: Owner Report a problem | ||
| 3/27/2019 | Listing removed | $2,250$1/sqft |
Source: Owner Report a problem | ||
| 3/22/2019 | Listed for rent | $2,250+281.4%$1/sqft |
Source: Owner Report a problem | ||
| 1/13/2015 | Listing removed | $590 |
Source: Owner Report a problem | ||
| 12/12/2014 | Listed for rent | $590 |
Source: Owner Report a problem | ||
| 9/26/2012 | Sold | $265,000-1.9%$114/sqft |
Source: Public Record Report a problem | ||
| 1/15/2012 | Price change | $270,000+3.8%$116/sqft |
Source: Tarbell, Realtors #T11139974 Report a problem | ||
| 10/26/2011 | Price change | $260,000-2.3%$112/sqft |
Source: Tarbell, Realtors #T11139974 Report a problem | ||
| 2/22/2011 | Price change | $266,000-7%$115/sqft |
Source: CENTURY 21 Award #t10124902 Report a problem | ||
| 1/22/2011 | Price change | $286,000-6.5%$123/sqft |
Source: CENTURY 21 Award #t10124902 Report a problem | ||
| 12/4/2010 | Listed for sale | $306,000-19.5%$132/sqft |
Source: Century 21 Award #T10124902 Report a problem | ||
| 8/30/2007 | Sold | $380,000-13.8%$164/sqft |
Source: Public Record Report a problem | ||
| 12/13/2006 | Sold | $441,000+19.8%$190/sqft |
Source: Public Record Report a problem | ||
| 8/22/2003 | Sold | $368,000+94.2%$158/sqft |
Source: Public Record Report a problem | ||
| 7/5/1995 | Sold | $189,500$82/sqft |
Source: Public Record Report a problem | ||
Public tax history
| Year | Property taxes | Tax assessment |
|---|---|---|
| 2026 | -- | $332,837 +2% |
| 2025 | $5,161 +1.7% | $326,312 +2% |
| 2024 | $5,077 +1.1% | $319,914 +2% |
| 2023 | $5,020 +2.4% | $313,642 +2% |
| 2022 | $4,904 +2.2% | $307,493 +2% |
| 2021 | $4,798 +1.5% | $301,465 +1% |
| 2020 | $4,726 +1.5% | $298,375 +2% |
| 2019 | $4,656 +2.1% | $292,526 +2% |
| 2018 | $4,560 +1.9% | $286,791 +2% |
| 2017 | $4,474 | $281,169 +2% |
| 2016 | $4,474 +3.9% | $275,657 +1.5% |
| 2015 | $4,305 +2.9% | $271,519 +2% |
| 2014 | $4,182 | $266,203 +0.5% |
| 2013 | -- | $265,000 -7% |
| 2012 | -- | $285,000 -5.3% |
| 2011 | -- | $301,000 +1.7% |
| 2010 | -- | $296,000 +4.6% |
| 2009 | -- | $283,000 -17.5% |
| 2008 | -- | $343,000 -33.4% |
| 2007 | -- | $515,000 +34.5% |
| 2006 | -- | $382,867 +2% |
| 2005 | -- | $375,360 +67.7% |
| 2003 | -- | $223,763 +2% |
| 2002 | -- | $219,377 +2% |
| 2001 | $3,824 +5.6% | $215,077 +15.3% |
| 2000 | $3,622 | $186,500 |
Find assessor info on the county website
Monthly payment
Est. payment
Payment breakdown
Explore the cost of this home by adjusting the details. Changes won't be saved.Climate risks
Neighborhood: 92592
Nearby schools
Schools provided by the listing agent
- High: Great Oak
Source: CRMLS. This data may not be complete. We recommend contacting the local school district to confirm school assignments for this home.
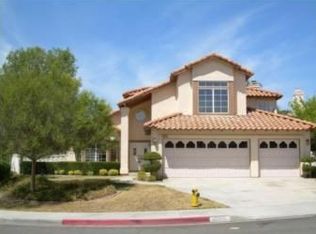
- $743,3004 bd3 ba2.6k sqft45382 Callesito Burgos, Temecula, CA 92592Off Market

- $729,0004 bd3 ba2.2k sqft45376 Callesito Burgos, Temecula, CA 92592Off Market

- $699,8003 bd3 ba1.8k sqft32135 Corte Bonilio, Temecula, CA 92592Off Market

- $913,6004 bd3 ba2.6k sqft45379 Callesito Burgos, Temecula, CA 92592Off Market
Similar homes
- $810,0004 bd3 ba2.3k sqft31914 Calle Tiara S, Temecula, CA 92592For Sale
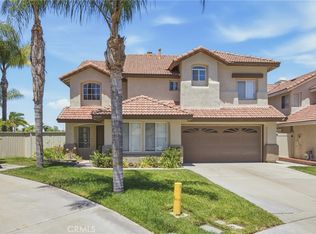 MLS ID #SW26159473, Erin Poturich, Arrive Real Estate. CRMLS
 - $859,0004 bd3 ba2.6k sqft45549 Corte Narbonne, Temecula, CA 92592For Sale
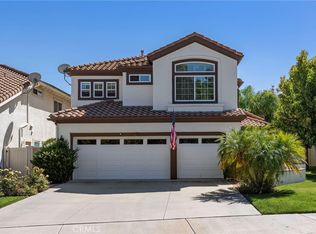 MLS ID #OC26210214, Alicia Petrick, First Team Real Estate. CRMLS
 - $739,0003 bd3 ba2.1k sqft44057 Festivo St, Temecula, CA 92592For Sale
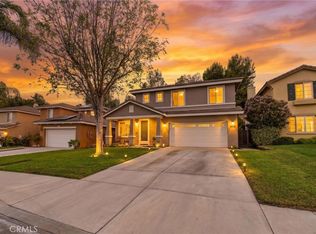 MLS ID #SW26194346, Jill Hardy, Real Brokerage Technologies. CRMLS
 - $690,0004 bd3 ba1.8k sqft32535 Bergamo Ct, Temecula, CA 92592For Sale
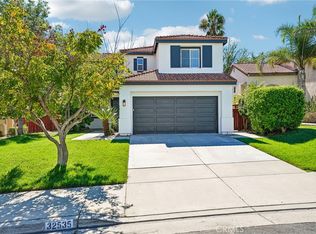 MLS ID #PT26210729, Alissa Anderson, TurboHome Brokerage Inc.. CRMLS
