Nestled on a quiet cul-de-sac, this well-maintained and thoughtfully updated home offers a great blend of comfort, style, and peace of mind. From the moment you arrive, you'll notice the pride of ownership and consistent care throughout. Inside, the home features a warm, inviting layout with hardwood flooring, updated finishes, and a light, neutral color palette. The kitchen opens to the main living areas and has been refreshed with painted cabinetry and updated countertops, along with modern light fixtures in the dining, kitchen, and hallway. A remodeled secondary bathroom and fresh interior paint in multiple rooms-including the primary suite, bedrooms, pantry, and closets-add to the move-in-ready appeal. Recent exterior improvements include permanent outdoor lighting, a new back door, replaced front porch posts, and updated fencing, creating a functional and welcoming outdoor space. Major updates provide added confidence, including a roof replacement (2025), HVAC system (2019), and garage door overhaul (2022). Additional improvements over the years-such as hardwood flooring, exterior paint, and kitchen updates-reflect consistent upkeep and attention to detail. With big-ticket items already addressed and a location convenient to shopping, dining, and major roads, this home is ready for its next owner to enjoy.
Sold
Price Unknown
4539 Amandas, San Antonio, TX 78247
3beds
1,763sqft
Single Family Residence
Built in 2000
6,011 Square Feet Lot
$314,800 Zestimate®
$--/sqft
$2,248 Estimated rent
Home value
$314,800
$299,000 - $334,000
$2,248/mo
Zestimate® history
Owner options
List your home for rent
$2,248/mo
Rent Zestimate®
Find your next renter with Zillow Rental Manager. Plus, with online applications, you can quickly screen prospective tenants – for free.
$2,248/mo
Rent Zestimate®
Refinance and save
$96/mo
Est. payment
Refinancing to a lower rate could help reduce your monthly payments and save thousands over the life of the loan.
$96/mo
Est. payment
Explore your selling options
Work with a Zillow partner agent
Leverage their expertise and Zillow's premium Showcase listings to get your home seen by more buyers.
Get startedList with your own agent
Get your home in front of millions of buyers by listing it on Zillow.
Learn how to do itSell it yourself
Take full control of how buyers see your home on Zillow by listing For Sale by Owner (FSBO).
List your homeWhat's special
Updated fencingNew back doorPermanent outdoor lightingHardwood flooringUpdated countertopsUpdated finishesWarm inviting layout
Zillow last checked:
Listing updated:
Listed by:
David Nosal TREC #646433 (512) 413-2367,
Keller Williams City-View
Source: LERA MLS,MLS#: 1962704
Facts & features
Interior
Bedrooms & bathrooms
- Bedrooms: 3
- Bathrooms: 2
- Full bathrooms: 2
Primary bedroom
- Features: Walk-In Closet(s), Full Bath
- Area: 126
- Dimensions: 14 x 9
Bedroom 2
- Area: 130
- Dimensions: 13 x 10
Bedroom 3
- Area: 100
- Dimensions: 10 x 10
Primary bathroom
- Features: Tub/Shower Separate
- Area: 45
- Dimensions: 9 x 5
Dining room
- Area: 162
- Dimensions: 18 x 9
Family room
- Area: 288
- Dimensions: 18 x 16
Kitchen
- Area: 169
- Dimensions: 13 x 13
Heating
- Central, Electric
Cooling
- Ceiling Fan(s), Central Air
Appliances
- Included: Self Cleaning Oven, Range, Disposal, Dishwasher, Electric Water Heater, Electric Cooktop
- Laundry: Washer Hookup, Dryer Connection
Features
- One Living Area, Master Downstairs, Ceiling Fan(s), Chandelier, Solid Counter Tops
- Flooring: Ceramic Tile, Wood
- Windows: Double Pane Windows, Window Coverings
- Has basement: No
- Number of fireplaces: 1
- Fireplace features: One
Interior area
- Total interior livable area: 1,763 sqft
Property
Parking
- Total spaces: 2
- Parking features: Two Car Garage, Attached, Garage Door Opener
- Attached garage spaces: 2
Features
- Levels: One
- Stories: 1
- Patio & porch: Patio, Covered, Deck
- Pool features: None
- Fencing: Privacy
Lot
- Size: 6,011 Square Feet
- Features: Rolling Slope, Curbs, Sidewalks
- Residential vegetation: Mature Trees, Mature Trees (ext feat)
Details
- Additional structures: Shed(s)
- Parcel number: 173650250660
Construction
Type & style
- Home type: SingleFamily
- Property subtype: Single Family Residence
Materials
- Brick, Fiber Cement
- Foundation: Slab
- Roof: Composition
Condition
- Pre-Owned
- New construction: No
- Year built: 2000
Details
- Builder name: Gordon Hartman Homes Ltd
Utilities & green energy
- Electric: CPS
- Sewer: SAWS, Sewer System
- Water: SAWS, Water System
- Utilities for property: Private Garbage Service
Community & HOA
Community
- Security: Controlled Access
- Subdivision: Hidden Oaks North Ne
HOA
- Has HOA: Yes
- HOA fee: $97 quarterly
- HOA name: H.O. NORTH HOMEOWNERS ASSOCIATION, INC. FOR HIDDEN OAKS NORTH
Location
- Region: San Antonio
Financial & listing details
- Tax assessed value: $287,610
- Annual tax amount: $6,521
- Date on market: 4/30/2026
- Cumulative days on market: 56 days
- Listing terms: Conventional,FHA,VA Loan,Cash
- Road surface type: Paved
Price history
| Date | Event | Price |
|---|---|---|
| 6/16/2026 | Sold | -- |
Source:  LERA MLS #1962704 Report a problem LERA MLS #1962704 Report a problem | ||
| 5/11/2026 | Contingent | $315,000$179/sqft |
Source: LERA MLS #1962704 Report a problem | ||
| 4/30/2026 | Listed for sale | $315,000$179/sqft |
Source: LERA MLS #1962704 Report a problem | ||
Public tax history
| Year | Property taxes | Tax assessment |
|---|---|---|
| 2025 | $4,493 -6% | $287,610 +1.9% |
| 2024 | $4,779 +9.6% | $282,332 +10% |
| 2023 | $4,360 -12.6% | $256,665 +10% |
| 2022 | $4,986 +97.2% | $233,332 +10% |
| 2021 | $2,528 | $212,120 +1% |
| 2020 | $2,528 -48.8% | $210,080 +3% |
| 2019 | $4,939 | $204,040 +1.1% |
| 2018 | $4,939 +3.8% | $201,870 +5.6% |
| 2017 | $4,760 +6.5% | $191,090 +6.9% |
| 2016 | $4,470 +5.3% | $178,750 +6.9% |
| 2015 | $4,243 | $167,240 +3.6% |
| 2014 | $4,243 | $161,420 +9% |
| 2013 | -- | $148,130 +6.4% |
| 2012 | -- | $139,210 -0.8% |
| 2011 | -- | $140,390 -0.8% |
| 2010 | -- | $141,580 -2.6% |
| 2009 | -- | $145,350 -6.4% |
| 2008 | -- | $155,220 +9.1% |
| 2007 | -- | $142,250 +7.7% |
| 2006 | -- | $132,060 +0.6% |
| 2005 | -- | $131,240 |
| 2004 | -- | -- |
| 2003 | -- | -- |
| 2002 | -- | -- |
| 2001 | -- | -- |
Find assessor info on the county website
Neighborhood: 78247
Nearby homes
- $339,3004 bd3 ba2.8k sqft4535 Amandas Cv, San Antonio, TX 78247Off Market

- $338,9003 bd2 ba2.1k sqft4543 Amandas Cv, San Antonio, TX 78247Off Market
- $312,5003 bd2 ba2.2k sqft4531 Amandas Cv, San Antonio, TX 78247Off Market
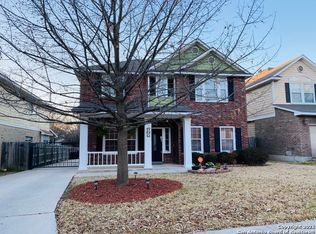
- $--5 bd3 ba2.6k sqft4547 Amandas Cv, San Antonio, TX 78247Sold
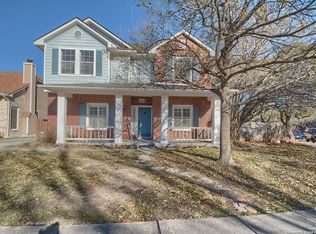
- $299,7003 bd2 ba1.9k sqft4534 Taylors Bnd, San Antonio, TX 78247Off Market
- $289,1003 bd2 ba1.8k sqft4538 Taylors Bnd, San Antonio, TX 78247Off Market
- $332,5003 bd3 ba2.5k sqft4530 Taylors Bnd, San Antonio, TX 78247Off Market
- $351,1004 bd2 ba2.8k sqft4527 Amandas Cv, San Antonio, TX 78247Off Market
Nearby schools
GreatSchools rating
- 9/10Longs Creek Elementary SchoolGrades: PK-5Distance: 0.9 mi
- 5/10Harris Middle SchoolGrades: 6-8Distance: 1.5 mi
- 5/10Madison High SchoolGrades: 9-12Distance: 1.2 mi
Schools provided by the listing agent
- Elementary: Longs Creek
- Middle: Harris
- High: Madison
- District: North East I.S.D.
Source: LERA MLS. This data may not be complete. We recommend contacting the local school district to confirm school assignments for this home.
Get a cash offer in 3 minutes
Find out how much your home could sell for in as little as 3 minutes with a no-obligation cash offer.
Estimated market value
$314,800
Get a cash offer in 3 minutes
Find out how much your home could sell for in as little as 3 minutes with a no-obligation cash offer.
Estimated market value
$314,800
- Texas
- Bexar County
- San Antonio
- 78247
- 4539 Amandas
Nearby cities
Nearby neighborhoods
Nearby zip codes
Other San Antonio Topics
