Price Improvement! Charming waterfront 3BR/2BA home in a quiet San Jose neighborhood. This split-bedroom layout features an open floor plan with new carpet, LVP flooring, and fresh interior paint. The kitchen includes a breakfast nook and opens to a spacious family room with a cozy wood-burning fireplace and waterfront views. Step outside to a fully fenced backyard with a large patio, ideal for relaxing, entertaining, or play. Home also includes a 2-car garage and backyard storage shed. Recent upgrades: new range, hot water heater, fixtures, interior paint, carpet, and LVP flooring. Roof 2016, HVAC 2005. Centrally located near schools, shopping, dining, hospitals, and major highways. Schedule your showing today!
Closed
$315,000
4539 ARCH CREEK Drive S, Jacksonville, FL 32257
3beds
1,437sqft
Single Family Residence
Built in 1993
7,405 Square Feet Lot
$314,700 Zestimate®
$219/sqft
$2,017 Estimated rent
Home value
$314,700
$296,000 - $334,000
$2,017/mo
Zestimate® history
Owner options
List your home for rent
$2,017/mo
Rent Zestimate®
Find your next renter with Zillow Rental Manager. Plus, with online applications, you can quickly screen prospective tenants – for free.
$2,017/mo
Rent Zestimate®
Refinance and save
$2,244/mo
Est. payment
Refinancing to a lower rate could help reduce your monthly payments and save thousands over the life of the loan.
$2,244/mo
Est. payment
Explore your selling options
Work with a Zillow partner agent
Leverage their expertise and Zillow's premium Showcase listings to get your home seen by more buyers.
Get startedList with your own agent
Get your home in front of millions of buyers by listing it on Zillow.
Learn how to do itSell it yourself
Take full control of how buyers see your home on Zillow by listing For Sale by Owner (FSBO).
List your homeWhat's special
Split-bedroom layoutFresh interior paintNew carpetSpacious family roomOpen floor planCozy wood-burning fireplaceWaterfront views
Zillow last checked:
Listing updated:
Listed by:
THOMAS MATTHEW MATTOX 904-626-8211,
VENTURE REALTY CO, LLC 727-207-9543
Bought with:
JAMES MATTHEW STRICKLAND, 3539865
MILITARY REALTY OF FLORIDA
Source: realMLS,MLS#: 2117762
Facts & features
Interior
Bedrooms & bathrooms
- Bedrooms: 3
- Bathrooms: 2
- Full bathrooms: 2
Heating
- Central
Cooling
- Central Air
Appliances
- Included: Dishwasher, Disposal, Dryer, Electric Range, Electric Water Heater, ENERGY STAR Qualified Water Heater, Plumbed For Ice Maker, Washer, Water Softener Owned
- Laundry: Electric Dryer Hookup, In Garage, Washer Hookup
Features
- Breakfast Bar, Breakfast Nook, Ceiling Fan(s), Eat-in Kitchen, Entrance Foyer, Open Floorplan, Pantry, Split Bedrooms, Walk-In Closet(s)
- Flooring: Carpet, Tile, Vinyl
- Number of fireplaces: 1
- Fireplace features: Wood Burning
Interior area
- Total structure area: 1,852
- Total interior livable area: 1,437 sqft
Property
Parking
- Total spaces: 2
- Parking features: Garage
- Garage spaces: 2
Features
- Levels: One
- Stories: 1
- Patio & porch: Patio
- Fencing: Back Yard,Vinyl
- Has view: Yes
- View description: Pond
- Has water view: Yes
- Water view: Pond
- Waterfront features: Pond
Lot
- Size: 7,405 Square Feet
- Features: Cul-De-Sac, Dead End Street
Details
- Additional structures: Shed(s)
- Parcel number: 1487031120
- Zoning description: Residential
Construction
Type & style
- Home type: SingleFamily
- Architectural style: Traditional
- Property subtype: Single Family Residence
Materials
- Frame, Wood Siding
- Roof: Shingle
Condition
- New construction: No
- Year built: 1993
Utilities & green energy
- Sewer: Public Sewer
- Water: Public
- Utilities for property: Electricity Connected, Sewer Connected, Water Connected
Community & HOA
Community
- Security: Carbon Monoxide Detector(s), Security Lights, Smoke Detector(s)
- Subdivision: Summerfield Crossing
HOA
- Has HOA: Yes
- HOA fee: $50 annually
- HOA name: Summerfield HOA
Location
- Region: Jacksonville
Financial & listing details
- Price per square foot: $219/sqft
- Tax assessed value: $259,191
- Annual tax amount: $1,865
- Date on market: 11/13/2025
- Listing terms: Cash,Conventional,FHA,VA Loan
- Road surface type: Asphalt
Price history
| Date | Event | Price |
|---|---|---|
| 2/18/2026 | Sold | $315,000-3.1%$219/sqft |
Source:  realMLS #2117762 Report a problem realMLS #2117762 Report a problem | ||
| 1/26/2026 | Pending sale | $325,000$226/sqft |
Source: realMLS #2117762 Report a problem | ||
| 1/6/2026 | Price change | $325,000-4.4%$226/sqft |
Source: realMLS #2117762 Report a problem | ||
| 11/13/2025 | Listed for sale | $340,000+601%$237/sqft |
Source: realMLS #2117762 Report a problem | ||
| 4/10/2003 | Sold | $48,500$34/sqft |
Source: Public Record Report a problem | ||
Public tax history
| Year | Property taxes | Tax assessment |
|---|---|---|
| 2024 | $1,865 +3.3% | $133,684 +3% |
| 2023 | $1,805 +9.9% | $129,791 +3% |
| 2022 | $1,643 +1.3% | $126,011 +3% |
| 2021 | $1,623 +1.2% | $122,341 +1.4% |
| 2020 | $1,603 +1.5% | $120,652 +2.3% |
| 2019 | $1,579 +1.6% | $117,940 +1.9% |
| 2018 | $1,554 | $115,741 +2.1% |
| 2017 | $1,554 +1.6% | $113,361 +2.1% |
| 2016 | $1,529 +0.9% | $111,030 +0.7% |
| 2015 | $1,515 -0.9% | $110,259 +0.8% |
| 2014 | $1,528 | $109,384 +1.5% |
| 2013 | -- | $107,768 +1.7% |
| 2012 | -- | $105,967 +3% |
| 2011 | -- | $102,881 +1.5% |
| 2010 | -- | $101,361 +2.7% |
| 2009 | -- | $98,697 +5.7% |
| 2006 | -- | $93,393 +3% |
| 2005 | $1,220 | $90,673 +3% |
| 2004 | -- | $88,032 +1.7% |
| 2003 | $1,184 | $86,580 +2.4% |
| 2002 | -- | $84,551 +1.6% |
| 2001 | -- | $83,219 +3% |
| 2000 | -- | $80,795 +2.7% |
| 1999 | -- | $78,671 |
Find assessor info on the county website
Neighborhood: Craven
Nearby homes
- $333,0003 bd2 ba1.2k sqft4545 Arch Creek Dr S, Jacksonville, FL 32257Sold

- $327,8003 bd2 ba1.4k sqft4533 Arch Creek Dr S, Jacksonville, FL 32257Off Market
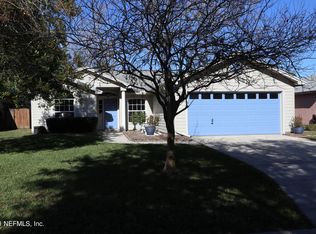
- $365,0003 bd2 ba1.4k sqft4501 Arch Creek Dr, Jacksonville, FL 32257Sold
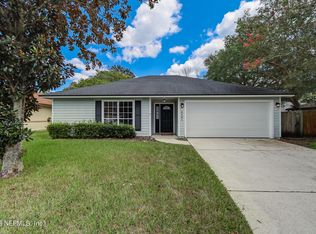
- $305,6003 bd2 ba1.2k sqft4551 Arch Creek Dr S, Jacksonville, FL 32257Off Market
- $313,6003 bd2 ba1.4k sqft4523 Arch Creek Dr S, Jacksonville, FL 32257Off Market
- $323,7003 bd2 ba1.4k sqft4495 Arch Creek Dr, Jacksonville, FL 32257Off Market
- $318,7003 bd2 ba1.4k sqft4542 Arch Creek Dr S, Jacksonville, FL 32257Off Market
- $324,1003 bd2 ba1.4k sqft4536 Arch Creek Dr S, Jacksonville, FL 32257Off Market
Nearby schools
GreatSchools rating
- 4/10Beauclerc Elementary SchoolGrades: PK-5Distance: 0.6 mi
- 2/10Alfred I. Dupont Middle SchoolGrades: 6-8Distance: 3.4 mi
- 6/10Atlantic Coast High SchoolGrades: 9-12Distance: 5.9 mi
Schools provided by the listing agent
- Elementary: Beauclerc
- Middle: Alfred Dupont
- High: Atlantic Coast
Source: realMLS. This data may not be complete. We recommend contacting the local school district to confirm school assignments for this home.
Get a cash offer in 3 minutes
Find out how much your home could sell for in as little as 3 minutes with a no-obligation cash offer.
Estimated market value
$314,700
Get a cash offer in 3 minutes
Find out how much your home could sell for in as little as 3 minutes with a no-obligation cash offer.
Estimated market value
$314,700
- Florida
- Duval County
- Jacksonville
- 32257
- Craven
- 4539 ARCH CREEK Drive S
Nearby cities
Nearby neighborhoods
Nearby zip codes
Other Jacksonville Topics
