Welcome to your next adventure in homeownership! This charming 3-bedroom, 1-bath cutie patootie packs 1,142 sq ft of cozy goodness and personality to spare. If walls could talk, these would sing! The family room is movie-night ready with a cozy wood burning fire place, large double closet, LVP flooring, ceiling fan, sliding glass door that leads to the covered back patio & back yard. Kitchen has new white shaker cabinets with quartz counter tops, LVP flooring & new stainless steel appliances. Refinished hardwood floors flow through the living room & bedrooms. The bath has a new vanity & LVP flooring. The laundry nook is nestled between the family room & bedroom for extra convince. For your furry babies there is a level backyard & Oh, it’s a whole vibe—backing to a park it is perfect for legendary cornhole showdowns or your pup’s ongoing rivalry with the neighborhood squirrels.
But wait, there's more! The oversized 2-car detached garage is perfect to get your automobiles out of the Missouri weather or it is basically a choose-your-own-adventure space: Workshop? Game room? Secret nap bunker? You decide.
Located just minutes from the airport (ideal for spontaneous getaways or dramatic returns), and close to the park & golf course so you can pretend you’re outdoorsy without trying too hard.
This one has a lot of harm, character, and convenience. Fall in love and move in before someone else swipes right on it first!
Closed
Listed by: Magnolia Real Estate • Robyn M Canada • Contact: 314-550-7247
Bought with: Coldwell Banker Realty - Gundaker
Price Unknown
4539 Ashby Rd, Saint Ann, MO 63074
3beds
1,142sqft
Single Family Residence
Built in 1952
6,960 Square Feet Lot
$187,000 Zestimate®
$--/sqft
$1,512 Estimated rent
Home value
$187,000
$176,000 - $198,000
$1,512/mo
Zestimate® history
Owner options
List your home for rent
$1,512/mo
Rent Zestimate®
Find your next renter with Zillow Rental Manager. Plus, with online applications, you can quickly screen prospective tenants – for free.
$1,512/mo
Rent Zestimate®
Refinance and save
Refinancing to a lower rate could help reduce your monthly payments and save thousands over the life of the loan.
Explore your selling options
Work with a Zillow partner agent
Leverage their expertise and Zillow's premium Showcase listings to get your home seen by more buyers.
Get startedList with your own agent
Get your home in front of millions of buyers by listing it on Zillow.
Learn how to do itSell it yourself
Take full control of how buyers see your home on Zillow by listing For Sale by Owner (FSBO).
List your homeWhat's special
Wood burning fireplaceLevel backyardBacking to a parkFamily roomCovered back patioCozy goodness
Zillow last checked:
Listing updated:
Listed by:
Robyn M Canada 314-550-7247,
Magnolia Real Estate
Bought with:
Mary W Brown, 2002030874
Coldwell Banker Realty - Gundaker
Source: MARIS,MLS#: 25042399 Originating MLS: St. Charles County Association of REALTORS
Originating MLS: St. Charles County Association of REALTORSFacts & features
Interior
Bedrooms & bathrooms
- Bedrooms: 3
- Bathrooms: 1
- Full bathrooms: 1
- Main level bathrooms: 1
- Main level bedrooms: 3
Bedroom
- Features: Floor Covering: Wood
- Level: Main
- Area: 96
- Dimensions: 12x8
Bedroom 2
- Features: Floor Covering: Wood
- Level: Main
- Area: 99
- Dimensions: 11x9
Bathroom
- Features: Floor Covering: Luxury Vinyl Plank
- Level: Main
- Area: 40
- Dimensions: 8x5
Family room
- Features: Floor Covering: Luxury Vinyl Plank
- Level: Main
- Area: 195
- Dimensions: 15x13
Kitchen
- Features: Floor Covering: Luxury Vinyl Plank
- Level: Main
- Area: 132
- Dimensions: 12x11
Laundry
- Features: Floor Covering: Luxury Vinyl Plank
- Level: Main
- Area: 35
- Dimensions: 7x5
Living room
- Features: Floor Covering: Wood
- Level: Main
- Area: 180
- Dimensions: 15x12
Office
- Features: Floor Covering: Wood
- Level: Main
- Area: 63
- Dimensions: 9x7
Heating
- Forced Air
Cooling
- Central Air
Appliances
- Included: Dishwasher, Free-Standing Electric Range, Gas Water Heater
- Laundry: Electric Dryer Hookup, Laundry Room, Main Level, Washer Hookup
Features
- Eat-in Kitchen, Granite Counters
- Basement: Crawl Space
- Number of fireplaces: 1
- Fireplace features: Wood Burning
Interior area
- Total interior livable area: 1,142 sqft
- Finished area above ground: 1,142
Property
Parking
- Total spaces: 2
- Parking features: Additional Parking, Detached, Driveway, Garage, Garage Door Opener
- Garage spaces: 2
- Has uncovered spaces: Yes
Features
- Levels: One
- Patio & porch: Covered, Patio
- Fencing: Chain Link,Partial
Lot
- Size: 6,960 Square Feet
- Features: Back Yard, Front Yard, Level
Details
- Parcel number: 12L440042
- Special conditions: Standard
Construction
Type & style
- Home type: SingleFamily
- Architectural style: Traditional
- Property subtype: Single Family Residence
Materials
- Vinyl Siding
- Roof: Shingle
Condition
- Year built: 1952
Utilities & green energy
- Electric: Ameren
- Sewer: Public Sewer
- Water: Public
Community & HOA
Community
- Subdivision: St Ann Park 3
HOA
- Has HOA: No
Location
- Region: Saint Ann
Financial & listing details
- Tax assessed value: $145,000
- Annual tax amount: $1,965
- Date on market: 6/26/2025
- Cumulative days on market: 5 days
- Listing terms: Cash,Conventional,FHA,VA Loan
Price history
| Date | Event | Price |
|---|---|---|
| 7/31/2025 | Sold | -- |
Source:  MARIS #25042399 Report a problem MARIS #25042399 Report a problem | ||
| 7/1/2025 | Pending sale | $179,900$158/sqft |
Source: MARIS #25042399 Report a problem | ||
| 6/26/2025 | Listed for sale | $179,900$158/sqft |
Source: MARIS #25042399 Report a problem | ||
| 3/27/2013 | Listing removed | $795$1/sqft |
Source: Austin Realty Report a problem | ||
| 3/11/2013 | Listed for rent | $795$1/sqft |
Source: Austin Realty Report a problem | ||
| 12/15/1999 | Sold | -- |
Source: Public Record Report a problem | ||
| 8/31/1999 | Sold | -- |
Source: Public Record Report a problem | ||
Public tax history
| Year | Property taxes | Tax assessment |
|---|---|---|
| 2025 | $2,482 +26.3% | $27,550 +38% |
| 2024 | $1,965 -11.5% | $19,960 -14.3% |
| 2023 | $2,221 +31.3% | $23,280 +44% |
| 2022 | $1,692 +0.1% | $16,170 -9.4% |
| 2021 | $1,691 -5.8% | $17,850 +13.2% |
| 2020 | $1,795 +77.6% | $15,770 -5.3% |
| 2019 | $1,011 | $16,650 +108.6% |
| 2018 | $1,011 | $7,980 |
| 2017 | $1,011 +6.3% | $7,980 |
| 2016 | $951 +9% | $7,980 -18.3% |
| 2015 | $873 | $9,770 -23.9% |
| 2014 | $873 -37.9% | $12,840 |
| 2013 | $1,405 | $12,840 -8.3% |
| 2012 | -- | $14,000 +8.7% |
| 2011 | -- | $12,880 -23.9% |
| 2010 | $1,539 +9.5% | $16,930 |
| 2009 | $1,406 -0.5% | $16,930 -10.5% |
| 2008 | $1,413 +11% | $18,910 |
| 2007 | $1,273 | $18,910 +27.9% |
| 2006 | $1,273 +4.3% | $14,780 |
| 2005 | $1,221 +17% | $14,780 +12.7% |
| 2003 | $1,044 +4.1% | $13,110 +12.3% |
| 2002 | $1,002 +16.1% | $11,670 |
| 2001 | $863 | $11,670 |
Find assessor info on the county website
Neighborhood: 63074
Nearby homes
- $30,0006,838 Square Feet4543 Ashby Rd, Saint Ann, MO 63074Off Market
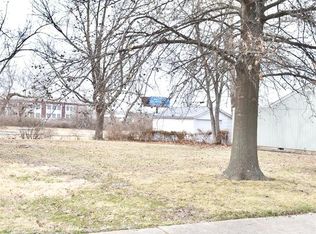
- $122,9002 bd1 ba725 sqft4535 Ashby Rd, Saint Ann, MO 63074Off Market
- $182,4003 bd2 ba1.1k sqft4547 Ashby Rd, Saint Ann, MO 63074Off Market
- $145,6003 bd1 ba850 sqft4531 Ashby Rd, Saint Ann, MO 63074Off Market
- $121,4002 bd1 ba792 sqft4536 Ashby Rd, Saint Ann, MO 63074Off Market
- $--3 bd1 ba792 sqft4540 Ashby Rd, Saint Ann, MO 63074Sold
- $120,9003 bd1 ba825 sqft4551 Ashby Rd, Saint Ann, MO 63074Off Market
- $170,0003 bd2 ba1.1k sqft4527 Ashby Rd, Saint Ann, MO 63074Off Market
Nearby schools
GreatSchools rating
- 6/10Kratz Elementary SchoolGrades: K-5Distance: 1 mi
- 4/10Hoech Middle SchoolGrades: 6-8Distance: 1.6 mi
- 2/10Ritenour Sr. High SchoolGrades: 9-12Distance: 2.5 mi
Schools provided by the listing agent
- Elementary: Kratz Elem.
- Middle: Hoech Middle
- High: Ritenour Sr. High
Source: MARIS. This data may not be complete. We recommend contacting the local school district to confirm school assignments for this home.
Get a cash offer in 3 minutes
Find out how much your home could sell for in as little as 3 minutes with a no-obligation cash offer.
Estimated market value
$187,000
Get a cash offer in 3 minutes
Find out how much your home could sell for in as little as 3 minutes with a no-obligation cash offer.
Estimated market value
$187,000
- Missouri
- Saint Louis County
- Saint Ann
- 63074
- 4539 Ashby Rd
Nearby cities
Nearby zip codes
Other Saint Ann Topics
