Skip main navigation
Closed
  • $420,000

    4539 Barrington Oaks Dr, Jacksonville, FL 32257

    4beds
    2,646sqft
    Single Family Residence, Residential
    Built in 1984
    0.27 Acres Lot
    $418,900 Zestimate®
    $159/sqft
    $2,950 Estimated rent

    Home value

    $418,900

    $390,000 - $448,000

    $2,950/mo

    Zestimate® history
    Loading
    Loading...

    Owner options

    List your home for rent

    $2,950/mo

    Rent Zestimate®

    Find your next renter with Zillow Rental Manager. Plus, with online applications, you can quickly screen prospective tenants – for free.

    Learn more

    $2,950/mo

    Rent Zestimate®

    Refinance and save

    $3,410/mo

    Est. payment

    Refinancing to a lower rate could help reduce your monthly payments and save thousands over the life of the loan.

    See today's rates

    $3,410/mo

    Est. payment

    Explore your selling options

    Work with a Zillow partner agent

    Leverage their expertise and Zillow's premium Showcase listings to get your home seen by more buyers.

    Get started

    List with your own agent

    Get your home in front of millions of buyers by listing it on Zillow.

    Learn how to do it

    Sell it yourself

    Take full control of how buyers see your home on Zillow by listing For Sale by Owner (FSBO).

    List your home

    What's special

    New roofFresh interior paintQuartz countersExterior paintShow-stopping bathroomSubway tileCommunity pool
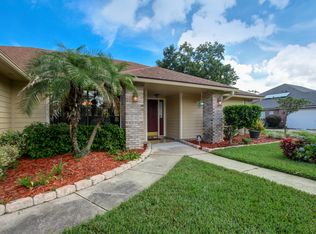
    Magnificently updated & renovated! Measuring over 2,600 sq. ft, there are 4-bedrooms, a dedicated room for an office/den, 2.5 baths and is located in a beautiful, well maintained, & established neighborhood, with a community pool, & close to everything! Pride of Renovations include a new roof, exterior paint, a welcoming entrance with a new front door & hanging light fixture. The home's interior has been totally renovated from top to bottom: fresh interior paint enhances the natural light & BEAUTIFUL luxury vinyl wood-look floors; the family room is cozy with a fireplace & cathedral ceilings. The must see kitchen has new cabinet doors, amazing subway tile; quartz counters; & brand-new appliances! All light fixtures & ceiling fans are new; all the bedrooms are spacious & the LARGE primary suite is heavenly with a show-stopping bathroom with not one shower fixture but two! There is also a free-standing tub for bath times. The primary suite is truly a retreat! Call for private showing

    Zillow last checked:

    Listing updated:

    Listed by:

    Greg Buckley 407-383-9620,

    LoKation

    Bought with:

    BERKSHIRE HATHAWAY HOMESERVICES FLORIDA NETWORK REALTY

    Source: DBAMLS,MLS#: 1215806MLS Logo

    Facts & features

    Interior

    Bedrooms & bathrooms
    • Bedrooms: 4
    • Bathrooms: 3
    • Full bathrooms: 2
    • 1/2 bathrooms: 1
    Primary bedroom
    • Description: French Door Entry-Access to Florida Room-Light & Bright
    • Level: First
    • Area: 169 Square Feet
    • Dimensions: 13.00 x 13.00
    Bedroom 1
    • Description: Upgraded Ceiling Fan with 2 Closets
    • Level: First
    • Area: 154 Square Feet
    • Dimensions: 14.00 x 11.00
    Bedroom 2
    • Description: Upgraded Ceiling Fan with 2 closets
    • Level: First
    • Area: 140 Square Feet
    • Dimensions: 14.00 x 10.00
    Bedroom 3
    • Description: Located Beside The Kitchen
    • Level: First
    • Area: 156 Square Feet
    • Dimensions: 13.00 x 12.00
    Primary bathroom
    • Description: Words Can't Describe-Must See-HUGE Upgraded Shower-Private Bath Tub-See Pictures-
    • Level: First
    • Area: 195 Square Feet
    • Dimensions: 15.00 x 13.00
    Bathroom 2
    • Description: Upgraded with Walk In Shower
    • Level: First
    • Area: 64 Square Feet
    • Dimensions: 8.00 x 8.00
    Bathroom 3
    • Description: 1/2 bath in Laundry Area
    • Level: First
    • Area: 24 Square Feet
    • Dimensions: 4.00 x 6.00
    Family room
    • Description: Fireplace-Spacious-Open To Kitchen
    • Level: First
    • Area: 315 Square Feet
    • Dimensions: 21.00 x 15.00
    Kitchen
    • Description: Upgraded Cabinets, Counter Tops, Backsplash & Appliances
    • Level: First
    • Area: 195 Square Feet
    • Dimensions: 15.00 x 13.00
    Laundry
    • Description: Big Space To Handle All Laundry Needs
    • Level: First
    • Area: 72 Square Feet
    • Dimensions: 9.00 x 8.00
    Office
    • Description: Private Office
    • Level: First
    • Area: 110 Square Feet
    • Dimensions: 10.00 x 11.00
    Other
    • Description: Dinette
    • Level: First
    • Area: 99 Square Feet
    • Dimensions: 11.00 x 9.00
    Heating
    • Central
    Cooling
    • Central Air, Electric
    Appliances
    • Included: Washer, Refrigerator, Electric Water Heater, Electric Oven, Dryer, Dishwasher, Convection Oven
    • Laundry: In Unit
    Features
    • Breakfast Bar, Breakfast Nook, Ceiling Fan(s), Open Floorplan, Split Bedrooms
    • Flooring: Laminate, Vinyl
    • Has fireplace: Yes
    • Fireplace features: Wood Burning
    Interior area
    • Total interior livable area: 2,646 sqft

    Property

    Parking
    • Total spaces: 2
    • Parking features: Attached, Garage Door Opener
    • Attached garage spaces: 2
    Features
    • Stories: 1
    Lot
    • Size: 0.27 Acres
    • Dimensions: 90.0 ft x 115.0 ft
    Details
    • Parcel number: 1492695006

    Construction

    Type & style
    • Home type: SingleFamily
    • Property subtype: Single Family Residence, Residential
    Materials
    • Frame
    • Foundation: Slab
    • Roof: Shingle
    Condition
    • New construction: No
    • Year built: 1984

    Utilities & green energy

    • Sewer: Public Sewer
    • Water: Public
    • Utilities for property: Electricity Connected, Sewer Connected

    Community & HOA

    Community
    • Subdivision: Not on the List
    HOA
    • Has HOA: Yes
    • Amenities included: Pool
    • HOA fee: $485 annually
    Location
    • Region: Jacksonville

    Financial & listing details

    • Price per square foot: $159/sqft
    • Tax assessed value: $322,934
    • Annual tax amount: $5,850
    • Date on market: 7/20/2025
    • Listing terms: Cash,Conventional,FHA,VA Loan
    • Electric utility on property: Yes
    • Road surface type: Paved

    Price history

    DateEventPrice
    9/30/2025Sold$420,000-1.2%$159/sqft
    Source: DBAMLS #1215806 Report a problem
    8/27/2025Pending sale$425,000$161/sqft
    Source: DBAMLS #1215806 Report a problem
    7/20/2025Listed for sale$425,000+77.1%$161/sqft
    Source: DBAMLS #1215806 Report a problem
    4/1/2025Sold$240,000+84.8%$91/sqft
    Source: Public Record Report a problem
    8/17/1995Sold$129,900$49/sqft
    Source: Public Record Report a problem

    Public tax history

    YearProperty taxesTax assessment
    2024$5,851 +3.2%$311,633 +10%
    2023$5,669 +16.7%$283,303 +10%
    2022$4,859 +12.8%$257,549 +10%
    2021$4,309 +7%$234,136 +8%
    2020$4,028 +57.7%$216,720 +25.6%
    2019$2,554 +1.4%$172,505 +1.9%
    2018$2,519 $169,289 +2.1%
    2017$2,519 +1.4%$165,808 +2.1%
    2016$2,485 +0.7%$162,398 +0.7%
    2015$2,468 -0.9%$161,270 +0.8%
    2014$2,492 $159,991 +1.5%
    2013-- $157,627 -2.6%
    2012-- $161,816 -13.3%
    2011-- $186,717 +1.5%
    2010-- $183,958 +2.7%
    2009-- $179,122 +5.7%
    2006-- $169,496 +3%
    2005$2,592 $164,559 +3%
    2004-- $159,766 +24.8%
    2003$1,998 $128,040 +2.4%
    2002-- $125,039 +1.6%
    2001-- $123,070 +3%
    2000-- $119,485 +1.9%
    1999-- $117,203
    Find assessor info on the county website

    Neighborhood: Craven

    Nearby schools

    GreatSchools rating
    Get a cash offer in 3 minutes
    Find out how much your home could sell for in as little as 3 minutes with a no-obligation cash offer.
    Estimated market value
    $418,900
    Get a cash offer in 3 minutes
    Find out how much your home could sell for in as little as 3 minutes with a no-obligation cash offer.
    Estimated market value
    $418,900