Skip main navigation
Closed
  • $485,000

    4539 Big Rock Ridge Trl SW, Gainesville, GA 30504

    4beds
    2,575sqft
    Single Family Residence
    Built in 2016
    0.26 Acres Lot
    $489,200 Zestimate®
    $188/sqft
    $2,383 Estimated rent

    Home value

    $489,200

    $465,000 - $514,000

    $2,383/mo

    Zestimate® history
    Loading
    Loading...

    Owner options

    List your home for rent

    $2,383/mo

    Rent Zestimate®

    Find your next renter with Zillow Rental Manager. Plus, with online applications, you can quickly screen prospective tenants – for free.

    Learn more

    $2,383/mo

    Rent Zestimate®

    Refinance and save

    $3,689/mo

    Est. payment

    Refinancing to a lower rate could help reduce your monthly payments and save thousands over the life of the loan.

    See today's rates

    $3,689/mo

    Est. payment

    Explore your selling options

    Work with a Zillow partner agent

    Leverage their expertise and Zillow's premium Showcase listings to get your home seen by more buyers.

    Get started

    List with your own agent

    Get your home in front of millions of buyers by listing it on Zillow.

    Learn how to do it

    Sell it yourself

    Take full control of how buyers see your home on Zillow by listing For Sale by Owner (FSBO).

    List your home

    What's special

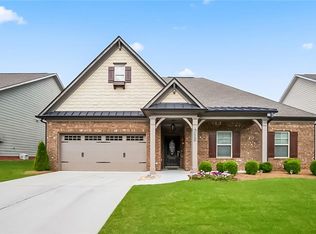
    Packed with Charm! Welcome to this 4-bedroom, 3.5-bathroom gem with 2,643 square feet of living space, all nestled on a professionally landscaped corner lot with curb appeal that truly shines. From the moment you arrive, the welcoming Covered front porch invites you to a bright foyer. Flooring is wide-plank hardwood laminate, wainscoting on the walls, and crown molding. Open-concept living area with a coffered ceiling, fireplace, built-in bookshelve, flows into the chef's dream kitchen-complete with stainless steel appliances (double ovens, 5-burner gas range, refrigerator), granite island, and a sunroom that's perfect for your morning coffee. The sunroom includes Bali solar shades (2022), a wood plank ceiling, and custom architectural trim-all overlooking the fenced in backyard. Entire home was painted inside and out in 2022 The main level includes 3 spacious bedrooms, including primary suite. Upstairs, a large bonus/4th bedroom features a private bath and walk-in closet-perfect for guests or a private office. Outside, you'll fall in love with the adorable outbuilding-a "she shed" with electricity, windows, a covered front porch, and gorgeous landscaping. It's perfect as a playhouse, workshop, or garden retreat. Extras? You bet. This home includes a walk-in pantry, blinds on all windows, a laundry room with cabinetry (2022), foam garage panels (2021), LED lighting throughout, a full irrigation system, and even washer & dryer included! Located in a fantastic swim/tennis neighborhood with a large playground, and just minutes from I-985, shopping, restaurants, medical care, and more, this home truly has it all.

    Zillow last checked:

    Listing updated:

    Listed by:

    Linda Kostura 770-316-3604,

    Living Down South Realty

    Bought with:

    Emily Hinojosa, 422522

    Mandowa and Company

    Source: GAMLS,MLS#: 10763653MLS Logo

    Facts & features

    Interior

    Bedrooms & bathrooms
    • Bedrooms: 4
    • Bathrooms: 3
    • Full bathrooms: 3
    • Main level bathrooms: 2
    • Main level bedrooms: 3
    Rooms
    • Room types: Foyer, Laundry, Sun Room
    Dining room
    • Features: Seats 12+
    Kitchen
    • Features: Breakfast Area, Kitchen Island, Pantry
    Heating
    • Central
    Cooling
    • Ceiling Fan(s), Central Air
    Appliances
    • Included: Dishwasher, Disposal, Double Oven, Gas Water Heater, Microwave, Refrigerator
    • Laundry: Common Area
    Features
    • Bookcases, Double Vanity, Master On Main Level, Walk-In Closet(s)
    • Flooring: Carpet, Hardwood
    • Basement: None
    • Attic: Pull Down Stairs
    • Number of fireplaces: 1
    • Fireplace features: Factory Built, Family Room
    • Common walls with other units/homes: No Common Walls
    Interior area
    • Total structure area: 2,575
    • Total interior livable area: 2,575 sqft
    • Finished area above ground: 2,575
    • Finished area below ground: 0

    Property

    Parking
    • Total spaces: 2
    • Parking features: Garage, Kitchen Level
    • Has garage: Yes
    Features
    • Levels: One and One Half
    • Stories: 1
    • Patio & porch: Patio
    • Fencing: Back Yard,Fenced,Privacy
    • Body of water: None
    Lot
    • Size: 0.26 Acres
    • Features: Corner Lot, Level
    Details
    • Parcel number: 08024 005109

    Construction

    Type & style
    • Home type: SingleFamily
    • Architectural style: Ranch
    • Property subtype: Single Family Residence
    Materials
    • Brick
    • Foundation: Slab
    • Roof: Composition
    Condition
    • Resale
    • New construction: No
    • Year built: 2016

    Utilities & green energy

    • Electric: 220 Volts
    • Sewer: Public Sewer
    • Water: Public
    • Utilities for property: Cable Available, Electricity Available, High Speed Internet, Natural Gas Available

    Community & HOA

    Community
    • Features: Playground, Sidewalks, Tennis Court(s), Walk To Schools, Near Shopping
    • Security: Smoke Detector(s)
    • Subdivision: Mundy Mill
    HOA
    • Has HOA: Yes
    • Services included: Swimming
    • HOA fee: $695 annually
    Location
    • Region: Gainesville

    Financial & listing details

    • Price per square foot: $188/sqft
    • Tax assessed value: $448,580
    • Annual tax amount: $674
    • Date on market: 5/12/2026
    • Cumulative days on market: 57 days
    • Listing agreement: Exclusive Right To Sell
    • Electric utility on property: Yes

    Price history

    DateEventPrice
    8/3/2026Sold$485,000-2%$188/sqft
    Source: GAMLS #10763653 Report a problem
    7/16/2026Pending sale$495,000$192/sqft
    Source: FMLS GA #7768534 Report a problem
    5/12/2026Listed for sale$495,000-1%$192/sqft
    Source: FMLS GA #7768534 Report a problem
    6/4/2025Listing removed$500,000$194/sqft
    Source: FMLS GA #7578162 Report a problem
    5/14/2025Listed for sale$500,000+6.4%$194/sqft
    Source: GAMLS #10521852 Report a problem
    8/31/2022Sold$470,000+0.1%$183/sqft
    Source: Public Record Report a problem
    7/31/2022Pending sale$469,400$182/sqft
    Source: GAMLS #10073679 Report a problem
    7/29/2022Listed for sale$469,400+51.4%$182/sqft
    Source: GAMLS #10073679 Report a problem
    8/26/2020Sold$310,000$120/sqft
    Source: GAMLS #8826458 Report a problem
    7/24/2020Pending sale$310,000$120/sqft
    Source: Virtual Properties Realty.com #8826458 Report a problem
    7/23/2020Listed for sale$310,000+10.5%$120/sqft
    Source: Virtual Properties Realty.com #8826458 Report a problem
    2/17/2017Sold$280,425$109/sqft
    Source: Public Record Report a problem

    Public tax history

    YearProperty taxesTax assessment
    2025$5,093 -0.2%$179,432 -0.2%
    2024$5,104 -2%$179,792 -1.3%
    2023$5,209 +163.4%$182,164 +27%
    2022$1,978 +21.7%$143,464 +16.7%
    2021$1,626 -52.8%$122,952 +8.6%
    2020$3,442 -4.5%$113,192 -1.5%
    2019$3,603 +1%$114,880 +2.5%
    2018$3,566 +1.5%$112,040 +38.7%
    2017$3,514 $80,760
    Find assessor info on the county website

    Neighborhood: 30504

    Nearby schools

    GreatSchools rating
    Schools provided by the listing agent
    • Elementary: Mundy Mill
    • Middle: Gainesville East
    • High: Gainesville

    Source: GAMLS. This data may not be complete. We recommend contacting the local school district to confirm school assignments for this home.

    Get a cash offer in 3 minutes
    Find out how much your home could sell for in as little as 3 minutes with a no-obligation cash offer.
    Estimated market value
    $489,200
    Get a cash offer in 3 minutes
    Find out how much your home could sell for in as little as 3 minutes with a no-obligation cash offer.
    Estimated market value
    $489,200