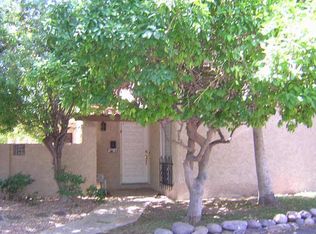
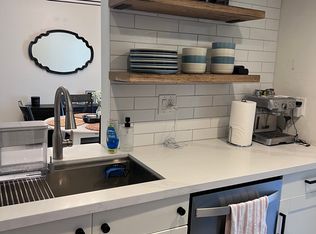
A rare find! This two-story residence situated in Rhonda Townhomes invites you to experience comfort and convenience. Freshly painted interior will impress you with wood-look flooring, upscale ceiling fans, and recessed lighting that illuminates every corner. Welcoming living room seamlessly flows into the dining area, offering sliding glass doors to the back patio. Pristine kitchen boasts sleek quartz counters, a breakfast bar, stainless steel appliances, plenty of crisp white cabinets, and a handy pantry. Both perfectly sized bedrooms include plush carpets, vaulted ceilings, and bi-folding closets. Quaint backyard provides a cozy patio where you can spend peaceful afternoons. Don't miss to plunge into the Community pool and forget about the weather. This gem is move-in ready!
Sold for $399,000
$399,000
4539 E RHONDA Drive, Phoenix, AZ 85018
2beds
1,024sqft
Townhouse
Built in 1973
1,133 Square Feet Lot
$381,500 Zestimate®
$390/sqft
$1,982 Estimated rent
Home value
$381,500
$355,000 - $408,000
$1,982/mo
Zestimate® history
Owner options
List your home for rent
$1,982/mo
Rent Zestimate®
Find your next renter with Zillow Rental Manager. Plus, with online applications, you can quickly screen prospective tenants – for free.
$1,982/mo
Rent Zestimate®
Refinance and save
$2,524/mo
Est. payment
Refinancing to a lower rate could help reduce your monthly payments and save thousands over the life of the loan.
$2,524/mo
Est. payment
Explore your selling options
Work with a Zillow partner agent
Leverage their expertise and Zillow's premium Showcase listings to get your home seen by more buyers.
Get startedList with your own agent
Get your home in front of millions of buyers by listing it on Zillow.
Learn how to do itSell it yourself
Take full control of how buyers see your home on Zillow by listing For Sale by Owner (FSBO).
List your homeWhat's special
Zillow last checked:
Listing updated:
Listed by:
Brian Garcia 623-236-6884,
RETSY,
Russell Harris 602-904-1172,
RETSY
Bought with:
Joanie DiMatteo-Godsey, SA643223000
Compass
Source: ARMLS,MLS#: 6747123
Facts & features
Interior
Bedrooms & bathrooms
- Bedrooms: 2
- Bathrooms: 2
- Full bathrooms: 1
- 1/2 bathrooms: 1
Heating
- Electric
Cooling
- Central Air, Ceiling Fan(s)
Appliances
- Included: Built-in Microwave, Dishwasher, Disposal
- Laundry: Inside
Features
- Non-laminate Counter, High Speed Internet, Breakfast Bar, Vaulted Ceiling(s), Pantry
- Flooring: Carpet, Vinyl
- Windows: Double Pane Windows
- Has basement: No
- Has fireplace: No
- Common walls with other units/homes: Two Common Walls
Interior area
- Total structure area: 1,024
- Total interior livable area: 1,024 sqft
Property
Parking
- Total spaces: 2
- Parking features: Assigned
- Carport spaces: 2
Features
- Stories: 2
- Patio & porch: Patio
- Pool features: None
- Spa features: None
- Fencing: Block
Lot
- Size: 1,133 Square Feet
- Features: East/West Exposure, Gravel/Stone Front, Grass Front
Details
- Parcel number: 12705037
- Lease amount: $0
Construction
Type & style
- Home type: Townhouse
- Architectural style: Contemporary
- Property subtype: Townhouse
- Attached to another structure: Yes
Materials
- Stucco, Wood Frame, Painted
- Roof: Tile
Condition
- Year built: 1973
Details
- Builder name: Blankenship
Utilities & green energy
- Sewer: Public Sewer
- Water: City Water
Community & HOA
Community
- Features: Pool
- Subdivision: RHONDA APARTMENTS
HOA
- Has HOA: Yes
- Services included: Roof Repair, Maintenance Grounds, Street Maint, Front Yard Maint, Trash, Maintenance Exterior
- HOA fee: $200 monthly
- HOA name: Rhonda Townhomes
- HOA phone: 602-690-6861
Location
- Region: Phoenix
Financial & listing details
- Price per square foot: $390/sqft
- Tax assessed value: $298,500
- Annual tax amount: $899
- Date on market: 1/1/2026
- Cumulative days on market: 91 days
- Listing terms: Cash,Conventional,FHA,VA Loan
- Ownership: Condominium
Price history
| Date | Event | Price |
|---|---|---|
| 11/20/2024 | Sold | $399,000$390/sqft |
Source:  ARMLS #6747123 Report a problem ARMLS #6747123 Report a problem | ||
| 9/29/2024 | Price change | $399,000-1.5%$390/sqft |
Source: ARMLS #6747123 Report a problem | ||
| 9/19/2024 | Price change | $405,000-1.2%$396/sqft |
Source: ARMLS #6747123 Report a problem | ||
| 9/9/2024 | Price change | $410,000-1.2%$400/sqft |
Source: ARMLS #6747123 Report a problem | ||
| 8/22/2024 | Listed for sale | $415,000+66%$405/sqft |
Source: ARMLS #6747123 Report a problem | ||
| 7/8/2024 | Sold | $250,000+238.3%$244/sqft |
Source: Public Record Report a problem | ||
| 2/29/2000 | Sold | $73,900$72/sqft |
Source: ARMLS #1473590 Report a problem | ||
Public tax history
| Year | Property taxes | Tax assessment |
|---|---|---|
| 2025 | $963 -9.6% | $29,850 -5% |
| 2024 | $1,066 +19.3% | $31,420 +154% |
| 2023 | $893 +3.1% | $12,372 -37.4% |
| 2022 | $867 -3.3% | $19,760 +1.2% |
| 2021 | $896 +3.5% | $19,520 +4.1% |
| 2020 | $866 +3.3% | $18,750 +10% |
| 2019 | $839 | $17,050 +25.2% |
| 2018 | $839 +5.4% | $13,620 +10.1% |
| 2017 | $796 +11.8% | $12,370 +7.6% |
| 2016 | $712 +4.6% | $11,500 +1.2% |
| 2015 | $680 | $11,360 +41.8% |
| 2014 | -- | $8,010 +10.5% |
| 2013 | -- | $7,250 -6.5% |
| 2012 | -- | $7,750 -26.9% |
| 2011 | -- | $10,600 -4.1% |
| 2010 | -- | $11,050 -7.1% |
| 2009 | -- | $11,900 -18.5% |
| 2008 | -- | $14,600 +26.4% |
| 2007 | -- | $11,550 +49% |
| 2006 | -- | $7,750 |
| 2005 | -- | $7,750 +7.6% |
| 2004 | -- | $7,200 |
| 2003 | -- | $7,200 +33.3% |
| 2002 | -- | $5,400 |
Find assessor info on the county website
Neighborhood: Camelback East
Nearby homes
- $339,0002 bd2 ba1k sqft4537 W Rhonda Dr, Phoenix, AZ 85018Off Market
- $394,7002 bd2 ba1.1k sqft4541 E Rhonda Dr, Phoenix, AZ 85018Off Market

- $354,3002 bd2 ba1k sqft4537 E Rhonda Dr, Phoenix, AZ 85018Off Market
- $365,9002 bd1 ba1k sqft4537 E Rhonda Dr #4537, Phoenix, AZ 85018Off Market

- $440,9002 bd2 ba1.4k sqft4543 E Rhonda Dr, Phoenix, AZ 85018Off Market
- $381,0002 bd1 ba1k sqft4529 E Rhonda Dr, Phoenix, AZ 85018Off Market
- $304,800-- bd2 ba1k sqft4527 E Rhonda Dr, Phoenix, AZ 85018Off Market
- $329,7002 bd2 ba1k sqft4525 E Rhonda Dr, Phoenix, AZ 85018Off Market
Nearby schools
GreatSchools rating
- 9/10Tavan Elementary SchoolGrades: PK-5Distance: 0.5 mi
- 7/10Ingleside Middle SchoolGrades: 6-8Distance: 1.2 mi
- 9/10Arcadia High SchoolGrades: 9-12Distance: 0.8 mi
Schools provided by the listing agent
- Elementary: Tavan Elementary School
- Middle: Ingleside Middle School
- High: Arcadia High School
- District: Scottsdale Unified District
Source: ARMLS. This data may not be complete. We recommend contacting the local school district to confirm school assignments for this home.
Get a cash offer in 3 minutes
Find out how much your home could sell for in as little as 3 minutes with a no-obligation cash offer.
Estimated market value
$381,500
Get a cash offer in 3 minutes
Find out how much your home could sell for in as little as 3 minutes with a no-obligation cash offer.
Estimated market value
$381,500
- Arizona
- Maricopa County
- Phoenix
- 85018
- Camelback East
- 4539 E RHONDA Drive
Nearby cities
Nearby neighborhoods
Nearby zip codes
Other Phoenix Topics
