PRICE IMPROVEMENT! Welcome Home to this well cared for transitional home w/charm & character, in East Charlotte. A wonderful, mature neighborhood w/tree lined streets. NO HOA! Corner lot w/2 driveways for extra parking. This home has new carpet throughout, new LVP flooring in the kitchen/laundry room, neutral paint, new hard surface countertops in kitchen! Stainless steel refrigerator, 2023 dishwasher, stand alone freezer (with good offer). Roof replaced in 2011, HVAC/Furnace 2020, vinyl windows installed 2013, fiberglass shower in primary bath + shower/tub combo replaced 2020, tankless water heater 2017, all popcorn ceilings removed 2021, new gas insert in fireplace 2022, exterior of home painted 2021. You will fall in love with this home when you walk in the front door! Enjoy your morning coffee on the large deck looking out over the backyard with mature trees. Close to shopping, medical and 20 minutes to downtown. Make this home yours today!
Closed
$350,000
4539 Easthaven Dr, Charlotte, NC 28212
4beds
1,972sqft
Single Family Residence
Built in 1975
0.31 Acres Lot
$387,200 Zestimate®
$177/sqft
$2,632 Estimated rent
Home value
$387,200
$368,000 - $407,000
$2,632/mo
Zestimate® history
Owner options
List your home for rent
$2,632/mo
Rent Zestimate®
Find your next renter with Zillow Rental Manager. Plus, with online applications, you can quickly screen prospective tenants – for free.
$2,632/mo
Rent Zestimate®
Refinance and save
$2,105/mo
Est. payment
Refinancing to a lower rate could help reduce your monthly payments and save thousands over the life of the loan.
$2,105/mo
Est. payment
Explore your selling options
Work with a Zillow partner agent
Leverage their expertise and Zillow's premium Showcase listings to get your home seen by more buyers.
Get startedList with your own agent
Get your home in front of millions of buyers by listing it on Zillow.
Learn how to do itSell it yourself
Take full control of how buyers see your home on Zillow by listing For Sale by Owner (FSBO).
List your homeWhat's special
New gas insertMature treesFiberglass showerClose to shoppingLarge deckPrimary bathStand alone freezer
Zillow last checked:
Listing updated:
Listed by:
Jennifer Soprano jennifer.soprano@allentate.com,
Allen Tate Matthews/Mint Hill
Bought with:
Kathleen Higgins
Stephen Cooley Real Estate
Source: Canopy MLS as distributed by MLS GRID,MLS#: 4046643
Facts & features
Interior
Bedrooms & bathrooms
- Bedrooms: 4
- Bathrooms: 3
- Full bathrooms: 2
- 1/2 bathrooms: 1
Primary bedroom
- Features: Ceiling Fan(s)
- Level: Upper
Primary bedroom
- Level: Upper
Bedroom s
- Features: Ceiling Fan(s)
- Level: Upper
Bedroom s
- Features: Ceiling Fan(s)
- Level: Upper
Bedroom s
- Features: Ceiling Fan(s)
- Level: Upper
Bedroom s
- Level: Upper
Bedroom s
- Level: Upper
Bedroom s
- Level: Upper
Bathroom full
- Level: Upper
Bathroom full
- Level: Upper
Bathroom full
- Level: Upper
Bathroom full
- Level: Upper
Dining room
- Level: Main
Dining room
- Level: Main
Family room
- Level: Main
Family room
- Level: Main
Kitchen
- Level: Main
Kitchen
- Level: Main
Laundry
- Level: Main
Laundry
- Level: Main
Living room
- Level: Main
Living room
- Level: Main
Heating
- Natural Gas, Wall Furnace
Cooling
- Attic Fan, Ceiling Fan(s), Central Air, Electric
Appliances
- Included: Dishwasher, Disposal, Electric Range, Freezer, Oven, Plumbed For Ice Maker, Refrigerator, Tankless Water Heater, Washer/Dryer
- Laundry: Electric Dryer Hookup, Mud Room, Main Level, Washer Hookup
Features
- Flooring: Carpet, Linoleum, Marble, Vinyl
- Doors: Storm Door(s)
- Has basement: No
- Attic: Pull Down Stairs
- Fireplace features: Den, Family Room, Gas, Insert
Interior area
- Total structure area: 1,972
- Total interior livable area: 1,972 sqft
- Finished area above ground: 1,972
- Finished area below ground: 0
Property
Parking
- Total spaces: 6
- Parking features: Driveway
- Uncovered spaces: 6
- Details: This home has 2 seperate driveways, which provide multiple options for parking.
Accessibility
- Accessibility features: Bath Grab Bars
Features
- Levels: Two
- Stories: 2
- Patio & porch: Covered, Deck, Front Porch, Porch
- Fencing: Partial
- Waterfront features: None
Lot
- Size: 0.31 Acres
- Features: Corner Lot, Sloped, Wooded
Living quarters
- Secondary features: None
Details
- Additional structures: None
- Parcel number: 13322612
- Zoning: R-4
- Special conditions: Standard
- Horse amenities: None
Construction
Type & style
- Home type: SingleFamily
- Architectural style: Transitional
- Property subtype: Single Family Residence
Materials
- Brick Partial, Wood
- Foundation: Crawl Space
- Roof: Shingle
Condition
- New construction: No
- Year built: 1975
Utilities & green energy
- Sewer: Public Sewer
- Water: City
- Utilities for property: Cable Available, Electricity Connected, Phone Connected, Wired Internet Available
Community & HOA
Community
- Features: None
- Security: Smoke Detector(s)
- Subdivision: Easthaven
Location
- Region: Charlotte
Financial & listing details
- Price per square foot: $177/sqft
- Tax assessed value: $180,600
- Annual tax amount: $2,485
- Date on market: 7/7/2023
- Cumulative days on market: 52 days
- Listing terms: Cash,Conventional,FHA,VA Loan
- Electric utility on property: Yes
- Road surface type: Concrete, Paved
Price history
| Date | Event | Price |
|---|---|---|
| 9/25/2023 | Sold | $350,000-4.1%$177/sqft |
Source:  Canopy MLS as distributed by MLS GRID #4046643 Report a problem Canopy MLS as distributed by MLS GRID #4046643 Report a problem | ||
| 8/28/2023 | Pending sale | $365,000$185/sqft |
Source: Canopy MLS as distributed by MLS GRID #4046643 Report a problem | ||
| 7/26/2023 | Price change | $365,000-2.7%$185/sqft |
Source: Canopy MLS as distributed by MLS GRID #4046643 Report a problem | ||
| 7/7/2023 | Listed for sale | $375,000$190/sqft |
Source: Canopy MLS as distributed by MLS GRID #CAR4046643 Report a problem | ||
Public tax history
| Year | Property taxes | Tax assessment |
|---|---|---|
| 2025 | $2,485 +2.1% | $301,300 |
| 2024 | $2,435 | $301,300 |
| 2023 | -- | $301,300 +66.8% |
| 2022 | -- | $180,600 |
| 2021 | -- | $180,600 |
| 2020 | -- | $180,600 |
| 2019 | $1,834 +18.8% | $180,600 +61.1% |
| 2018 | $1,544 +2.6% | $112,100 |
| 2017 | $1,505 | $112,100 |
| 2016 | $1,505 | $112,100 |
| 2015 | $1,505 +0.2% | $112,100 |
| 2014 | $1,502 | $112,100 |
| 2013 | -- | $112,100 -0.4% |
| 2012 | -- | $112,500 |
| 2011 | -- | $112,500 +6% |
| 2010 | -- | $106,100 |
| 2009 | -- | $106,100 |
| 2008 | -- | $106,100 |
| 2007 | -- | $106,100 |
| 2006 | -- | $106,100 |
| 2005 | -- | $106,100 |
| 2004 | -- | $106,100 |
| 2003 | -- | $106,100 -1.8% |
| 2002 | -- | $108,060 |
| 2001 | -- | $108,060 |
| 2000 | -- | $108,060 |
Find assessor info on the county website
Neighborhood: Idlewild Farms
Nearby homes
- $337,6004 bd2 ba1.9k sqft4533 Easthaven Dr, Charlotte, NC 28212Off Market
- $364,2004 bd3 ba2k sqft4536 Dawnwood Dr, Charlotte, NC 28212Off Market
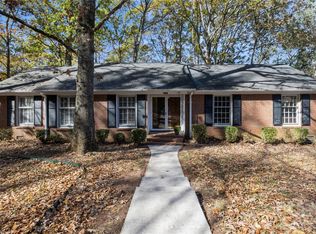
- $358,0003 bd2 ba1.7k sqft4601 Easthaven Dr, Charlotte, NC 28212Sold
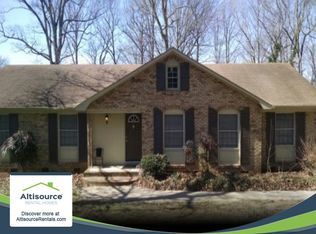
- $315,1003 bd2 ba1.7k sqft4527 Easthaven Dr, Charlotte, NC 28212Off Market
- $342,3003 bd2 ba1.8k sqft4528 Dawnwood Dr, Charlotte, NC 28212Off Market
- $373,7004 bd2 ba1.7k sqft4600 Dawnwood Dr, Charlotte, NC 28212Off Market
- $345,3003 bd2 ba1.7k sqft4522 Dawnwood Dr, Charlotte, NC 28212Off Market
- $333,6004 bd2 ba2k sqft4521 Easthaven Dr, Charlotte, NC 28212Off Market
Nearby schools
GreatSchools rating
- 4/10Albemarle Road ElementaryGrades: K-5Distance: 0.4 mi
- 5/10Albemarle Road MiddleGrades: 6-8Distance: 0.5 mi
- 6/10Independence HighGrades: 9-12Distance: 2.6 mi
Get a cash offer in 3 minutes
Find out how much your home could sell for in as little as 3 minutes with a no-obligation cash offer.
Estimated market value
$387,200
Get a cash offer in 3 minutes
Find out how much your home could sell for in as little as 3 minutes with a no-obligation cash offer.
Estimated market value
$387,200
- North Carolina
- Mecklenburg County
- Charlotte
- 28212
- Idlewild Farms
- 4539 Easthaven Dr
Nearby cities
Nearby neighborhoods
Nearby zip codes
Other Charlotte Topics
