A tranquil creekside retreat in Oakland’s sought-after Redwood Heights, this upgraded 3BD/2BA Mid-Century home offers exceptional indoor/outdoor living surrounded by mature trees and enchanting gardens. The 1740 SQFT split-level layout is bright and airy, with sunlight streaming through newer windows and a large skylight illuminating the dining room, the center of the home. Hardwood floors and recessed lighting flow from the living room with its cozy fireplace into the renovated kitchen, featuring a wine fridge and backyard access. French doors open to the deck for effortless al fresco dining, morning coffee, or sylvan evenings accompanied by birdsong and the gentle rhythm of the creek below. Two bedrooms enjoy peaceful creek views and share an updated hall bath. Privately set on its own level, the spacious primary suite feels like a retreat, complete with a sitting area, dual-vanity ensuite with separate tub and shower, generous closets, and French doors to a deck overlooking the water. Steps descend to wooded patio areas along the creek, ideal for relaxing or play. A two-car garage with interior access and a large laundry room with sink, storage, and new washer/dryer add convenience. Nearby parks, trails, Redwood Elementary, and neighborhood amenities complete the setting.
Sold for $1,220,000
$1,220,000
4539 Elinora Ave, Oakland, CA 94619
3beds
1,740sqft
Residential, Single Family Residence
Built in 1940
5,227 Square Feet Lot
$1,200,000 Zestimate®
$701/sqft
$4,141 Estimated rent
Home value
$1,200,000
$1.08M - $1.33M
$4,141/mo
Zestimate® history
Owner options
List your home for rent
$4,141/mo
Rent Zestimate®
Find your next renter with Zillow Rental Manager. Plus, with online applications, you can quickly screen prospective tenants – for free.
$4,141/mo
Rent Zestimate®
Refinance and save
$7,880/mo
Est. payment
Refinancing to a lower rate could help reduce your monthly payments and save thousands over the life of the loan.
$7,880/mo
Est. payment
Explore your selling options
Work with a Zillow partner agent
Leverage their expertise and Zillow's premium Showcase listings to get your home seen by more buyers.
Get startedList with your own agent
Get your home in front of millions of buyers by listing it on Zillow.
Learn how to do itSell it yourself
Take full control of how buyers see your home on Zillow by listing For Sale by Owner (FSBO).
List your homeWhat's special
Cozy fireplaceWine fridgeSurrounded by mature treesUpdated hall bathGenerous closetsRenovated kitchenRecessed lighting
Zillow last checked:
Listing updated:
Listed by:
David Gunderman DRE #01313613 510-205-4369,
Kw Advisors East Bay,
Joe Dickerson DRE #01961649 415-340-9001,
Kw Advisors East Bay
Bought with:
Alexandra O'Farrell, DRE #02178151
Compass
Source: Bay East AOR,MLS#: 41126071
Facts & features
Interior
Bedrooms & bathrooms
- Bedrooms: 3
- Bathrooms: 2
- Full bathrooms: 2
Rooms
- Room types: 2 Bedrooms, 1 Bath, Dining Room, Utility Room, Dining Area, Storage, Kitchen, Laundry, Primary Bathroom
Bathroom
- Features: Shower Over Tub, Stall Shower, Tile, Tub with Jets
Kitchen
- Features: Counter - Solid Surface, Dishwasher, Gas Range/Cooktop, Range/Oven Built-in, Refrigerator
Heating
- Natural Gas, Central
Cooling
- None
Appliances
- Included: Dishwasher, Gas Range, Range, Refrigerator, Dryer, Washer, Gas Water Heater
- Laundry: Laundry Room
Features
- Storage, Counter - Solid Surface
- Flooring: Hardwood, Vinyl, Carpet
- Basement: Crawl Space
- Number of fireplaces: 1
- Fireplace features: Brick, Living Room
Interior area
- Total structure area: 1,740
- Total interior livable area: 1,740 sqft
Property
Parking
- Total spaces: 1
- Parking features: Attached, Garage Door Opener
- Garage spaces: 1
Features
- Levels: Two
- Stories: 2
- Patio & porch: Terrace, Deck
- Exterior features: Garden/Play, Stream Seasonal
- Pool features: None
- Has spa: Yes
- Spa features: Bath
- Has view: Yes
- View description: Forest, Trees/Woods
- Waterfront features: Creek, Stream Seasonal
Lot
- Size: 5,227 Square Feet
- Features: Sloped Down, Back Yard, Front Yard, Landscaped, Landscape Back, Landscape Front
Details
- Parcel number: 30185067
- Special conditions: Standard
Construction
Type & style
- Home type: SingleFamily
- Architectural style: See Remarks
- Property subtype: Residential, Single Family Residence
Materials
- Wood Siding
- Roof: Composition
Condition
- Existing
- New construction: No
- Year built: 1940
Utilities & green energy
- Electric: No Solar
- Utilities for property: Internet Available, Natural Gas Connected
Community & HOA
Community
- Security: Carbon Monoxide Detector(s), Double Strapped Water Heater, Smoke Detector(s)
- Subdivision: Redwood Heights
HOA
- Has HOA: No
Location
- Region: Oakland
Financial & listing details
- Price per square foot: $701/sqft
- Tax assessed value: $715,998
- Price range: $1.2M - $1.2M
- Date on market: 3/5/2026
- Listing agreement: Excl Right
- Listing terms: CalHFA,Cash,Conventional,1031 Exchange,FHA
Price history
| Date | Event | Price |
|---|---|---|
| 4/3/2026 | Sold | $1,220,000+35.7%$701/sqft |
Source:  Bay East AOR #41126071 Report a problem Bay East AOR #41126071 Report a problem | ||
| 3/18/2026 | Pending sale | $899,000$517/sqft |
Source: Bay East AOR #41126071 Report a problem | ||
| 3/5/2026 | Listed for sale | $899,000+79.8%$517/sqft |
Source: Bay East AOR #41126071 Report a problem | ||
| 12/18/2002 | Sold | $500,000$287/sqft |
Source: Public Record Report a problem | ||
Public tax history
| Year | Property taxes | Tax assessment |
|---|---|---|
| 2025 | -- | $715,998 +2% |
| 2024 | $10,699 -17.6% | $701,962 -14% |
| 2023 | $12,985 +2.5% | $816,104 +2% |
| 2022 | $12,669 +4.1% | $800,103 +2% |
| 2021 | $12,175 +16.3% | $784,417 +18.5% |
| 2020 | $10,469 +3.7% | $661,982 +2% |
| 2019 | $10,092 +6.2% | $649,004 +2% |
| 2018 | $9,507 | $636,282 +2% |
| 2017 | $9,507 +3.2% | $623,809 +2% |
| 2016 | $9,209 -0.4% | $611,582 +1.5% |
| 2015 | $9,244 | $602,399 +2% |
| 2014 | $9,244 | $590,601 +0.5% |
| 2013 | -- | $587,936 +2% |
| 2012 | -- | $576,409 +2% |
| 2011 | -- | $565,111 +0.8% |
| 2010 | -- | $560,892 +1.1% |
| 2009 | -- | $555,000 +0.7% |
| 2008 | -- | $551,204 +2% |
| 2007 | -- | $540,396 +2% |
| 2006 | -- | $529,804 +2% |
| 2005 | -- | $519,416 +2% |
| 2004 | -- | $509,234 +1.9% |
| 2003 | -- | $499,900 +61.7% |
| 2002 | -- | $309,233 +2% |
| 2001 | $4,281 | $303,170 |
Find assessor info on the county website
Neighborhood: Redwood Heights
Nearby homes
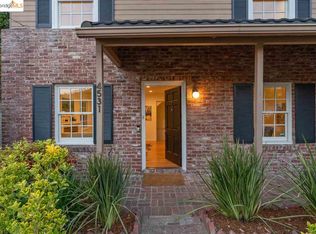
- $1,282,3003 bd2 ba1.6k sqft4531 Elinora Ave, Oakland, CA 94619Off Market
- $946,4003 bd2 ba1.2k sqft4545 Elinora Ave, Oakland, CA 94619Off Market

- $1,004,2003 bd2 ba1.3k sqft4523 Elinora Ave, Oakland, CA 94619Off Market
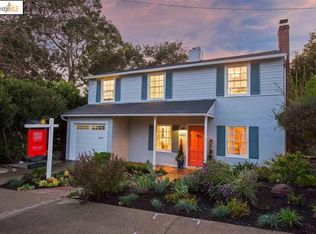
- $930,7003 bd1 ba1.1k sqft4551 Elinora Ave, Oakland, CA 94619Off Market
- $767,9002 bd1 ba1k sqft4538 Elinora Ave, Oakland, CA 94619Off Market
- $1,463,6004 bd2 ba2.3k sqft4120 Reinhardt Dr, Oakland, CA 94619Off Market
- $1,076,8002 bd1 ba1.5k sqft4559 Elinora Ave, Oakland, CA 94619Off Market
- $873,1004 bd2 ba1.6k sqft4554 Elinora Ave, Oakland, CA 94619Off Market
Nearby schools
GreatSchools rating
- 9/10Redwood Heights Elementary SchoolGrades: K-5Distance: 0.2 mi
- 3/10Bret Harte Middle SchoolGrades: 6-9Distance: 1.3 mi
- 6/10Skyline High SchoolGrades: 9-12Distance: 1.3 mi
Get a cash offer in 3 minutes
Find out how much your home could sell for in as little as 3 minutes with a no-obligation cash offer.
Estimated market value
$1,200,000
Get a cash offer in 3 minutes
Find out how much your home could sell for in as little as 3 minutes with a no-obligation cash offer.
Estimated market value
$1,200,000
- California
- Alameda County
- Oakland
- 94619
- Redwood Heights
- 4539 Elinora Ave
Nearby cities
Nearby neighborhoods
Nearby zip codes
Other Oakland Topics
