Stop the car! Welcome to this lovely 5 bed, 4.1 bath, 3 car home in coveted Oakbrook of Crimson Ridge. This is a one owner home where the owner's have made lifelong memories with their family and now it's time for the lucky new owner's to create their own memories here. Step inside and you will be greeted with beautiful hardwood floors and light and bright neutral colors. The kitchen has stainless steel appliances that stay, Corian countertops, island with additional space for seating, pantry and tons of cabinets for all of your storage needs. A formal dining room and an eat in kitchen provide ample space for friends and relatives during celebrations and holidays. Living room is open and bright with a gas fireplace with mantle and built in shelving on both sides. The spacious office also has built in bookshelves. Wait until you see the backyard! The screened in porch and expansive composite deck overlook a flat backyard and gorgeous woods for privacy and a peaceful feel. For all of you grillers, the deck has a gas line plumbed for your gas grill. The screened in porch has additional covered storage below it to store your lawnmowers, toys, bikes and more! Upstairs you will find a primary bedroom where you can relax in a sitting area with built in cabinets alongside the fireplace. The primary bath has a separate shower/jacuzzi tub along with a walk in closet. When you are ready to entertain, you can go to the basement rec room that has a perfect space for a ping pong table or pool table. Enjoy movie nights in the basement living room outfitted with a custom stone and wood bar, custom cabinets, a Perlick undercounter refrigerator, a sink, granite countertops and a Paykel mini dishwasher. The updated tile shower and bathroom and fifth bedroom make this a place your friends and family won't want to leave. Roof/gutters 1 1/2 yr, AC/Furnace 3 1/2 yr old. Come see this gorgeous home and make it your Next Home!
Sold
Price Unknown
4539 Grove St, Shawnee, KS 66226
5beds
3,762sqft
Single Family Residence
Built in 2002
8,712 Square Feet Lot
$636,700 Zestimate®
$--/sqft
$4,123 Estimated rent
Home value
$636,700
$592,000 - $681,000
$4,123/mo
Zestimate® history
Owner options
List your home for rent
$4,123/mo
Rent Zestimate®
Find your next renter with Zillow Rental Manager. Plus, with online applications, you can quickly screen prospective tenants – for free.
$4,123/mo
Rent Zestimate®
Refinance and save
$600/mo
Est. payment
Refinancing to a lower rate could help reduce your monthly payments and save thousands over the life of the loan.
$600/mo
Est. payment
Explore your selling options
Work with a Zillow partner agent
Leverage their expertise and Zillow's premium Showcase listings to get your home seen by more buyers.
Get startedList with your own agent
Get your home in front of millions of buyers by listing it on Zillow.
Learn how to do itSell it yourself
Take full control of how buyers see your home on Zillow by listing For Sale by Owner (FSBO).
List your homeWhat's special
Zillow last checked:
Listing updated:
Listed by:
Anica Milberger 816-719-3300,
NextHome Gadwood Group
Bought with:
Doug Mitts, SP00039889
Keller Williams Realty Partners Inc.
Source: Heartland MLS as distributed by MLS GRID,MLS#: 2619638
Facts & features
Interior
Bedrooms & bathrooms
- Bedrooms: 5
- Bathrooms: 5
- Full bathrooms: 4
- 1/2 bathrooms: 1
Primary bedroom
- Features: All Carpet, Fireplace, Wood Floor
- Level: Second
- Area: 285 Square Feet
- Dimensions: 19 x 15
Bedroom 2
- Features: All Carpet, Ceiling Fan(s)
- Level: Second
- Area: 156 Square Feet
- Dimensions: 13 x 12
Bedroom 3
- Features: All Carpet
- Level: Second
- Area: 130 Square Feet
- Dimensions: 13 x 10
Bedroom 4
- Features: All Carpet
- Level: Second
- Area: 140 Square Feet
- Dimensions: 14 x 10
Bedroom 5
- Features: All Carpet
- Level: Basement
- Area: 168 Square Feet
- Dimensions: 12 x 14
Primary bathroom
- Features: Ceramic Tiles, Double Vanity, Separate Shower And Tub
- Level: Second
- Area: 168 Square Feet
- Dimensions: 12 x 14
Bathroom 2
- Features: Linoleum, Shower Over Tub
- Level: Second
- Area: 48 Square Feet
- Dimensions: 8 x 6
Bathroom 3
- Features: Linoleum, Shower Only
- Level: Second
- Area: 42 Square Feet
- Dimensions: 6 x 7
Bathroom 4
- Features: Luxury Vinyl, Shower Only
- Level: Basement
- Area: 60 Square Feet
- Dimensions: 6 x 10
Dining room
- Features: Wood Floor
- Level: First
- Area: 192 Square Feet
- Dimensions: 16 x 12
Family room
- Features: Fireplace
- Level: First
- Area: 285 Square Feet
- Dimensions: 19 x 15
Half bath
- Features: Wood Floor
- Level: First
- Area: 30 Square Feet
- Dimensions: 5 x 6
Kitchen
- Features: Pantry, Solid Surface Counter, Wood Floor
- Level: First
- Area: 135 Square Feet
- Dimensions: 15 x 9
Office
- Features: Built-in Features, Wood Floor
- Level: First
- Area: 144 Square Feet
- Dimensions: 12 x 12
Recreation room
- Features: All Carpet
- Level: Basement
- Area: 570 Square Feet
- Dimensions: 30 x 19
Sitting room
- Features: All Carpet, Fireplace
- Level: Second
- Area: 140 Square Feet
- Dimensions: 14 x 10
Heating
- Natural Gas
Cooling
- Electric
Appliances
- Included: Cooktop, Dishwasher, Disposal, Exhaust Fan, Microwave, Refrigerator, Stainless Steel Appliance(s), Water Softener
- Laundry: Bedroom Level, Upper Level
Features
- Ceiling Fan(s), Central Vacuum, Kitchen Island, Painted Cabinets, Pantry, Vaulted Ceiling(s), Wet Bar
- Flooring: Carpet, Ceramic Tile, Laminate, Luxury Vinyl, Wood
- Windows: Window Coverings
- Basement: Daylight,Finished,Full
- Number of fireplaces: 2
- Fireplace features: Family Room
Interior area
- Total structure area: 3,762
- Total interior livable area: 3,762 sqft
- Finished area above ground: 2,845
- Finished area below ground: 917
Property
Parking
- Total spaces: 3
- Parking features: Attached
- Attached garage spaces: 3
Features
- Patio & porch: Deck, Screened
- Exterior features: Balcony, Sat Dish Allowed
Lot
- Size: 8,712 Square Feet
- Dimensions: 122 x 70
- Features: Wooded
Details
- Parcel number: Qp50340000 0087
- Special conditions: Owner Agent
- Other equipment: Satellite Dish
Construction
Type & style
- Home type: SingleFamily
- Architectural style: Traditional
- Property subtype: Single Family Residence
Materials
- Stucco & Frame
- Roof: Composition
Condition
- Year built: 2002
Details
- Builder name: Hilmann Homes
Utilities & green energy
- Sewer: Public Sewer
- Water: Public
Community & HOA
Community
- Security: Security System, Smoke Detector(s)
- Subdivision: Crimson Ridge Oakbrook
HOA
- Has HOA: Yes
- Amenities included: Pool
- Services included: Curbside Recycle, Trash
- HOA fee: $600 annually
- HOA name: Crimson Ridge HOA
Location
- Region: Shawnee
Financial & listing details
- Tax assessed value: $582,500
- Annual tax amount: $7,860
- Date on market: 5/15/2026
- Listing terms: Cash,Conventional,FHA,VA Loan
- Exclusions: Refer To Sd's
- Ownership: Estate/Trust
Price history
| Date | Event | Price |
|---|---|---|
| 6/18/2026 | Sold | -- |
Source:  Heartland MLS as distributed by MLS GRID #2619638 Report a problem Heartland MLS as distributed by MLS GRID #2619638 Report a problem | ||
| 5/17/2026 | Pending sale | $600,000$159/sqft |
Source: Heartland MLS as distributed by MLS GRID #2619638 Report a problem | ||
| 5/12/2026 | Listed for sale | $600,000$159/sqft |
Source:  NextHome #2619638 Report a problem NextHome #2619638 Report a problem | ||
Public tax history
| Year | Property taxes | Tax assessment |
|---|---|---|
| 2025 | $7,861 +5.5% | $66,987 +5% |
| 2024 | $7,450 +2.4% | $63,791 +3.2% |
| 2023 | $7,276 +14.2% | $61,813 +16.5% |
| 2022 | $6,373 | $53,061 +6.3% |
| 2021 | -- | $49,898 +4% |
| 2020 | $6,036 | $47,966 +2.8% |
| 2019 | -- | $46,655 +4.8% |
| 2018 | -- | $44,505 +3.2% |
| 2017 | $5,696 +0.2% | $43,125 +1.4% |
| 2016 | $5,685 -0.5% | $42,515 +1.5% |
| 2015 | $5,711 +6.7% | $41,883 +6.2% |
| 2013 | $5,351 -5.1% | $39,433 -2.3% |
| 2012 | $5,639 -11% | $40,376 -0.9% |
| 2010 | $6,339 +5.1% | $40,744 -1.7% |
| 2009 | $6,029 +0.2% | $41,469 |
| 2008 | $6,017 +2.3% | $41,469 |
| 2007 | $5,881 +11.8% | $41,469 |
| 2006 | $5,259 | $41,469 +2.1% |
| 2005 | -- | $40,606 |
Find assessor info on the county website
Neighborhood: Crimson Ridge
Nearby homes
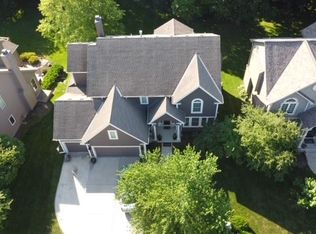
- $612,8006 bd6 ba3.7k sqft4535 Grove St, Shawnee, KS 66226Off Market
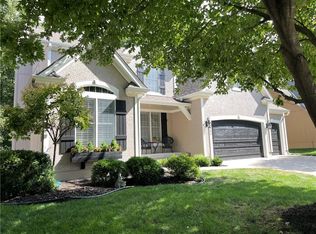
- $--4 bd5 ba3.5k sqft4543 Grove St, Shawnee, KS 66226Sold
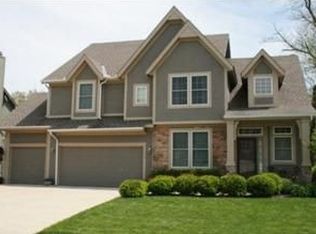
- $558,1005 bd5 ba2.9k sqft4531 Grove St, Shawnee, KS 66226Off Market
- $550,9004 bd3 ba2.1k sqft4547 Grove St, Shawnee, KS 66226Off Market
- $504,2004 bd4 ba2.5k sqft4540 Grove St, Shawnee, KS 66226Off Market
- $592,7004 bd5 ba3.9k sqft4544 Grove St, Shawnee, KS 66226Off Market
- $558,2004 bd4 ba2.6k sqft4536 Grove St, Shawnee, KS 66226Off Market
- $592,1004 bd5 ba3.7k sqft4527 Grove St, Shawnee, KS 66226Off Market
Nearby schools
GreatSchools rating
- 8/10Riverview Elementary SchoolGrades: PK-5Distance: 0.8 mi
- 5/10Mill Creek Middle SchoolGrades: 6-8Distance: 4.6 mi
- 10/10Mill Valley High SchoolGrades: 9-12Distance: 1.9 mi
Schools provided by the listing agent
- Elementary: Riverview Elementary
- Middle: Monticello Trails
- High: Mill Valley
Source: Heartland MLS as distributed by MLS GRID. This data may not be complete. We recommend contacting the local school district to confirm school assignments for this home.
Get a cash offer in 3 minutes
Find out how much your home could sell for in as little as 3 minutes with a no-obligation cash offer.
Estimated market value
$636,700
Get a cash offer in 3 minutes
Find out how much your home could sell for in as little as 3 minutes with a no-obligation cash offer.
Estimated market value
$636,700
- Kansas
- Johnson County
- Shawnee
- 66226
- Crimson Ridge
- 4539 Grove St
