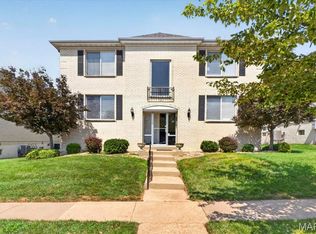
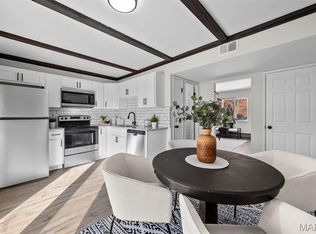
Meet Lil' Rocky! He may be easygoing, but he's got a lot to offer! This charming, 2-bedroom, 2-bath condo is all about making life simple, comfortable, and stress-free. He loves showing off his easy-care LVP floors, spacious open layout, and a kitchen that's always ready for company with sleek SS appliances and updated counters! His favorite retreat? The roomy primary suite, complete with two closets and a private ensuite bath. Guests are always welcome too, thanks to the second full bathroom with a tub/shower combo. Lil' Rocky is practical as well as charming. He comes fully equipped with all appliances—including the washer and dryer—plus a private storage room just off the patio for all your extras. Your reserved 1-car carport is nearby so coming home is always a breeze. When the weather's warm, you'll find him relaxing by the community pool, all while enjoying the perks of a low HOA fee that covers exterior maintenance and more. Looking for an investment? Lil' Rocky is happy to pull double duty—the community allows rentals, making him a fantastic opportunity to add to your portfolio. Huge BONUS, a brand-new furnace and AC in 2026, so he's truly move-in ready. Conveniently located near major highways, shopping, and dining, Lil' Rocky is looking for someone to call him home. Think you might be the perfect match? Schedule your showing today before someone else scoops up this little gem!
Active
Listed by: Worth Clark Realty • Timothy P Burgess • 314-732-3077
Price cut: $2.6K (8/7)
$159,900
4539 Little Rock Rd APT G, Saint Louis, MO 63128
2beds
868sqft
:
Get pre-qualified$1,387/mo
Condominium, Apartment
Built in 1986
-- sqft lot
$158,200 Zestimate®
$184/sqft
$258/mo HOA
What's special
Community poolSpacious open layoutRoomy primary suitePrivate ensuite bathUpdated countersEasy-care lvp floors
- 31 days |
- 671 |
- 28 |
Likely to sell faster than
Zillow last checked:
Listing updated:
Listed by:
Timothy P Burgess 314-732-3077,
Worth Clark Realty
Source: MARIS,MLS#: 26014482 Originating MLS: St. Louis Association of REALTORS
Originating MLS: St. Louis Association of REALTORSFacts & features
Interior
Bedrooms & bathrooms
- Bedrooms: 2
- Bathrooms: 2
- Full bathrooms: 2
- Main level bathrooms: 2
- Main level bedrooms: 2
Heating
- Forced Air, Natural Gas
Cooling
- Ceiling Fan(s), Central Air, Electric
Appliances
- Included: Dishwasher, Disposal, Microwave, Electric Oven, Electric Range, Electric Water Heater
- Laundry: In Unit
Features
- Eat-in Kitchen, Shower
- Basement: None
- Has fireplace: No
- Fireplace features: None
Interior area
- Total structure area: 868
- Total interior livable area: 868 sqft
- Finished area above ground: 868
Property
Parking
- Total spaces: 1
- Parking features: Detached, Detached Carport
- Carport spaces: 1
Features
- Levels: One
- Pool features: In Ground
Lot
- Size: 3,223 Square Feet
- Features: Level
Details
- Parcel number: 29K330676
- Special conditions: Standard
Construction
Type & style
- Home type: Condo
- Architectural style: Apartment Style
- Property subtype: Condominium, Apartment
- Attached to another structure: Yes
Materials
- Brick Veneer, Frame, Vinyl Siding
Condition
- Year built: 1986
Utilities & green energy
- Electric: Ameren
- Sewer: Public Sewer
- Water: Public
- Utilities for property: Cable Available, Electricity Connected, Natural Gas Connected, Phone Available, Sewer Connected, Water Connected
Community & HOA
Community
- Subdivision: Timber Hills Garden Condo
HOA
- Has HOA: Yes
- Amenities included: Pool
- Services included: Insurance, Pool, Sewer, Snow Removal, Trash, Water
- HOA fee: $258 monthly
- HOA name: Timberhill Gardens
Location
- Region: Saint Louis
Financial & listing details
- Price per square foot: $184/sqft
- Tax assessed value: $145,600
- Annual tax amount: $1,743
- Date on market: 7/9/2026
- Cumulative days on market: 31 days
- Listing terms: Cash,Conventional,FHA,VA Loan
- Ownership: Private
- Electric utility on property: Yes
Estimated market value
$158,200
$150,000 - $166,000
$1,464/mo
Price history
| Date | Event | Price |
|---|---|---|
| 8/7/2026 | Price change | $159,900-1.6%$184/sqft |
Source:  MARIS #26014482 Report a problem MARIS #26014482 Report a problem | ||
| 7/9/2026 | Listed for sale | $162,500+5.2%$187/sqft |
Source: MARIS #26014482 Report a problem | ||
| 4/24/2024 | Sold | -- |
Source: MARIS #24014628 Report a problem | ||
| 3/18/2024 | Pending sale | $154,500$178/sqft |
Source: MARIS #24014628 Report a problem | ||
| 3/15/2024 | Listed for sale | $154,500+43.2%$178/sqft |
Source: MARIS #24014628 Report a problem | ||
| 3/24/2021 | Listing removed | -- |
Source: Owner Report a problem | ||
| 5/7/2020 | Sold | -- |
Source: Public Record Report a problem | ||
| 3/2/2020 | Pending sale | $107,900$124/sqft |
Source: Owner Report a problem | ||
| 2/20/2020 | Price change | $107,900-1.8%$124/sqft |
Source: Owner Report a problem | ||
| 2/3/2020 | Listed for sale | $109,900$127/sqft |
Source: Owner Report a problem | ||
| 12/9/2005 | Sold | -- |
Source: Public Record Report a problem | ||
| 2/11/2003 | Sold | -- |
Source: Public Record Report a problem | ||
| 9/28/2000 | Sold | -- |
Source: Public Record Report a problem | ||
Public tax history
| Year | Property taxes | Tax assessment |
|---|---|---|
| 2025 | $1,743 +13% | $27,660 +21.9% |
| 2024 | $1,542 +1.3% | $22,700 |
| 2023 | $1,522 +19.3% | $22,700 +19.1% |
| 2022 | $1,276 +3.3% | $19,060 |
| 2021 | $1,235 +17.2% | $19,060 +23.7% |
| 2020 | $1,054 -4.4% | $15,410 |
| 2019 | $1,102 | $15,410 +5.5% |
| 2018 | $1,102 | $14,610 |
| 2017 | $1,102 +0.1% | $14,610 +8.5% |
| 2016 | $1,101 +4% | $13,470 |
| 2015 | $1,059 | $13,470 -9% |
| 2014 | $1,059 +0.9% | $14,800 |
| 2013 | $1,049 | $14,800 |
| 2012 | -- | $14,800 |
| 2011 | -- | $14,800 -10.8% |
| 2010 | $1,070 +4.2% | $16,600 |
| 2009 | $1,027 -5.1% | $16,600 -10.1% |
| 2008 | $1,082 +5.3% | $18,470 |
| 2007 | $1,027 | $18,470 +15.4% |
| 2006 | $1,027 -3% | $16,010 |
| 2005 | $1,058 | $16,010 +23.7% |
| 2003 | -- | $12,940 -4.4% |
| 2002 | $976 +38.5% | $13,530 |
| 2001 | $704 | $13,530 |
Find assessor info on the county website
Monthly payment
Est. payment
Payment breakdown
Explore the cost of this home by adjusting the details. Changes won't be saved.Climate risks
Neighborhood: 63128
Nearby schools
GreatSchools rating
- 8/10Trautwein Elementary SchoolGrades: K-5Distance: 1.5 mi
- 9/10Washington Middle SchoolGrades: 6-8Distance: 1.7 mi
- 5/10Mehlville High SchoolGrades: 9-12Distance: 1.7 mi
Schools provided by the listing agent
- Elementary: Trautwein Elem.
- Middle: Washington Middle
- High: Mehlville High School
Source: MARIS. This data may not be complete. We recommend contacting the local school district to confirm school assignments for this home.
- $142,9002 bd1 ba868 sqft4539 Little Rock Rd APT A, Saint Louis, MO 63128Off Market
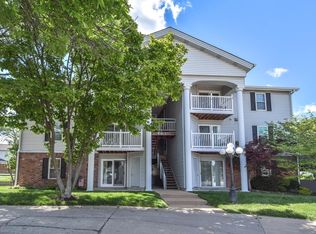
- $152,4002 bd2 ba868 sqft4539 Little Rock Rd APT B, Saint Louis, MO 63128Off Market
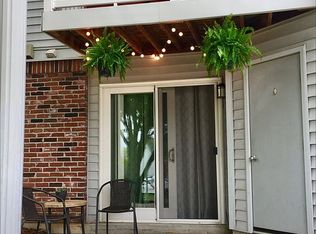
- $146,4002 bd2 ba868 sqft4539 Little Rock Rd APT C, Saint Louis, MO 63128Off Market
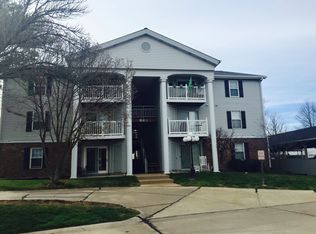
- $131,7002 bd1 ba868 sqft4539 Little Rock Rd APT D, Saint Louis, MO 63128Off Market
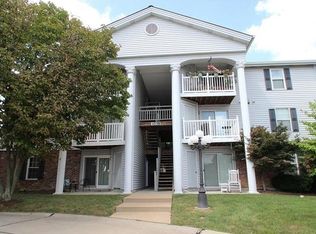
- $145,2002 bd1 ba868 sqft4539 Little Rock Rd APT E, Saint Louis, MO 63128Off Market
- $140,8002 bd2 ba868 sqft4539 Little Rock Rd APT F, Saint Louis, MO 63128Off Market
- $134,4002 bd1 ba868 sqft4539 Little Rock Rd APT H, Saint Louis, MO 63128Off Market
- $--2 bd1 ba868 sqft4539 Little Rock Rd APT I, Saint Louis, MO 63128Sold
A local agent can set up tours, give advice and negotiate with sellers.
A local lender can help you make sure your offer is ready when you are.
Similar homes
- $150,0002 bd2 ba868 sqft4317 Arrow Tree Dr E, Saint Louis, MO 63128For Sale

 MLS ID #26049874, Bill Holloway, Exit Elite Realty. MARIS
 - $179,9002 bd2 ba1.1k sqft10017 Chardin Way APT 3, Saint Louis, MO 63128For Sale
 MLS ID #26048250, Jennifer L Johnson, Sansone Residential Collective LLC. MARIS
 - $159,9002 bd2 ba928 sqft10587 Carroll Wood Way, Saint Louis, MO 63128For Sale
 MLS ID #25075988, Cheryl R Carosone, Campbell House & Home. MARIS
 - $135,0002 bd1 ba824 sqft10083 Sakura Dr APT C, Saint Louis, MO 63128For Sale
 MLS ID #26049864, Lisa Grus, EXP Realty, LLC. MARIS
 - $150,0002 bd1 ba827 sqft1236 Gardens Circle Dr APT C, Saint Louis, MO 63125For SaleMLS ID #26045610, Ashley J Dailey, Elevate Realty, LLC. MARIS
- $149,9002 bd2 ba818 sqft1084 Mersey Bend Dr APT F, Saint Louis, MO 63129For SaleMLS ID #26021467, Emir Kadic, Worth Clark Realty. MARIS
- $184,5002 bd2 ba964 sqft4316 Forder Pl APT F, Saint Louis, MO 63129For SaleMLS ID #26045332, Scott A Haggerty, RE/MAX Integrity. MARIS
- $139,9002 bd2 ba792 sqft7915 Camelot Ln APT 2, Saint Louis, MO 63123For SaleMLS ID #26050095, David Mertens, Avenue Real Estate Group. MARIS
- $167,9002 bd2 ba1k sqft1217 Mangrove Ln APT 5, Saint Louis, MO 63125For SaleMLS ID #26022916, Ajna D Dzafic, Keller Williams Realty St. Louis. MARIS
- $149,9002 bd2 ba792 sqft7814 Sunray Ln APT 1, Saint Louis, MO 63123For SaleMLS ID #26042688, Catherine G Westbrook, Gateway Real Estate. MARIS
- $199,9002 bd2 ba1.1k sqft12598 Chardin Pl APT 3, Saint Louis, MO 63128For SaleMLS ID #26045626, Angela M Kittner-Brosseau, Keller Williams Realty St. Louis. MARIS
- $189,5002 bd2 ba941 sqft33 Kassebaum Ln APT 300, Saint Louis, MO 63129For SaleMLS ID #26043413, Aaron J Franke, Homebound Realty LLC. MARIS
- $128,9002 bd1 ba943 sqft4392 Chateau De Ville Dr APT H, Saint Louis, MO 63129For SaleMLS ID #26041773, Lou J Coco, Keller Williams Realty St. Louis. MARIS
- $225,0003 bd2 ba1.1k sqft5537 Valleyside Ln, Saint Louis, MO 63128For SaleMLS ID #26045686, Anne V Valenza, Keller Williams Realty St. Louis. MARIS
- $165,0002 bd2 ba929 sqft1966 Hunting Lake Ct APT 201, Saint Louis, MO 63122For SaleMLS ID #26044781, Todd Emms, Elite Properties Realty. MARIS
- $174,0002 bd2 ba1k sqft1034 Alpine Ridge Dr Unit G6, Ballwin, MO 63021For SaleMLS ID #26045896, Ross E Belt, Keller Williams Realty St. Louis. MARIS
- $157,5002 bd2 ba944 sqft2343 Sandalwood Creek Ct APT C, Glencoe, MO 63038For SaleMLS ID #26050426, Leigh Ann Boyles, RedKey Realty Leaders. MARIS
- $157,5002 bd2 ba944 sqft2419 Sandalwood Creek Ct APT F, Glencoe, MO 63038For SaleMLS ID #26050421, Leigh Ann Boyles, RedKey Realty Leaders. MARIS
- $110,0002 bd1 ba943 sqft4351 Chateau De Ville Dr APT A, Saint Louis, MO 63129For SaleMLS ID #26043805, Jason Rulo, Berkshire Hathaway HomeServices Select Properties. MARIS
- $115,9002 bd2 ba1k sqft4347 Chateau De Ville Dr APT G, Saint Louis, MO 63129For SaleMLS ID #26005031, Krissy M Hof, ReeceNichols Real Estate. MARIS
