Skip main navigation
For sale
  • $359,000

    4539 MURCROSS LANE, NEW PORT RICHEY, FL 34653

    3beds
    1,864sqft
    : 
    $2,388/mo
    Get pre-qualified
    Single Family Residence
    Built in 1990
    9,393 Square Feet Lot
    $347,700 Zestimate®
    $193/sqft
    $15/mo HOA

    What's special

    Fully fenced yardSpacious open-concept designDedicated dining roomComfortable dining-in kitchenLarge outdoor patio
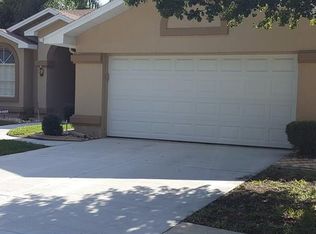
    Welcome to your dream home! Nestled in a fantastic location, convenient to everything from shopping, school and restaurants! This beautiful property offers an incredible lot with plenty of open space, perfect for outdoor activities and gatherings. The spacious, open-concept design features a comfortable dining-in kitchen as well as a dedicated dining room, ideal for family meals and entertaining guests. There's also a versatile office or flex room to suit your lifestyle needs. Step outside to a large outdoor patio, perfect for entertaining and enjoying the outdoors. The fully fenced yard provides privacy and security for your family and/or pets. Don't miss this exceptional opportunity—this home combines great location, generous lot size, and open living space for your ideal lifestyle!
    24 days
    |
    813
    |
    54
    |

    Likely to sell faster than

    Zillow last checked:

    Listing updated:

    Listed by:

    Jessica Lowe 304-322-1116,

    GIONTA REALTY GROUP LLC 727-271-6187

    Source: Stellar MLS,MLS#: TB8530527MLS LogoOriginating MLS: Suncoast Tampa

      Facts & features

      Interior

      Bedrooms & bathrooms
      • Bedrooms: 3
      • Bathrooms: 2
      • Full bathrooms: 2
      Rooms
      • Room types: Den/Library/Office
      Primary bedroom
      • Features: Walk-In Closet(s)
      • Level: First
      • Area: 280 Square Feet
      • Dimensions: 11.2x25
      Bedroom 2
      • Features: Built-in Closet
      • Level: First
      • Area: 128.52 Square Feet
      • Dimensions: 11.9x10.8
      Bathroom 3
      • Level: First
      • Area: 143.99 Square Feet
      • Dimensions: 11.9x12.1
      Dining room
      • Level: First
      • Area: 113.12 Square Feet
      • Dimensions: 11.2x10.1
      Kitchen
      • Level: First
      • Area: 88.4 Square Feet
      • Dimensions: 8.5x10.4
      Laundry
      • Level: First
      • Area: 63.72 Square Feet
      • Dimensions: 5.9x10.8
      Living room
      • Level: First
      • Area: 333.65 Square Feet
      • Dimensions: 17.11x19.5
      Office
      • Level: First
      • Area: 150.57 Square Feet
      • Dimensions: 17.11x8.8
      Heating
      • Electric
      Cooling
      • Central Air
      Appliances
      • Included: Convection Oven, Dishwasher, Disposal, Dryer, Microwave, Refrigerator, Washer
      • Laundry: Inside
      Features
      • Ceiling Fan(s), Eating Space In Kitchen, High Ceilings, Open Floorplan, Primary Bedroom Main Floor, Walk-In Closet(s)
      • Flooring: Bamboo, Laminate, Tile, Travertine
      • Windows: Skylight(s)
      • Has fireplace: No
      Interior area
      • Total structure area: 1,864
      • Total interior livable area: 1,864 sqft

      Property

      Parking
      • Total spaces: 2
      • Parking features: Garage - Attached
      • Attached garage spaces: 2
      Features
      • Levels: One
      • Stories: 1
      • Patio & porch: Patio
      • Exterior features: Rain Gutters
      • Fencing: Vinyl
      Lot
      • Size: 9,393 Square Feet
      Details
      • Parcel number: 162614011.0000.00144.0
      • Zoning: R4
      • Special conditions: None

      Construction

      Type & style
      • Home type: SingleFamily
      • Property subtype: Single Family Residence
      Materials
      • Block, Stone, Stucco
      • Foundation: Slab
      • Roof: Shingle
      Condition
      • New construction: No
      • Year built: 1990

      Utilities & green energy

      • Sewer: Public Sewer
      • Water: Public
      • Utilities for property: BB/HS Internet Available, Cable Connected, Electricity Connected, Sewer Connected, Solar, Street Lights, Water Connected

      Community & HOA

      Community
      • Pet fee: $0 monthly
      • Subdivision: PARK LAKE ESTATES
      HOA
      • Has HOA: Yes
      • HOA fee: $15 monthly
      • HOA name: Dianne Bargren
      • HOA phone: 877-869-9700
      Location
      • Region: New Port Richey

      Financial & listing details

      • Price per square foot: $193/sqft
      • Tax assessed value: $315,096
      • Annual tax amount: $3,220
      • Date on market: 7/20/2026
      • Cumulative days on market: 4 days
      • Listing terms: Cash,Conventional,FHA,USDA Loan,VA Loan
      • Ownership: Fee Simple
      • Total actual rent: 0
      • Electric utility on property: Yes
      • Road surface type: Asphalt

        Estimated market value

        $347,700

        $330,000 - $365,000

        $2,150/mo

        Price history

        DateEventPrice
        7/20/2026Listed for sale$359,000+33.5%$193/sqft
        Source: Stellar MLS #TB8530527 Report a problem
        11/2/2020Sold$269,000$144/sqft
        Source: Stellar MLS #U8098034 Report a problem
        9/24/2020Pending sale$269,000$144/sqft
        Source: Countryside Clearwater #U8098034 Report a problem
        9/23/2020Listed for sale$269,000$144/sqft
        Source: Countryside Clearwater #U8098034 Report a problem
        9/18/2020Pending sale$269,000$144/sqft
        Source: Countryside Clearwater #U8098034 Report a problem
        9/16/2020Listed for sale$269,000+84.2%$144/sqft
        Source: BHHS FLORIDA PROPERTIES GROUP #U8098034 Report a problem
        2/3/2004Sold$146,000$78/sqft
        Source: Public Record Report a problem
        10/8/2003Sold$146,000$78/sqft
        Source: Public Record Report a problem

        Public tax history

        YearProperty taxesTax assessment
        2025$3,220 +2.6%$218,110 +2.9%
        2024$3,140 +5.3%$211,970 +1.1%
        2023$2,982 +11.4%$209,640 +3%
        2022$2,677 +2.1%$203,540 +6.1%
        2021$2,623 +148.2%$191,871 +104.5%
        2020$1,057 +2.8%$93,840 +2.3%
        2019$1,028 $91,730 +1.9%
        2018$1,028 +2.8%$90,024
        2017$1,000 +1.1%$90,024 +4.2%
        2016$989 +4.9%$86,358 +0.7%
        2015$943 +5.2%$85,758 -9.7%
        2014$897 $94,949 +14.6%
        2013-- $82,881 -7.9%
        2012-- $89,960 -9.7%
        2011-- $99,649 +1.7%
        2010-- $97,984 -14%
        2009-- $113,918 -22.4%
        2008-- $146,880 -16.5%
        2007-- $175,956 +3.8%
        2006-- $169,490 +27.4%
        2005-- $133,026 +16.7%
        2004-- $113,978 +12.5%
        2003-- $101,351 +4.6%
        2002-- $96,857 +18.4%
        2000-- $81,787 +9.4%
        1999-- $74,783
        Find assessor info on the county website

        Monthly payment

        Est. payment

        Payment breakdown

        Explore the cost of this home by adjusting the details. Changes won't be saved.
        All calculations are estimates and provided by Zillow, Inc. for informational purposes only. Actual amounts may vary.
        HOA fees may include property taxes on listings classified as Co-Ops. Contact the listing agent and/or owner for fee details.
        See how much you could borrow to make a competitive offer.

        Climate risks

        Neighborhood: 34653

        Getting around

        24 / 100
        Car-Dependent
        30 / 100
        Somewhat Bikeable

        Nearby schools

        GreatSchools rating

        A local agent can set up tours, give advice and negotiate with sellers.

        Browse local experts

        Similar homes