*Seller concession $5k*
*Prospective Buyer has First Refusal to purchase 50x170 adjacent lot.*
Immaculately-kept marshfront home appx 2,700sf with 3 spacious bdrms, 2 full baths, incl Jack-and-Jill. Powder room is off the living rm, and half-bath in the garage.
Kitchen features granite countertops, Thomasville cherry and almond cabinets with under-cabinet lighting & SS appliances & lighting. Reverse osmosis water dispenser, separate water heater for kitchen sink and dishwasher.
Each bedrm, primary ensuite, and entire 3rd floor has balcony access. Durable metal roof. XL 1,300+ sf garage. 200amp main panel, 60amp subpanel, 30amp Reliance txfr switch. Cover for Lg RV &/or boat. Mayport boat launch and ferry within mins. Close to Beaches and easy access to I-295 via Wonderwood.
Active
Price cut: $500 (8/14)
$649,400
4539 RIBAULT PARK Street, Jacksonville, FL 32233
3beds
2,685sqft
Single Family Residence
Built in 2008
9,147 Square Feet Lot
$641,000 Zestimate®
$242/sqft
$-- HOA
What's special
Half-bath in the garageDurable metal roofReverse osmosis water dispenserImmaculately-kept marshfront homeKitchen features granite countertops
- 155 days |
- 1,144 |
- 51 |
Zillow last checked:
Listing updated:
Listed by:
DUSTIN VAN ANTWERP 904-705-7738,
FLORIDA HOMES REALTY & MTG LLC 904-996-9115
Source: realMLS,MLS#: 2135390
Facts & features
Interior
Bedrooms & bathrooms
- Bedrooms: 3
- Bathrooms: 4
- Full bathrooms: 2
- 1/2 bathrooms: 2
Primary bedroom
- Level: Second
- Area: 255 Square Feet
- Dimensions: 17.00 x 15.00
Bedroom 2
- Level: Second
- Area: 253 Square Feet
- Dimensions: 23.00 x 11.00
Bedroom 3
- Level: Second
- Area: 190 Square Feet
- Dimensions: 19.00 x 10.00
Dining room
- Level: Third
- Area: 192 Square Feet
- Dimensions: 16.00 x 12.00
Great room
- Level: Third
- Area: 750 Square Feet
- Dimensions: 30.00 x 25.00
Kitchen
- Level: Third
- Area: 288 Square Feet
- Dimensions: 18.00 x 16.00
Other
- Description: Garage with 1/2 bath
- Level: First
- Area: 1400 Square Feet
- Dimensions: 40.00 x 35.00
Heating
- Central, Electric, Heat Pump
Cooling
- Central Air, Electric, Multi Units
Appliances
- Included: Disposal, Electric Range, Electric Water Heater, Refrigerator
- Laundry: Electric Dryer Hookup, In Garage, In Unit, Sink, Upper Level, Washer Hookup
Features
- Breakfast Bar, Ceiling Fan(s), Entrance Foyer, His and Hers Closets, Jack and Jill Bath, Kitchen Island, Open Floorplan, Pantry, Primary Bathroom - Shower No Tub, Vaulted Ceiling(s), Walk-In Closet(s)
- Flooring: Tile, Wood
- Number of fireplaces: 2
- Fireplace features: Gas
Interior area
- Total interior livable area: 2,685 sqft
Property
Parking
- Total spaces: 6
- Parking features: Additional Parking, Covered, Garage, Garage Door Opener, RV Access/Parking, Other
- Garage spaces: 4
- Carport spaces: 2
- Covered spaces: 6
Features
- Levels: Three Or More
- Stories: 3
- Patio & porch: Covered, Front Porch, Porch, Rear Porch, Screened
- Exterior features: Balcony, Outdoor Shower
- Has view: Yes
- View description: Intracoastal, Water
- Has water view: Yes
- Water view: Intracoastal,Water
- Waterfront features: Intracoastal, Marsh
Lot
- Size: 9,147 Square Feet
Details
- Additional structures: Workshop
- Parcel number: 1682640000
Construction
Type & style
- Home type: SingleFamily
- Property subtype: Single Family Residence
Materials
- Other, Concrete, Fiber Cement
- Roof: Metal
Condition
- New construction: No
- Year built: 2008
Utilities & green energy
- Sewer: Public Sewer
- Water: Public
- Utilities for property: Cable Connected, Electricity Connected, Sewer Connected, Water Connected, Propane
Community & HOA
Community
- Security: Entry Phone/Intercom, Fire Alarm, Security System Owned, Smoke Detector(s)
- Subdivision: Mayport
HOA
- Has HOA: No
Location
- Region: Jacksonville
Financial & listing details
- Price per square foot: $242/sqft
- Tax assessed value: $493,391
- Annual tax amount: $5,334
- Date on market: 3/25/2026
- Listing terms: Cash,Conventional,FHA,VA Loan
- Road surface type: Asphalt
Estimated market value
$641,000
$609,000 - $673,000
$4,211/mo
Price history
| Date | Event | Price |
|---|---|---|
| 8/14/2026 | Price change | $649,400-0.1%$242/sqft |
Source:  realMLS #2135390 Report a problem realMLS #2135390 Report a problem | ||
| 7/1/2026 | Price change | $649,900-3.6%$242/sqft |
Source: realMLS #2135390 Report a problem | ||
| 6/17/2026 | Price change | $674,000-0.7%$251/sqft |
Source: realMLS #2135390 Report a problem | ||
| 5/27/2026 | Price change | $679,000-2.9%$253/sqft |
Source: realMLS #2135390 Report a problem | ||
| 5/6/2026 | Price change | $699,000-6.7%$260/sqft |
Source: realMLS #2135390 Report a problem | ||
| 4/18/2026 | Price change | $749,000-3.9%$279/sqft |
Source: realMLS #2135390 Report a problem | ||
| 3/31/2026 | Price change | $779,000-13.3%$290/sqft |
Source: realMLS #2135390 Report a problem | ||
| 3/25/2026 | Listed for sale | $899,000+194.8%$335/sqft |
Source: realMLS #2135390 Report a problem | ||
| 10/25/2011 | Sold | $305,000-21.8%$114/sqft |
Source: Public Record Report a problem | ||
| 10/14/2010 | Price change | $390,000-12.4%$145/sqft |
Source: Prudential Real Estate #529126 Report a problem | ||
| 7/24/2010 | Price change | $445,000-0.7%$166/sqft |
Source: Prudential Real Estate #529126 Report a problem | ||
| 6/5/2010 | Price change | $448,000-0.2%$167/sqft |
Source: Prudential Real Estate #529126 Report a problem | ||
| 4/9/2010 | Listed for sale | $449,000+1396.7%$167/sqft |
Source: Prudential Network Realty #529126 Report a problem | ||
| 3/22/2005 | Sold | $30,000-33.3%$11/sqft |
Source: Public Record Report a problem | ||
| 5/25/1999 | Sold | $45,000+2900%$17/sqft |
Source: Public Record Report a problem | ||
| 10/23/1998 | Sold | $1,500$1/sqft |
Source: Public Record Report a problem | ||
Public tax history
| Year | Property taxes | Tax assessment |
|---|---|---|
| 2024 | $5,043 +2.8% | $309,899 +3% |
| 2023 | $4,907 +9% | $300,873 +3% |
| 2022 | $4,502 +3.2% | $292,110 +5.4% |
| 2021 | $4,364 +0.9% | $277,225 +1.4% |
| 2020 | $4,323 +2.5% | $273,398 +2.3% |
| 2019 | $4,217 +2.7% | $267,252 +3.2% |
| 2018 | $4,107 | $259,079 +2.1% |
| 2017 | $4,107 +1.2% | $253,751 +2.1% |
| 2016 | $4,059 +0.5% | $248,532 +0.7% |
| 2015 | $4,037 -1% | $246,805 +0.8% |
| 2014 | $4,078 | $244,847 +1.5% |
| 2013 | -- | $241,229 +1.7% |
| 2012 | -- | $237,197 +12.2% |
| 2011 | -- | $211,366 -7.3% |
| 2010 | -- | $227,924 -11.4% |
| 2009 | -- | $257,110 +3639.8% |
| 2006 | -- | $6,875 |
| 2005 | $128 | $6,875 +10% |
| 2004 | -- | $6,250 |
| 2003 | $121 | $6,250 |
| 2002 | -- | $6,250 |
| 2001 | -- | $6,250 |
| 2000 | -- | $6,250 -37.5% |
| 1999 | -- | $10,000 |
Find assessor info on the county website
Monthly payment
Est. payment
Payment breakdown
Explore the cost of this home by adjusting the details. Changes won't be saved.Climate risks
Neighborhood: Mayport
Nearby schools
GreatSchools rating
- 6/10Mayport Elementary SchoolGrades: PK-5Distance: 2.1 mi
- 7/10Mayport Middle SchoolGrades: 6-8Distance: 2.2 mi
- 5/10Duncan U. Fletcher High SchoolGrades: 9-12Distance: 5.9 mi
Schools provided by the listing agent
- Elementary: Mayport
- Middle: Mayport
- High: Duncan Fletcher
Source: realMLS. This data may not be complete. We recommend contacting the local school district to confirm school assignments for this home.
- $346,9003 bd4 ba2.9k sqft4539 Ribault Park St, Jacksonville, FL 32233Off Market
- $393,5003 bd3 ba1.4k sqft4547 Ribault Park St, Jacksonville, FL 32233Off Market
- $100,0480.25 acres4503 Ribault Park St, Jacksonville, FL 32233Off Market
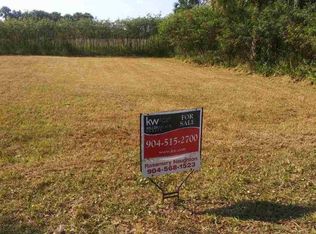
- $166,7002 bd1 ba961 sqft4551 Ribault Park St, Jacksonville, FL 32233Off Market

- $91,520-- bd-- ba-- sqftRibault Park St, Jacksonville, FL 32233Off Market
- $121,5003 bd1 ba681 sqft4557 Ribault Park St, Jacksonville, FL 32233Off Market
- $95,000-- bd-- ba-- sqftRibault Park St, Jacksonville, FL 32233Sold
- $339,9003 bd2 ba1.1k sqft4546 Ribault Park St, Jacksonville, FL 32233Sold
A local agent can set up tours, give advice and negotiate with sellers.
Similar homes
- $649,0004 bd3 ba2.7k sqft12548 HIGHVIEW Drive, Jacksonville, FL 32225For Sale
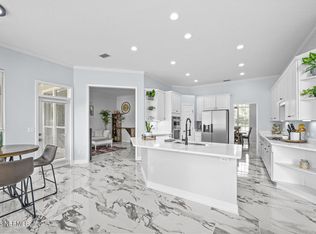 MLS ID #2146835, KYLE BOSWORTH. realMLS
 - $800,0004 bd3 ba2.3k sqft3425 TROUT RIVER Boulevard, Jacksonville, FL 32208For Sale
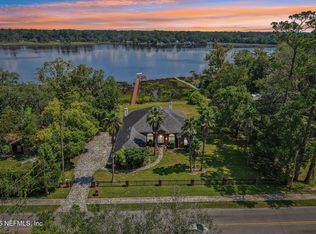 MLS ID #2161702, CHRISTOPHER T SNOW. realMLS
 - $679,0005 bd4 ba2.6k sqft13780 HARBOR CREEK Place, Jacksonville, FL 32224For Sale
 MLS ID #2158236, MAXINE DOROTHY GROSHELL. realMLS
 - $669,0004 bd3 ba2.9k sqft3126 SCENIC OAKS Drive, Jacksonville, FL 32226For Sale
 MLS ID #2154717, ANITA GRAY. realMLS
 - $590,0004 bd3 ba2.4k sqft33206 Prairie Parke Pl, Fernandina Beach, FL 32034For SaleMLS ID #117158, Keith Davis, RECIPROCAL LISTINGS. AINCAR
- $799,0003 bd4 ba3.2k sqft6661 RAMOTH Drive, Jacksonville, FL 32226For SaleMLS ID #2152536, THEODORE FULGER. realMLS
- $610,0003 bd3 ba2.3k sqft16713 OAK PRESERVE Drive, Jacksonville, FL 32226For SaleMLS ID #2149294, MICHAEL PAUL BLANCHARD. realMLS
- $692,9803 bd3 ba1.9k sqft2233 SEMINOLE Road #32, Atlantic Beach, FL 32233For SaleMLS ID #2152682, STEPHEN B WILLIAMS. realMLS
- $699,9003 bd3 ba2.4k sqft13824 DANFORTH Drive S, Jacksonville, FL 32224For SaleMLS ID #2160933, CYNTHIA JAMES. realMLS
- $529,9004 bd3 ba2.3k sqft5175 CLAPBOARD CREEK Drive, Jacksonville, FL 32226For SaleMLS ID #2160718, DAWN SUTHERLAND. realMLS
- $699,0004 bd3 ba2.4k sqft3840 MICHAELS LANDING Circle E, Jacksonville, FL 32224For SaleMLS ID #2134452, MARGARET SHERRILL. realMLS
- $615,0005 bd3 ba3.2k sqft14779 AMELIA VIEW Drive, Jacksonville, FL 32226For SaleMLS ID #2135255, MADISON PARTRIDGE LLC. realMLS
- $655,0004 bd4 ba3.3k sqft14532 AMELIA COVE Drive, Jacksonville, FL 32226For SaleMLS ID #2113943, LISA DUKE. realMLS
- $715,0003 bd3 ba1.7k sqft1714 LIGHTY Lane, Neptune Beach, FL 32266For SaleMLS ID #2151564, JOSEPHINE G MOSS. realMLS
- $550,0003 bd2 ba2.2k sqft13576 OSPREY POINT Drive, Jacksonville, FL 32224For SaleMLS ID #2146873, CYNTHIA CELMER TOMASSETTI. realMLS
- $650,0004 bd3 ba2.2k sqft12575 ITANI Way, Jacksonville, FL 32226For SaleMLS ID #2138910, Marilynn F Evans. realMLS
- $599,9503 bd3 ba2.5k sqft3331 LIGHTHOUSE POINT Lane, Jacksonville, FL 32250For SaleMLS ID #2158747, JACQUELYN ALLEN. realMLS
- $519,9004 bd3 ba3k sqft616 CANDLEBARK Drive, Jacksonville, FL 32225For SaleMLS ID #2152774, SUHEIL RAMOS. realMLS
- $709,9903 bd3 ba1.8k sqft1108 24TH Street N, Jacksonville Beach, FL 32250For SaleMLS ID #2143878, CHRISTOPHER M FEDOR. realMLS
- $650,0004 bd2 ba2.9k sqft3331 HIDDEN LAKE Drive W, Jacksonville, FL 32216For SaleMLS ID #2158913, JOANN WILEY. realMLS
