Fresh interior paint and new carpet in this comfortable, private setting in convenient location. Two-level with basement garage end unit with vaulted ceiling, skylights and two decks creates a bright, open feel. Main floor living with half bath, wood fireplace, large deck with storage. Top level with two bedrooms and full bath. Individual garage and laundry on lower level. All appliances stay. Recent assessment already paid in full includes new siding, roof, decking, windows, doors, garage door with opener, pavement recoat and more. Additional reserved parking available. Great location close to downtown Kent, amenities, parks and thoroughfares.
Active
Listed by: Keller Williams Realty PS • Tina Hilden
Price cut: $10K (8/14)
$365,000
4539 S 248th Place #16C4, Kent, WA 98032
2beds
1,064sqft
Townhouse, Condominium
Built in 1984
-- sqft lot
$-- Zestimate®
$343/sqft
$390/mo HOA
What's special
Wood fireplaceAdditional reserved parking availableLaundry on lower levelNew sidingVaulted ceilingTwo decksLarge deck with storage
- 66 days
- 383
- 24
Zillow last checked:
Listing updated:
Listed by:
Tina Hilden,
Keller Williams Realty PS
Source: NWMLS as distributed by MLS GRID,MLS#: 2548153
Facts & features
Interior
Bedrooms & bathrooms
- Bedrooms: 2
- Bathrooms: 2
- Full bathrooms: 1
- 1/2 bathrooms: 1
- Main level bathrooms: 1
Primary bedroom
- Level: Second
Bedroom
- Level: Second
Bathroom full
- Level: Second
Other
- Level: Main
Dining room
- Level: Main
Entry hall
- Level: Main
Kitchen without eating space
- Level: Main
Living room
- Level: Main
Utility room
- Level: Lower
Heating
- Fireplace, Baseboard, Electric
Cooling
- None
Appliances
- Included: Dishwasher, Disposal, Dryer, Microwave, Refrigerator, Stove(s)/Range(s), Washer, Dishwasher(s), Dryer(s), Garbage Disposal, Microwave(s), Refrigerator(s), Washer(s), Water Heater: Electric, Water Heater Location: Garage, Cooking - Electric Hookup, Cooking-Electric, Dryer-Electric
- Laundry: Electric Dryer Hookup, Washer Hookup
Features
- Flooring: Vinyl, Vinyl Plank, Carpet
- Windows: Insulated Windows, Skylight(s), Coverings: Drapes
- Number of fireplaces: 1
- Fireplace features: Wood Burning, Main Level: 1, Fireplace
Interior area
- Total structure area: 1,064
- Total interior livable area: 1,064 sqft
Property
Parking
- Total spaces: 2
- Parking features: Individual Garage, Uncovered
- Has garage: Yes
- Covered spaces: 1
- Uncovered spaces: 1
Features
- Levels: Multi/Split
- Entry location: Main
- Patio & porch: Cooking-Electric, Dryer-Electric, End Unit, Fireplace, Insulated Windows, Skylight(s), Vaulted Ceiling(s), Washer, Water Heater
- Has view: Yes
- View description: Territorial
Lot
- Features: Paved
Details
- Parcel number: 9316000160
- Special conditions: Standard
Construction
Type & style
- Home type: Townhouse
- Architectural style: Townhouse
- Property subtype: Townhouse, Condominium
Materials
- Wood Siding, Wood Products
- Roof: Composition
Condition
- Year built: 1984
- Major remodel year: 1984
Utilities & green energy
- Electric: Company: PSE
- Sewer: Company: HOA
- Water: Company: HOA
Green energy
- Energy efficient items: Insulated Windows
Community & HOA
Community
- Subdivision: Lake Fenwick
HOA
- Services included: Common Area Maintenance, Maintenance Grounds, Road Maintenance, Sewer, Water
- HOA fee: $390 monthly
Location
- Region: Kent
Financial & listing details
- Price per square foot: $343/sqft
- Annual tax amount: $3,657
- Date on market: 7/1/2026
- Cumulative days on market: 68 days
- Listing terms: Conventional
- Inclusions: Dishwasher(s), Dryer(s), Garbage Disposal, Microwave(s), Refrigerator(s), Stove(s)/Range(s), Washer(s)
Estimated market value
Not available
Estimated sales range
Not available
Not available
Price history
| Date | Event | Price |
|---|---|---|
| 8/14/2026 | Price change | $365,000-2.7%$343/sqft |
Source:  NWMLS as distributed by MLS GRID #2548153 Report a problem NWMLS as distributed by MLS GRID #2548153 Report a problem | ||
| 7/2/2026 | Listed for sale | $375,000+113.1%$352/sqft |
Source: NWMLS as distributed by MLS GRID #2548153 Report a problem | ||
| 9/13/2019 | Sold | $176,000-4.9%$165/sqft |
Source: NWMLS as distributed by MLS GRID #1298091 Report a problem | ||
| 5/3/2019 | Pending sale | $185,000$174/sqft |
Source: John L Scott Real Estate #1298091 Report a problem | ||
| 4/26/2019 | Price change | $185,000-5.1%$174/sqft |
Source: John L Scott Real Estate #1298091 Report a problem | ||
| 4/13/2019 | Listed for sale | $195,000$183/sqft |
Source: John L Scott Real Estate #1298091 Report a problem | ||
| 4/9/2019 | Pending sale | $195,000$183/sqft |
Source: John L Scott Real Estate #1298091 Report a problem | ||
| 4/2/2019 | Price change | $195,000+11.5%$183/sqft |
Source: John L Scott Real Estate #1298091 Report a problem | ||
| 1/17/2019 | Pending sale | $174,950$164/sqft |
Source: John L Scott Real Estate #1298091 Report a problem | ||
| 11/2/2018 | Listed for sale | $174,950$164/sqft |
Source: John L Scott Real Estate #1298091 Report a problem | ||
| 10/25/2018 | Pending sale | $174,950$164/sqft |
Source: John L Scott Real Estate #1298091 Report a problem | ||
| 10/23/2018 | Price change | $174,950-4.4%$164/sqft |
Source: John L Scott Real Estate #1298091 Report a problem | ||
| 9/12/2018 | Listed for sale | $183,000$172/sqft |
Source: John L Scott Real Estate #1298091 Report a problem | ||
| 9/4/2018 | Pending sale | $183,000$172/sqft |
Source: John L Scott Real Estate #1298091 Report a problem | ||
| 8/15/2018 | Price change | $183,000-1.1%$172/sqft |
Source: John L Scott Real Estate #1298091 Report a problem | ||
| 7/6/2018 | Listed for sale | $185,000$174/sqft |
Source: John L Scott Real Estate #1298091 Report a problem | ||
| 6/7/2018 | Pending sale | $185,000$174/sqft |
Source: John L Scott Real Estate #1298091 Report a problem | ||
| 5/25/2018 | Listed for sale | $185,000$174/sqft |
Source: John L Scott Real Estate #1298091 Report a problem | ||
Public tax history
Tax history is unavailable.
Monthly payment
Est. payment
Payment breakdown
Explore the cost of this home by adjusting the details. Changes won't be saved.Climate risks
Neighborhood: West Hill
Nearby schools
Schools provided by the listing agent
- Elementary: Sunnycrest Elem
- Middle: Evergreen Middle
- High: Thomas Jefferson Hig
Source: NWMLS as distributed by MLS GRID. This data may not be complete. We recommend contacting the local school district to confirm school assignments for this home.


Similar homes
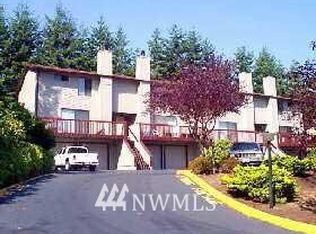
- $374,0002 bd2 ba1k sqftPanorama Place, Kent, WA 98032Active
 MLS ID #2530935, Leah Hamer. NWMLS as distributed by MLS GRID
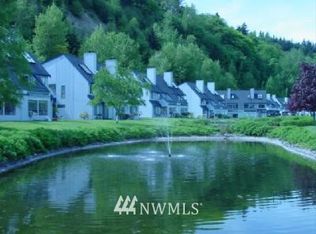
 - $350,0002 bd3 ba1.1k sqftLexington Park, Kent, WA 98032Active
 MLS ID #2537880, Adisu Fanta. NWMLS as distributed by MLS GRID
 - $390,0003 bd2 ba1.3k sqftKent Shires, Kent, WA 98030Active
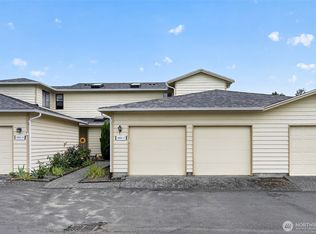 MLS ID #2551615, Kristin Hood. NWMLS as distributed by MLS GRID
 - $365,0002 bd2 ba1k sqftEastwood 01 Condo, Kent, WA 98030Active
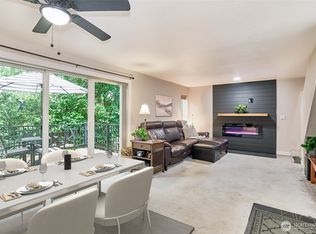 MLS ID #2370302, Mark W Powers. NWMLS as distributed by MLS GRID
