Skip main navigation
Sold
Street View
  • $646,850

    4539 SE Gladstone St, Portland, OR 97206

    3beds
    1,587sqft
    Residential, Single Family Residence
    Built in 1995
    5,227.2 Square Feet Lot
    $639,100 Zestimate®
    $408/sqft
    $3,143 Estimated rent

    Home value

    $639,100

    $601,000 - $677,000

    $3,143/mo

    Zestimate® history
    Loading
    Loading...

    Owner options

    List your home for rent

    $3,143/mo

    Rent Zestimate®

    Find your next renter with Zillow Rental Manager. Plus, with online applications, you can quickly screen prospective tenants – for free.

    Learn more

    $3,143/mo

    Rent Zestimate®

    Refinance and save

    $4,006/mo

    Est. payment

    Refinancing to a lower rate could help reduce your monthly payments and save thousands over the life of the loan.

    See today's rates

    $4,006/mo

    Est. payment

    Explore your selling options

    Work with a Zillow partner agent

    Leverage their expertise and Zillow's premium Showcase listings to get your home seen by more buyers.

    Get started

    List with your own agent

    Get your home in front of millions of buyers by listing it on Zillow.

    Learn how to do it

    Sell it yourself

    Take full control of how buyers see your home on Zillow by listing For Sale by Owner (FSBO).

    List your home

    What's special

    Blank slateFormal dining areaFully fenced backyardInformal dining areaIdeal for gardeningFull common bathroomCovered front porch
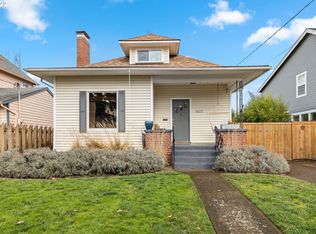
    Victorian flair Farmhouse! All the charm of a traditional farmhouse, but without all the hassle of an old home. This house lives larger than its square feet suggest! A large, covered front porch greets you as you approach the home. Built in 1995, the house boasts 9 foot ceilings, 3 large bedroom upstairs, with a full common bathroom and ensuite for the primary bedroom. Both bathrooms have sky lights. A half bath is conveniently located on the main level. The large living room flows into a formal dining area. An informal dining area sits along side the kitchen with easy access to the back yard deck. The fully fenced backyard is a blank slate, ready for your vision. The space is ideal for gardening, or put in a lawn for easy maintenance. The front yard has an irrigation system and is ready to go. Great bones and well taken care of, this house is ready for you to make it your home. [Home Energy Score = 6. HES Report at https://rpt.greenbuildingregistry.com/hes/OR10233202]

    Zillow last checked:

    Listing updated:

    Listed by:

    Gavin Shettler 503-444-9338,

    Neighbors Realty

    Bought with:

    Brittany Matthews, 201235184

    Think Real Estate

    Source: RMLS (OR),MLS#: 24293904MLS Logo

    Facts & features

    Interior

    Bedrooms & bathrooms
    • Bedrooms: 3
    • Bathrooms: 3
    • Full bathrooms: 2
    • Partial bathrooms: 1
    • Main level bathrooms: 1
    Primary bedroom
    • Level: Upper
    Bedroom 2
    • Level: Upper
    Bedroom 3
    • Level: Upper
    Dining room
    • Level: Main
    Kitchen
    • Level: Main
    Living room
    • Level: Main
    Heating
    • Forced Air
    Appliances
    • Included: Dishwasher, Down Draft, Free-Standing Range, Free-Standing Refrigerator, Washer/Dryer, Gas Water Heater
    • Laundry: Laundry Room
    Features
    • Kitchen Island
    • Flooring: Wall to Wall Carpet
    • Windows: Double Pane Windows, Vinyl Frames
    • Basement: None
    Interior area
    • Total structure area: 1,587
    • Total interior livable area: 1,587 sqft

    Property

    Parking
    • Total spaces: 1
    • Parking features: Driveway, On Street, Attached
    • Attached garage spaces: 1
    • Has uncovered spaces: Yes
    Accessibility
    • Accessibility features: Garage On Main, Accessibility
    Features
    • Stories: 2
    • Patio & porch: Deck, Porch
    • Exterior features: Yard
    • Fencing: Fenced
    Lot
    • Size: 5,227 sqft
    • Features: SqFt 5000 to 6999
    Details
    • Parcel number: R186109

    Construction

    Type & style
    • Home type: SingleFamily
    • Architectural style: Contemporary,Farmhouse
    • Property subtype: Residential, Single Family Residence
    Materials
    • Cement Siding
    • Foundation: Concrete Perimeter, Pillar/Post/Pier
    • Roof: Composition
    Condition
    • Resale
    • New construction: No
    • Year built: 1995

    Utilities & green energy

    • Gas: Gas
    • Sewer: Public Sewer
    • Water: Public
    • Utilities for property: Cable Connected, DSL

    Community & neighborhood

    Security
    • Security features: Security System Owned
    Location
    • Region: Portland

    Other

    Other facts
    • Listing terms: Cash,Conventional,FHA,VA Loan
    • Road surface type: Paved

    Price history

    DateEventPrice
    11/15/2024Sold$646,850-0.5%$408/sqft
    Source: RMLS (OR) #24293904 Report a problem
    10/8/2024Price change$649,900-3.7%$410/sqft
    Source: RMLS (OR) #24293904 Report a problem
    9/20/2024Listed for sale$675,000+277.1%$425/sqft
    Source: RMLS (OR) #24293904 Report a problem
    1/12/1996Sold$179,000$113/sqft
    Source: Public Record Report a problem

    Public tax history

    YearProperty taxesTax assessment
    2025$7,617 +3.7%$282,690 +3%
    2024$7,343 +4%$274,460 +3%
    2023$7,061 +2.2%$266,470 +3%
    2022$6,908 +1.7%$258,710 +3%
    2021$6,791 +9%$251,180 +3%
    2020$6,230 +3.8%$243,870 +3%
    2019$6,001 $236,770 +3%
    2018$6,001 +3%$229,880 +3%
    2017$5,825 +14%$223,190 +3%
    2016$5,109 $216,690 +3%
    2015$5,109 +2.7%$210,380 +3%
    2014$4,975 +7%$204,260 +3%
    2013$4,650 +7.4%$198,320 +3%
    2012$4,328 +3.9%$192,550 +3%
    2011$4,167 +5.4%$186,950 +3%
    2010$3,954 +2.7%$181,510 +3%
    2009$3,850 +6%$176,230 +3%
    2008$3,633 +0.3%$171,100 +3%
    2007$3,622 +11.4%$166,120 +3%
    2006$3,253 +4.7%$161,290 +3%
    2005$3,107 -8.2%$156,600 +3%
    2004$3,384 +3.4%$152,040 +3%
    2003$3,273 +7.7%$147,620 +3%
    2002$3,039 +7.4%$143,330 +6.1%
    2000$2,831 +7.5%$135,110 +3%
    1999$2,632 $131,180

    Find assessor info on the county website

    Neighborhood: Creston-Kenilworth

    Nearby schools

    GreatSchools rating
    Schools provided by the listing agent
    • Elementary: Creston
    • Middle: Hosford
    • High: Franklin

    Source: RMLS (OR). This data may not be complete. We recommend contacting the local school district to confirm school assignments for this home.

    Get a cash offer in 3 minutes
    Find out how much your home could sell for in as little as 3 minutes with a no-obligation cash offer.
    Estimated market value
    $639,100
    Get a cash offer in 3 minutes
    Find out how much your home could sell for in as little as 3 minutes with a no-obligation cash offer.
    Estimated market value
    $639,100