Priced below recent FHA appraisal—an outstanding opportunity for buyers seeking value. Seller is offering up to $5,000 toward buyer’s closing costs or rate buy-down with acceptable contract. This well-maintained home features an updated kitchen and bathroom, along with major improvements including a 2021 roof and 2020 HVAC system. A screened porch with new vinyl windows provides additional usable living space. The property offers excellent functionality with three sheds, including a newly built approximately 450 sq ft structure, as well as an attached carport. The backyard has been refreshed with new sod and a concrete pad, providing added outdoor usability. Zoned A-3 (Agricultural) with no HOA, offering flexibility and fewer restrictions. Property is serviced by well (with water filtration) and septic. Situated on a corner lot with access from both Sue Street and Reynolds Road, the layout allows for convenient access and additional parking flexibility. Homes offering this level of condition, improvements, and incentives are not commonly available at this price point. Schedule your showing to explore the opportunity this property presents. Shown by appointment only. All information is deemed reliable but not guaranteed and should be independently verified by buyers.
Sold for $305,000
$305,000
4539 Sue St, De Leon Springs, FL 32130
3beds
1,296sqft
Single Family Residence
Built in 1984
0.66 Acres Lot
$306,000 Zestimate®
$235/sqft
$1,780 Estimated rent
Home value
$306,000
$278,000 - $337,000
$1,780/mo
Zestimate® history
Owner options
List your home for rent
$1,780/mo
Rent Zestimate®
Find your next renter with Zillow Rental Manager. Plus, with online applications, you can quickly screen prospective tenants – for free.
$1,780/mo
Rent Zestimate®
Refinance and save
$2,125/mo
Est. payment
Refinancing to a lower rate could help reduce your monthly payments and save thousands over the life of the loan.
$2,125/mo
Est. payment
Explore your selling options
Work with a Zillow partner agent
Leverage their expertise and Zillow's premium Showcase listings to get your home seen by more buyers.
Get startedList with your own agent
Get your home in front of millions of buyers by listing it on Zillow.
Learn how to do itSell it yourself
Take full control of how buyers see your home on Zillow by listing For Sale by Owner (FSBO).
List your homeWhat's special
Attached carportThree shedsUpdated kitchen
Zillow last checked:
Listing updated:
Listed by:
Amber Spiecher 386-846-2663,
GOLDEN SAPPHIRE REAL ESTATE LLC 386-846-2663
Bought with:
Jose Torres, 3022030
EXP REALTY LLC
Source: Stellar MLS,MLS#: V4947753 Originating MLS: West Volusia
Originating MLS: West Volusia
Facts & features
Interior
Bedrooms & bathrooms
- Bedrooms: 3
- Bathrooms: 1
- Full bathrooms: 1
Primary bedroom
- Features: Built-in Closet
- Level: First
Bedroom 2
- Features: Built-in Closet
- Level: First
Bedroom 3
- Features: Built-in Closet
- Level: First
Bathroom 1
- Level: First
Kitchen
- Level: First
Living room
- Level: First
Heating
- Central
Cooling
- Central Air
Appliances
- Included: Dishwasher, Disposal, Dryer, Electric Water Heater, Microwave, Range, Refrigerator, Washer, Water Filtration System
- Laundry: Inside, Laundry Room
Features
- Ceiling Fan(s), Crown Molding, Eating Space In Kitchen, Kitchen/Family Room Combo, Open Floorplan, Primary Bedroom Main Floor, Split Bedroom
- Flooring: Carpet, Tile, Hardwood
- Doors: French Doors
- Has fireplace: No
Interior area
- Total structure area: 2,028
- Total interior livable area: 1,296 sqft
Property
Parking
- Total spaces: 2
- Parking features: Carport
- Carport spaces: 2
Features
- Levels: One
- Stories: 1
- Patio & porch: Front Porch, Patio, Rear Porch, Screened
- Exterior features: Private Mailbox
- Fencing: Fenced
Lot
- Size: 0.66 Acres
- Dimensions: 120 x 240
Details
- Additional structures: Shed(s), Storage
- Parcel number: 600515880010
- Zoning: A-3
- Special conditions: None
Construction
Type & style
- Home type: SingleFamily
- Architectural style: Ranch
- Property subtype: Single Family Residence
Materials
- Block, Concrete, Stucco
- Foundation: Slab
- Roof: Metal
Condition
- New construction: No
- Year built: 1984
Utilities & green energy
- Sewer: Septic Tank
- Water: Well
- Utilities for property: BB/HS Internet Available, Electricity Connected
Community & HOA
Community
- Pet fee: $0 monthly
- Subdivision: DELEON SPGS HEIGHTS
HOA
- Has HOA: No
Location
- Region: De Leon Springs
Financial & listing details
- Price per square foot: $235/sqft
- Tax assessed value: $249,263
- Annual tax amount: $3,976
- Date on market: 3/6/2026
- Cumulative days on market: 23 days
- Listing terms: Cash,Conventional,FHA,VA Loan
- Ownership: Fee Simple
- Total actual rent: 0
- Electric utility on property: Yes
- Road surface type: Paved
Price history
| Date | Event | Price |
|---|---|---|
| 4/23/2026 | Sold | $305,000+1.7%$235/sqft |
Source:  Stellar MLS #V4947753 Report a problem Stellar MLS #V4947753 Report a problem | ||
| 3/30/2026 | Pending sale | $299,900$231/sqft |
Source: Stellar MLS #V4947753 Report a problem | ||
| 3/21/2026 | Price change | $299,900-1.7%$231/sqft |
Source: Stellar MLS #V4947753 Report a problem | ||
| 3/14/2026 | Price change | $305,000-1.3%$235/sqft |
Source: Stellar MLS #V4947753 Report a problem | ||
| 3/7/2026 | Listed for sale | $309,000+6.9%$238/sqft |
Source: Stellar MLS #V4947753 Report a problem | ||
| 4/28/2022 | Sold | $289,000-3.3%$223/sqft |
Source:  DBAMLS #1093076 Report a problem DBAMLS #1093076 Report a problem | ||
| 4/5/2022 | Pending sale | $299,000$231/sqft |
Source: Stellar MLS #V4922996 Report a problem | ||
| 3/23/2022 | Contingent | $299,000$231/sqft |
Source: DBAMLS #1093076 Report a problem | ||
| 3/3/2022 | Listed for sale | $299,000$231/sqft |
Source: DBAMLS #1093076 Report a problem | ||
| 2/14/2022 | Pending sale | $299,000$231/sqft |
Source: Stellar MLS #V4922996 Report a problem | ||
| 2/14/2022 | Contingent | $299,000$231/sqft |
Source: DBAMLS #1093076 Report a problem | ||
| 2/8/2022 | Listed for sale | $299,000+89.2%$231/sqft |
Source: DBAMLS #1093076 Report a problem | ||
| 4/11/2017 | Listing removed | $158,000$122/sqft |
Source: EXIT Beach Realty #1026899 Report a problem | ||
| 3/30/2017 | Price change | $158,000-3.1%$122/sqft |
Source: EXIT Beach Realty #1026899 Report a problem | ||
| 3/10/2017 | Listed for sale | $163,000+20.7%$126/sqft |
Source: EXIT Beach Realty #1026899 Report a problem | ||
| 8/16/2005 | Sold | $135,000+105.5%$104/sqft |
Source: Public Record Report a problem | ||
| 10/27/2004 | Sold | $65,699+19.7%$51/sqft |
Source: Public Record Report a problem | ||
| 6/1/1998 | Sold | $54,900$42/sqft |
Source: Public Record Report a problem | ||
Public tax history
| Year | Property taxes | Tax assessment |
|---|---|---|
| 2025 | $3,976 -1.7% | $249,263 -0.2% |
| 2024 | $4,043 +3.2% | $249,647 +3% |
| 2023 | $3,918 +179.5% | $242,376 +139.9% |
| 2022 | $1,402 | $101,050 +3% |
| 2021 | -- | $98,107 +1.4% |
| 2020 | $1,399 | $96,752 +2.3% |
| 2019 | $1,399 -1.5% | $94,577 +1.9% |
| 2018 | $1,421 +1.7% | $92,814 +5% |
| 2017 | $1,397 -38.7% | $88,397 +6% |
| 2016 | $2,277 +8.1% | $83,356 +27.5% |
| 2015 | $2,107 +124.1% | $65,395 +0.8% |
| 2014 | $940 | $64,876 +1.5% |
| 2013 | -- | $63,917 +1.7% |
| 2012 | -- | $62,849 -0.1% |
| 2011 | -- | $62,883 -7.9% |
| 2010 | -- | $68,287 -19.8% |
| 2009 | -- | $85,128 -25.3% |
| 2007 | -- | $113,889 -1.4% |
| 2006 | -- | $115,523 +90.5% |
| 2005 | -- | $60,651 +13.2% |
| 2004 | -- | $53,579 +10.2% |
| 2003 | -- | $48,620 +2.4% |
| 2002 | -- | $47,480 -0.3% |
| 2001 | -- | $47,614 +3% |
| 2000 | -- | $46,228 |
Find assessor info on the county website
Neighborhood: 32130
Nearby homes
- $194,7002 bd1 ba864 sqft4529 Sue St, De Leon Springs, FL 32130Off Market
- $205,0002 bd2 ba999 sqft4519 Sue St, De Leon Springs, FL 32130Sold
- $286,8003 bd2 ba1.2k sqft4532 Sue St, De Leon Springs, FL 32130Off Market
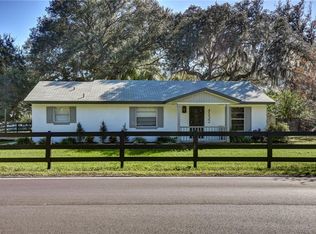
- $302,5003 bd2 ba1.4k sqft4526 Sue St, De Leon Springs, FL 32130Off Market
- $215,6003 bd1 ba1k sqft4522 Sue St, De Leon Springs, FL 32130Off Market
- $219,6002 bd1 ba936 sqft4511 Sue St, De Leon Springs, FL 32130Off Market
- $269,7003 bd2 ba1k sqft4516 Sue St, De Leon Springs, FL 32130Off Market
- $378,3004 bd2 ba1.4k sqft4570 Cave Lake Rd, De Leon Springs, FL 32130Off Market
Nearby schools
GreatSchools rating
- 5/10Louise S. Mcinnis Elementary SchoolGrades: PK-5Distance: 2.8 mi
- 4/10T. Dewitt Taylor Middle-High SchoolGrades: 6-12Distance: 12.4 mi
Schools provided by the listing agent
- Elementary: Louise S. McInnis Elem
- Middle: T. Dewitt Taylor Middle-High
- High: T. Dewitt Taylor Middle-High
Source: Stellar MLS. This data may not be complete. We recommend contacting the local school district to confirm school assignments for this home.
Get a cash offer in 3 minutes
Find out how much your home could sell for in as little as 3 minutes with a no-obligation cash offer.
Estimated market value
$306,000
Get a cash offer in 3 minutes
Find out how much your home could sell for in as little as 3 minutes with a no-obligation cash offer.
Estimated market value
$306,000
- Florida
- Volusia County
- De Leon Springs
- 32130
- 4539 Sue St
Nearby cities
Nearby zip codes
Other De Leon Springs Topics
