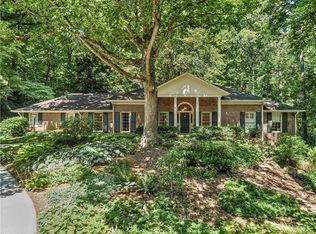
This meticulously reimagined Chatham ranch blends timeless traditional charm with modern sophistication, just steps from the beauty of Chastain Park. A remarkable half-second story addition redefines the home, with a pitched roof transforming the space above into an exquisite bed and bath. Inside, the main floor has been thoughtfully expanded to include a spacious, gourmet kitchen and an airy sunroom, creating an ideal environment for entertaining. The kitchen is a true chef's dream, equipped with high-end Viking appliances, striking Calacatta gold marble countertops, and dark Caesarstone for an elegant contrast. Custom cabinetry by Jere Bowden, alongside Baldwin and Brass hardware, enhances the refined design. A Shaw farmhouse sink, and a convenient pot filler add both style and functionality. The attention to detail continues throughout with two pantry areas, true divided light Jeld-Wen casement windows that fill the space with natural light, pickwick paneling, wooden beams in kitchen sourced from South Georgia, and beautiful white oak hardwood floors that span the main floor. Step outside to your own entertainer's paradise: a real wood-burning fireplace, a built-in grilling area complete with a Green Egg holder, and a stunning Pennsylvania blue stone patio—perfect for hosting family and friends. The thoughtfully designed landscaping, complete with ambient lighting, enhances the home's outdoor appeal, making every evening an occasion. The flat backyard has been expertly designed and landscaped by renowned professional Ed Castro, showcasing meticulous attention to detail. Freshly laid sod completes the aesthetic, creating a lush, green backdrop that enhances the entire property. This exquisite property boasts a beautifully renovated pool area by Artistic Pools, featuring a PebbleTec finish and custom tile work that elevates the entire outdoor experience. Complete with all-new plumbing and equipment, the pool is ready to provide years of enjoyment. The pool house is a true highlight, designed with a wet bar and a full bathroom, offering the perfect space for both relaxation and entertaining. Whether you're hosting a gathering or enjoying quiet moments, this space is both functional and stylish. The pool house, once used as an art studio, is filled with natural light. With a dedicated HVAC unit, comfort is ensured year-round, making it an ideal retreat no matter the season. The fully finished basement offers even more versatility, with a full bedroom and bathroom, plus a spacious flex area perfect for an office or additional living space. Located in one of Atlanta's most desirable neighborhoods, this home is zoned for the coveted Warren T. Jackson Elementary school. Around the corner from the Chastain horse park, amphitheater, tennis courts, NYO ball fields, and golf course.
Closed
$2,237,000
4539 Tall Pines Dr NW, Atlanta, GA 30327
5beds
6,711sqft
Single Family Residence, Residential
Built in 1964
1.04 Acres Lot
$2,310,100 Zestimate®
$333/sqft
$9,364 Estimated rent
Home value
$2,310,100
$2.06M - $2.59M
$9,364/mo
Zestimate® history
Owner options
List your home for rent
$9,364/mo
Rent Zestimate®
Find your next renter with Zillow Rental Manager. Plus, with online applications, you can quickly screen prospective tenants – for free.
$9,364/mo
Rent Zestimate®
Refinance and save
$14,593/mo
Est. payment
Refinancing to a lower rate could help reduce your monthly payments and save thousands over the life of the loan.
$14,593/mo
Est. payment
Explore your selling options
Work with a Zillow partner agent
Leverage their expertise and Zillow's premium Showcase listings to get your home seen by more buyers.
Get startedList with your own agent
Get your home in front of millions of buyers by listing it on Zillow.
Learn how to do itSell it yourself
Take full control of how buyers see your home on Zillow by listing For Sale by Owner (FSBO).
List your homeWhat's special
Chatham ranchReal wood-burning fireplacePool houseFlat backyardAiry sunroomPebbletec finishWooden beams
Zillow last checked:
Listing updated:
Listed by:
Laura Green,
Harry Norman Realtors
Bought with:
Kara Woodall, 366068
Dorsey Alston Realtors
Source: FMLS GA,MLS#: 7517567
Facts & features
Interior
Bedrooms & bathrooms
- Bedrooms: 5
- Bathrooms: 5
- Full bathrooms: 4
- 1/2 bathrooms: 1
- Main level bathrooms: 2
- Main level bedrooms: 3
Rooms
- Room types: Family Room, Office, Sun Room
Primary bedroom
- Features: Master on Main
- Level: Master on Main
Bedroom
- Features: Master on Main
Primary bathroom
- Features: Tub/Shower Combo
Dining room
- Features: Separate Dining Room
Kitchen
- Features: Breakfast Room, Cabinets Other, Eat-in Kitchen, Kitchen Island
Heating
- Heat Pump, Natural Gas, Zoned
Cooling
- Ceiling Fan(s)
Appliances
- Included: Dishwasher, Disposal
- Laundry: Laundry Room, Main Level
Features
- Beamed Ceilings, Bookcases, Crown Molding, High Ceilings 9 ft Lower, High Ceilings 9 ft Main, High Ceilings 9 ft Upper, High Ceilings 10 ft Main, High Ceilings 10 ft Upper, Recessed Lighting, Vaulted Ceiling(s), Walk-In Closet(s), Wet Bar
- Flooring: Carpet, Ceramic Tile, Hardwood
- Windows: Bay Window(s), Double Pane Windows
- Basement: Exterior Entry,Finished,Finished Bath,Full,Interior Entry,Walk-Out Access
- Number of fireplaces: 3
- Fireplace features: Basement, Family Room, Gas Starter, Outside
- Common walls with other units/homes: No Common Walls
Interior area
- Total structure area: 6,711
- Total interior livable area: 6,711 sqft
Property
Parking
- Total spaces: 2
- Parking features: Garage, Garage Door Opener, Garage Faces Rear, Kitchen Level
- Garage spaces: 2
Accessibility
- Accessibility features: None
Features
- Levels: Three Or More
- Patio & porch: Patio
- Exterior features: Gas Grill, Lighting, Private Yard
- Pool features: In Ground
- Spa features: None
- Fencing: Fenced,Privacy
- Has view: Yes
- View description: Trees/Woods
- Waterfront features: None
- Body of water: None
Lot
- Size: 1.04 Acres
- Features: Back Yard, Front Yard, Landscaped, Level, Sprinklers In Front, Sprinklers In Rear
Details
- Additional structures: Pool House
- Parcel number: 17 011900050379
- Other equipment: Irrigation Equipment
- Horse amenities: None
Construction
Type & style
- Home type: SingleFamily
- Architectural style: Traditional
- Property subtype: Single Family Residence, Residential
Materials
- Brick 4 Sides
- Foundation: None
- Roof: Composition
Condition
- Updated/Remodeled
- New construction: No
- Year built: 1964
Utilities & green energy
- Electric: None
- Sewer: Public Sewer
- Water: Public
- Utilities for property: Cable Available, Electricity Available, Natural Gas Available, Phone Available, Sewer Available, Underground Utilities, Water Available
Green energy
- Energy efficient items: None
- Energy generation: None
Community & HOA
Community
- Features: Near Schools, Near Shopping, Near Trails/Greenway, Park
- Security: Smoke Detector(s)
- Subdivision: Chastain Park
HOA
- Has HOA: No
Location
- Region: Atlanta
Financial & listing details
- Price per square foot: $333/sqft
- Tax assessed value: $1,739,700
- Annual tax amount: $18,539
- Date on market: 2/17/2025
- Cumulative days on market: 4 days
- Electric utility on property: Yes
- Road surface type: Asphalt
Price history
| Date | Event | Price |
|---|---|---|
| 4/4/2025 | Sold | $2,237,000+6.5%$333/sqft |
Source:  FMLS GA #7517567 Report a problem FMLS GA #7517567 Report a problem | ||
| 2/24/2025 | Pending sale | $2,100,000$313/sqft |
Source:  GAMLS #10461380 Report a problem GAMLS #10461380 Report a problem | ||
| 2/17/2025 | Listed for sale | $2,100,000$313/sqft |
Source: FMLS GA #7517567 Report a problem | ||
Public tax history
| Year | Property taxes | Tax assessment |
|---|---|---|
| 2025 | $20,493 +10.5% | $695,880 +15.9% |
| 2024 | $18,539 +24.3% | $600,320 |
| 2023 | $14,916 -17.3% | $600,320 |
| 2022 | $18,039 +21.8% | $600,320 +29.7% |
| 2021 | $14,805 -22.8% | $463,000 |
| 2020 | $19,168 +21.7% | $463,000 -18.9% |
| 2019 | $15,756 | $570,920 +36.9% |
| 2018 | $15,756 | $417,040 +37.6% |
| 2017 | $15,756 +26.7% | $303,040 |
| 2016 | $12,438 +1.6% | $303,040 |
| 2015 | $12,242 +7.5% | $303,040 +7.5% |
| 2014 | $11,384 +4.8% | $281,840 +2% |
| 2013 | $10,860 -0.2% | $276,320 |
| 2012 | $10,881 | $276,320 |
| 2011 | -- | $276,320 |
| 2010 | $10,899 | $276,320 |
| 2009 | -- | $276,320 +1.8% |
| 2008 | -- | $271,480 +13.1% |
| 2007 | $2,290 | $240,120 |
| 2005 | -- | $240,120 +2.9% |
| 2004 | $2,776 -70% | $233,360 +12.7% |
| 2003 | $9,245 +6.3% | $207,040 +8.8% |
| 2002 | $8,696 +10.1% | $190,280 +3.6% |
| 2001 | $7,898 | $183,600 |
Find assessor info on the county website
Neighborhood: Chastain Park
Nearby homes
- $1,326,8003 bd2 ba2.2k sqft4529 Tall Pines Dr NW, Atlanta, GA 30327Off Market
- $1,399,0003 bd4 ba3.1k sqft4590 Lake Forrest Dr NW, Atlanta, GA 30342Sold
- $1,399,0005 bd4 ba4k sqft4590 Lake Forrest Dr NW, Atlanta, GA 30342Sold
- $15,700-- bd-- ba-- sqftTall Pines Dr NW, Atlanta, GA 30327Off Market
- $15,700-- bd-- ba-- sqftTall Pines Dr NW, Atlanta, GA 30327Off Market
- $1,292,4003 bd2 ba2.5k sqft4551 Tall Pines Dr NW, Sandy Springs, GA 30327Off Market
- $2,084,9004 bd5 ba4.6k sqft4519 Tall Pines Dr NW, Atlanta, GA 30327Off Market
- $2,272,4005 bd5 ba4.3k sqft4534 Tall Pines Dr NW, Atlanta, GA 30327Off Market
Nearby schools
GreatSchools rating
- 8/10Jackson Elementary SchoolGrades: PK-5Distance: 2.1 mi
- 8/10Sutton Middle SchoolGrades: 6-8Distance: 3.5 mi
- 7/10North Atlanta High SchoolGrades: 9-12Distance: 3.4 mi
Schools provided by the listing agent
- Elementary: Jackson - Atlanta
- Middle: Willis A. Sutton
- High: North Atlanta
Source: FMLS GA. This data may not be complete. We recommend contacting the local school district to confirm school assignments for this home.
Get a cash offer in 3 minutes
Find out how much your home could sell for in as little as 3 minutes with a no-obligation cash offer.
Estimated market value
$2,310,100
Get a cash offer in 3 minutes
Find out how much your home could sell for in as little as 3 minutes with a no-obligation cash offer.
Estimated market value
$2,310,100
- Georgia
- Fulton County
- Atlanta
- 30327
- Chastain Park
- 4539 Tall Pines Dr NW
