Step into this beautifully renovated home in sought-after Wesley Chapel, where every detail has been updated for modern living. Along with its elegant upgrades, this property includes a full solar energy system with battery backup, keeping monthly power bills under $300 including the loan payment. This is a rare opportunity to own a move-in ready home that combines style, comfort, and long-term efficiency. This like-new 1,825 square foot pool home features a split floor plan with formal living and dining rooms, an office overlooking the backyard, and a family room wired for surround sound with recessed speakers in the family room, primary suite, and primary bath. The newly remodeled kitchen includes brand-new cabinets, countertops, refrigerator, microwave, and modern tile flooring that flows seamlessly throughout the home. Both bathrooms have been completely updated with new cabinets, countertops, and stylish tile finishes, while the spacious primary suite offers dual sinks, a vanity, and a separate soaking tub for relaxation. Recent upgrades include fresh interior paint, all-new ceiling fans, a new pool pump and pool cage, a new water heater, and updated electrical and irrigation systems. The roof was replaced in 2019 and the A/C in 2018, while natural gas powers the dryer, stove, and tankless water heater. The screened-in saltwater pool has been resurfaced and finished with new pavers, and additional pavers have been added to extend the outdoor living space. A six-foot vinyl privacy fence surrounds the backyard, and a new garage door opener has been installed for added convenience. This Wesley Chapel gem is located just minutes from Tampa Premium Outlets, The Shops at Wiregrass, The Grove, and I-75, offering quick access to shopping, dining, and entertainment as well as an easy commute.
Sold for $445,000
$445,000
4539 TEALWOOD TRAIL, WESLEY CHAPEL, FL 33544
3beds
1,825sqft
Single Family Residence
Built in 2004
7,621 Square Feet Lot
$435,100 Zestimate®
$244/sqft
$2,766 Estimated rent
Home value
$435,100
$392,000 - $483,000
$2,766/mo
Zestimate® history
Owner options
List your home for rent
$2,766/mo
Rent Zestimate®
Find your next renter with Zillow Rental Manager. Plus, with online applications, you can quickly screen prospective tenants – for free.
$2,766/mo
Rent Zestimate®
Refinance and save
$3,175/mo
Est. payment
Refinancing to a lower rate could help reduce your monthly payments and save thousands over the life of the loan.
$3,175/mo
Est. payment
Explore your selling options
Work with a Zillow partner agent
Leverage their expertise and Zillow's premium Showcase listings to get your home seen by more buyers.
Get startedList with your own agent
Get your home in front of millions of buyers by listing it on Zillow.
Learn how to do itSell it yourself
Take full control of how buyers see your home on Zillow by listing For Sale by Owner (FSBO).
List your homeWhat's special
Stylish tile finishesScreened-in saltwater poolFresh interior paintNew water heaterSix-foot vinyl privacy fenceAll-new ceiling fansSpacious primary suite
Zillow last checked:
Listing updated:
Listed by:
Aldo Delacruz 813-505-3625,
KELLER WILLIAMS SOUTH TAMPA 813-875-3700
Bought with:
Rebel Taylor, 3409402
KEYSTONE PROPERTY CONSULTING FIRM
Source: Stellar MLS,MLS#: TB8417757 Originating MLS: Suncoast Tampa
Originating MLS: Suncoast Tampa
Facts & features
Interior
Bedrooms & bathrooms
- Bedrooms: 3
- Bathrooms: 2
- Full bathrooms: 2
Primary bedroom
- Features: Walk-In Closet(s)
- Level: First
Dining room
- Level: First
Kitchen
- Level: First
Living room
- Level: First
Heating
- Central
Cooling
- Central Air
Appliances
- Included: Convection Oven, Dishwasher, Disposal, Microwave, Refrigerator, Tankless Water Heater
- Laundry: Laundry Room
Features
- Primary Bedroom Main Floor
- Flooring: Tile
- Has fireplace: No
Interior area
- Total structure area: 1,825
- Total interior livable area: 1,825 sqft
Property
Parking
- Total spaces: 2
- Parking features: Garage - Attached
- Attached garage spaces: 2
Features
- Levels: One
- Stories: 1
- Exterior features: Lighting, Private Mailbox
- Has private pool: Yes
- Pool features: In Ground, Screen Enclosure
Lot
- Size: 7,621 Square Feet
Details
- Parcel number: 1926130040011000530
- Zoning: MPUD
- Special conditions: None
Construction
Type & style
- Home type: SingleFamily
- Property subtype: Single Family Residence
Materials
- Block
- Foundation: Slab
- Roof: Shingle
Condition
- New construction: No
- Year built: 2004
Utilities & green energy
- Sewer: Public Sewer
- Water: Public
- Utilities for property: Electricity Available
Community & HOA
Community
- Pet fee: $0 monthly
- Subdivision: SADDLEBROOK VILLAGE WEST
HOA
- Has HOA: Yes
- HOA fee: $86 monthly
- HOA name: Denise Schek
- HOA phone: 813-936-4117
Location
- Region: Zephyrhills
Financial & listing details
- Price per square foot: $244/sqft
- Tax assessed value: $329,192
- Annual tax amount: $4,351
- Date on market: 8/14/2025
- Cumulative days on market: 36 days
- Listing terms: Cash,Conventional,FHA,VA Loan
- Ownership: Fee Simple
- Total actual rent: 0
- Electric utility on property: Yes
- Road surface type: Concrete
Price history
| Date | Event | Price |
|---|---|---|
| 10/16/2025 | Sold | $445,000-3.1%$244/sqft |
Source:  Stellar MLS #TB8417757 Report a problem Stellar MLS #TB8417757 Report a problem | ||
| 9/20/2025 | Pending sale | $459,000$252/sqft |
Source: Stellar MLS #TB8417757 Report a problem | ||
| 9/14/2025 | Price change | $459,000+2%$252/sqft |
Source: Stellar MLS #TB8417757 Report a problem | ||
| 9/1/2025 | Price change | $450,000-3.6%$247/sqft |
Source: Stellar MLS #TB8417757 Report a problem | ||
| 8/21/2025 | Price change | $467,000-1.7%$256/sqft |
Source: Stellar MLS #TB8417757 Report a problem | ||
| 8/14/2025 | Listed for sale | $475,000+39.7%$260/sqft |
Source: Stellar MLS #TB8417757 Report a problem | ||
| 9/8/2024 | Listing removed | $340,000$186/sqft |
Source: Stellar MLS #T3319683 Report a problem | ||
| 9/8/2023 | Listing removed | -- |
Source: Stellar MLS #T3319683 Report a problem | ||
| 12/15/2021 | Listing removed | $340,000-10.5%$186/sqft |
Source: Stellar MLS #T3319683 Report a problem | ||
| 9/9/2021 | Sold | $380,000+11.8%$208/sqft |
Source: Public Record Report a problem | ||
| 7/24/2021 | Pending sale | $340,000$186/sqft |
Source: Stellar MLS #T3319683 Report a problem | ||
| 7/22/2021 | Listed for sale | $340,000+41.7%$186/sqft |
Source: Stellar MLS #T3319683 Report a problem | ||
| 7/6/2017 | Sold | $240,000-9.4%$132/sqft |
Source: Public Record Report a problem | ||
| 9/14/2006 | Sold | $265,000+49.5%$145/sqft |
Source: Public Record Report a problem | ||
| 5/3/2004 | Sold | $177,293$97/sqft |
Source: Public Record Report a problem | ||
Public tax history
| Year | Property taxes | Tax assessment |
|---|---|---|
| 2025 | $4,457 +2.4% | $289,060 +2.9% |
| 2024 | $4,351 +3.8% | $280,920 |
| 2023 | $4,193 +11.1% | $280,920 +6.6% |
| 2022 | $3,774 +34.3% | $263,483 +31.2% |
| 2021 | $2,809 +1.7% | $200,870 +1.4% |
| 2020 | $2,763 -0.8% | $198,099 +0% |
| 2019 | $2,785 | $198,036 +1.9% |
| 2018 | $2,785 +1.9% | $194,343 +6.2% |
| 2017 | $2,732 -16.2% | $183,075 +9.6% |
| 2016 | $3,260 +82.3% | $167,077 +26% |
| 2015 | $1,788 +2.9% | $132,606 -8% |
| 2014 | $1,737 | $144,062 +11.2% |
| 2013 | -- | $129,610 +1.1% |
| 2012 | -- | $128,199 -6.9% |
| 2011 | -- | $137,650 -1.3% |
| 2010 | -- | $139,511 -5.5% |
| 2009 | -- | $147,560 -28.5% |
| 2008 | -- | $206,250 -11.3% |
| 2007 | -- | $232,552 +2.9% |
| 2006 | -- | $226,068 +48% |
| 2005 | -- | $152,772 +607.8% |
| 2004 | -- | $21,585 +431.1% |
| 2003 | -- | $4,064 |
Find assessor info on the county website
Neighborhood: 33544
Nearby homes
- $443,500-- bd3 ba2.3k sqft4545 Tealwood Trl, Zephyrhills, FL 33544Off Market
- $409,1004 bd3 ba2.5k sqft4535 Tealwood Trl, Wesley Chapel, FL 33544Off Market
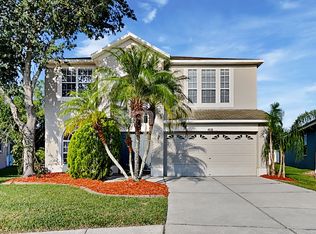
- $368,2004 bd2 ba1.8k sqft4549 Tealwood Trl, Wesley Chapel, FL 33544Off Market

- $332,3003 bd2 ba1.5k sqft4536 Steel Dust Ln, Lutz, FL 33559Off Market
- $380,5003 bd2 ba1.6k sqft4638 Tealwood Trl, Wesley Chapel, FL 33544Off Market
- $396,000-- bd2 ba1.6k sqft4544 Steel Dust Ln, Lutz, FL 33559Off Market
- $402,300-- bd3 ba2.1k sqft4500 Gateway Blvd, Zephyrhills, FL 33544Off Market
- $443,900-- bd3 ba2.3k sqft4601 Tealwood Trl, Zephyrhills, FL 33544Off Market
Nearby schools
GreatSchools rating
- 7/10Veterans Elementary SchoolGrades: PK-5Distance: 0.5 mi
- 6/10Cypress Creek Middle SchoolGrades: 6-8Distance: 4.2 mi
- 5/10Cypress Creek High SchoolGrades: 9-12Distance: 4.5 mi
Schools provided by the listing agent
- Elementary: Veterans Elementary School
- Middle: Cypress Creek Middle School
- High: Cypress Creek High-PO
Source: Stellar MLS. This data may not be complete. We recommend contacting the local school district to confirm school assignments for this home.
Get a cash offer in 3 minutes
Find out how much your home could sell for in as little as 3 minutes with a no-obligation cash offer.
Estimated market value
$435,100
Get a cash offer in 3 minutes
Find out how much your home could sell for in as little as 3 minutes with a no-obligation cash offer.
Estimated market value
$435,100
- Florida
- Pasco County
- Wesley Chapel
- 33544
- 4539 TEALWOOD TRAIL
Nearby cities
Nearby neighborhoods
Nearby zip codes
Other Wesley Chapel Topics
