Skip main navigation
Sold for $655,000
  • $655,000

    4539 Trails Dr, Sarasota, FL 34232

    3beds
    2,300sqft
    Single Family Residence
    Built in 1988
    10,140 Square Feet Lot
    $656,600 Zestimate®
    $285/sqft
    $3,031 Estimated rent

    Home value

    $656,600

    $611,000 - $709,000

    $3,031/mo

    Zestimate® history
    Loading
    Loading...

    Owner options

    List your home for rent

    $3,031/mo

    Rent Zestimate®

    Find your next renter with Zillow Rental Manager. Plus, with online applications, you can quickly screen prospective tenants – for free.

    Learn more

    $3,031/mo

    Rent Zestimate®

    Refinance and save

    $4,347/mo

    Est. payment

    Refinancing to a lower rate could help reduce your monthly payments and save thousands over the life of the loan.

    See today's rates

    $4,347/mo

    Est. payment

    Explore your selling options

    Work with a Zillow partner agent

    Leverage their expertise and Zillow's premium Showcase listings to get your home seen by more buyers.

    Get started

    List with your own agent

    Get your home in front of millions of buyers by listing it on Zillow.

    Learn how to do it

    Sell it yourself

    Take full control of how buyers see your home on Zillow by listing For Sale by Owner (FSBO).

    List your home

    What's special

    High ceilingsSpacious guest bedroomsLinen closetDual sinksGuest bathroomSoaking tubFitness room
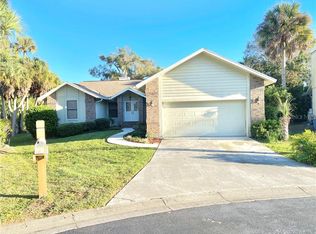
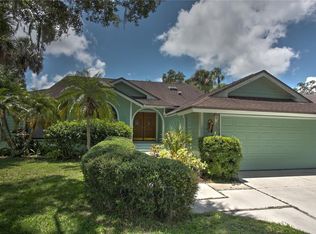
    Charming 3 Bedroom+Office/2 Bath Home in The Lakes! The Lakes is highly regarded as a friendly community in an excellent central location just 3.5 miles to Sarasota's downtown district, 5.5 miles to Siesta Key and 4.5 miles to University Town Center. The community features a range of amenities, including two pools, two hot tubs, a club house, tennis courts, playground, basketball, fitness room, and a scenic walking trail around a large lake, all complemented by an active social committee/calendar for residents' enjoyment. Inside the home you'll discover a thoughtfully designed split plan layout. The formal living and dining areas provide an elegant atmosphere for entertaining guests. The kitchen is a chef's delight, featuring an island, double ovens, wine fridge, ample storage, bar seating for four, along with room for a cozy breakfast nook just off the bar. The family room is a comfortable and inviting space with built-in features, high ceilings and a gas fireplace that adds warmth and character. When it's time to relax or entertain outdoors, you'll appreciate the screened-in and covered lanai, complete with a gas fire pit—a perfect spot for gatherings and enjoying Florida's pleasant weather. For those needing a dedicated workspace, there's a well-appointed home office or flex space that offers versatility to accommodate various needs, whether it's remote work, a hobby room, or an additional bedroom. The primary bedroom is generously sized with room for a sitting area, providing a tranquil retreat overlooking the lanai. It includes an ensuite bathroom with soaking tub, a gorgeous shower and two walk-in closets. Meanwhile, two spacious guest bedrooms are tucked behind a pocket door, ensuring privacy when needed. These bedrooms share a guest bathroom equipped with dual sinks and a linen closet. Numerous improvements have been made during ownership: Primary bath remodel 2022, new roof 2018 new garage door 2018, new HVAC 2017, propane Gas Install 2017, upgraded to all hardwood floors/engineered wood flooring in 2014, upgraded sliding glass doors, french doors to lanai and front windows to hurricane impact in 2014. Other notable updates: tankless water heater, epoxy floors in garage, all closets built out, new microwave, double ovens and so much more! Notably, there are no CDD fees, and the HOA fees are low, making this home a great value proposition. Schedule a tour to experience the charm and convenience it offers firsthand. Room Feature: Linen Closet In Bath (Bedroom 2). Bedroom Closet Type: Walk-in Closet (Primary Bedroom).

    Zillow last checked:

    Listing updated:

    Listed by:

    Brandy Sheldon 941-724-0469,

    COLDWELL BANKER REALTY 941-366-8070,

    Carlye Crabtree 941-716-9665,

    COLDWELL BANKER REALTY

    Bought with:

    Curtis Yoder, 3529537

    KAUFMAN REALTY & AUCTIONS

    Source: Stellar MLS,MLS#: A4596832MLS LogoOriginating MLS: Sarasota - Manatee

    Facts & features

    Interior

    Bedrooms & bathrooms
    • Bedrooms: 3
    • Bathrooms: 2
    • Full bathrooms: 2
    Rooms
    • Room types: Den/Library/Office, Family Room
    Primary bedroom
    • Features: Ceiling Fan(s), En Suite Bathroom, Walk-In Closet(s)
    • Level: First
    • Dimensions: 13x22
    Bedroom 2
    • Features: Dual Sinks, En Suite Bathroom, Stone Counters, Tub with Separate Shower Stall, Built-in Closet
    • Level: First
    • Dimensions: 13.6x12.9
    Bedroom 3
    • Features: Built-in Closet
    • Level: First
    • Dimensions: 12.6x12.9
    Primary bathroom
    • Features: En Suite Bathroom
    • Level: First
    • Dimensions: 12x9.6
    Balcony porch lanai
    • Level: First
    • Dimensions: 11x22
    Balcony porch lanai
    • Level: First
    • Dimensions: 30x11
    Dining room
    • Level: First
    Family room
    • Level: First
    • Dimensions: 15.8x14
    Kitchen
    • Features: Kitchen Island, Granite Counters
    • Level: First
    • Dimensions: 13x11.6
    Living room
    • Features: En Suite Bathroom
    • Level: First
    • Dimensions: 18.6x16
    Office
    • Level: First
    • Dimensions: 10x8.8
    Heating
    • Central
    Cooling
    • Central Air
    Appliances
    • Included: Dishwasher, Disposal, Dryer, Microwave, Range, Refrigerator, Tankless Water Heater, Washer, Wine Refrigerator
    • Laundry: In Kitchen
    Features
    • Cathedral Ceiling(s), Ceiling Fan(s), Dry Bar, Eating Space In Kitchen, High Ceilings, Kitchen/Family Room Combo, Living Room/Dining Room Combo, Primary Bedroom Main Floor, Stone Counters, Thermostat, Walk-In Closet(s)
    • Flooring: Luxury Vinyl, Tile, Hardwood
    • Doors: French Doors, Sliding Doors
    • Windows: Blinds, Window Treatments
    • Has fireplace: Yes
    • Fireplace features: Family Room, Gas
    Interior area
    • Total structure area: 3,052
    • Total interior livable area: 2,300 sqft

    Property

    Parking
    • Total spaces: 2
    • Parking features: Off Street
    • Attached garage spaces: 2
    Features
    • Levels: One
    • Stories: 1
    • Patio & porch: Front Porch, Rear Porch, Screened
    • Exterior features: Irrigation System, Rain Gutters
    • Has view: Yes
    • View description: Trees/Woods
    Lot
    • Size: 10,140 Square Feet
    • Features: Corner Lot, Cul-De-Sac, In County
    • Residential vegetation: Mature Landscaping
    Details
    • Parcel number: 0051050028
    • Zoning: RSF3
    • Special conditions: None

    Construction

    Type & style
    • Home type: SingleFamily
    • Architectural style: Florida
    • Property subtype: Single Family Residence
    Materials
    • Cement Siding, Stucco
    • Foundation: Slab, Stem Wall
    • Roof: Shingle
    Condition
    • New construction: No
    • Year built: 1988

    Utilities & green energy

    • Sewer: Public Sewer
    • Water: Public
    • Utilities for property: Cable Connected, Electricity Connected, Propane, Sewer Connected, Water Connected

    Community & HOA

    Community
    • Features: Buyer Approval Required, Clubhouse, Deed Restrictions, Fitness Center, Playground, Pool
    • Security: Security System, Smoke Detector(s)
    • Pet fee: $0 monthly
    • Subdivision: TIMBERLAKES
    HOA
    • Has HOA: Yes
    • Amenities included: Clubhouse, Playground, Tennis Court(s)
    • Services included: Community Pool, Reserve Fund, Pool Maintenance
    • HOA fee: $172 monthly
    • HOA name: Nicole Banks/Sunstate Management
    • HOA phone: 941-870-4920
    Location
    • Region: Sarasota

    Financial & listing details

    • Price per square foot: $285/sqft
    • Tax assessed value: $549,100
    • Annual tax amount: $3,556
    • Date on market: 1/26/2024
    • Cumulative days on market: 6 days
    • Listing terms: Cash,Conventional
    • Ownership: Fee Simple
    • Total actual rent: 0
    • Electric utility on property: Yes
    • Road surface type: Paved, Asphalt

    Price history

    DateEventPrice
    4/5/2024Sold$655,000-3%$285/sqft
    Source: Stellar MLS #A4596832 Report a problem
    2/1/2024Pending sale$675,000$293/sqft
    Source: Stellar MLS #A4596832 Report a problem
    1/26/2024Listed for sale$675,000-6.9%$293/sqft
    Source: Stellar MLS #A4596832 Report a problem
    10/22/2023Listing removed--
    Source: Stellar MLS #A4567665 Report a problem
    4/23/2023Listed for sale$725,000+208.5%$315/sqft
    Source: Stellar MLS #A4567665 Report a problem
    6/29/2010Sold$235,000-14.5%$102/sqft
    Source: Public Record Report a problem
    11/19/2009Listing removed$275,000$120/sqft
    Source: RE/MAX Tropical Sands #A3915742 Report a problem
    11/10/2009Price change$275,000-3.5%$120/sqft
    Source: RE/MAX Tropical Sands #A3915742 Report a problem
    10/28/2009Listed for sale$285,000+27.8%$124/sqft
    Source: RE/MAX Tropical Sands #A3915742 Report a problem
    5/31/2001Sold$223,000$97/sqft
    Source: Public Record Report a problem

    Public tax history

    YearProperty taxesTax assessment
    2025$7,055 +12.8%$544,880 +12.6%
    2024$6,257 +75.9%$483,800 +66.8%
    2023$3,556 +3.9%$290,091 +3%
    2022$3,422 +1.5%$281,642 +3%
    2021$3,371 -0.1%$273,439 +1.4%
    2020$3,374 +3.7%$269,664 +2.3%
    2019$3,252 $263,601 +7%
    2018$3,252 +6.9%$246,270 +2.1%
    2017$3,041 -0.9%$241,205 -12.1%
    2016$3,069 $274,400 +6.3%
    2015$3,069 +0.4%$258,200 +12.6%
    2014$3,057 +0.1%$229,300
    2013$3,053 +4.3%$229,300 +21.9%
    2012$2,926 +0.9%$188,100 -0.7%
    2011$2,899 -1.9%$189,400 -15%
    2010$2,956 +9.3%$222,754 +2.7%
    2009$2,705 $216,898 +0.1%
    2008$2,705 -4.4%$216,681 +3%
    2007$2,829 $210,370 +2.5%
    2006-- $205,239 +3%
    2005-- $199,261 +3%
    2004$2,939 -0.9%$193,457 +1.9%
    2003$2,967 +0.9%$189,850 +2.4%
    2002$2,942 +27%$185,400 +22.6%
    2001$2,316 +2.4%$151,209 +3%
    2000$2,262 $146,805
    Find assessor info on the county website

    Neighborhood: Sarasota Springs

    Nearby schools

    GreatSchools rating
    Schools provided by the listing agent
    • Elementary: Brentwood Elementary
    • Middle: McIntosh Middle
    • High: Sarasota High

    Source: Stellar MLS. This data may not be complete. We recommend contacting the local school district to confirm school assignments for this home.

    Get a cash offer in 3 minutes
    Find out how much your home could sell for in as little as 3 minutes with a no-obligation cash offer.
    Estimated market value
    $656,600
    Get a cash offer in 3 minutes
    Find out how much your home could sell for in as little as 3 minutes with a no-obligation cash offer.
    Estimated market value
    $656,600