COMPLETELY RENOVATED. Brand New beautiful luxury vinyl flooring and STUNNING Fireplace. Beautiful Kitchen with BRAND NEW Solid Wood Cabinets, Soft close drawers, Quartz Countertops, Pot Filler, Custom range Hood, Black & Gold Fixtures, BRAND NEW Stainless Steel Appliances & a HUGE Pantry. This home is awesome for entertaining as it has a Dining Room with a Industrial Lighting fixture AND a Nook just off the kitchen overlooking the pool. Be spoiled in your master suite WITH a Her Walk In Closet & His own Closet. The master bath should be in a magazine because it's so beautiful with a Large Walk in Shower with double Solid Wood Vanity with White Quartz countertop , Linen Closet & black fixtures. The other 3 bedrooms are so nice with lots of closet space, brand new ceiling fans and Blinds. The 2nd bath is brand new with cool tiles, custom vanity, mirror, fixtures & lighting. The main living areas overlook the Sparkling Pool AND covered Patio. The back yard is huge and fully fenced. The pool has been re-tiled and re-surfaced and has brand new pool equipment. Roof is BRAND NEW. UPGRADED WINDOWS & PLUMBING. New Interior & Exterior paint. This home also has an OVERSIZED Garage, Brand New Garage Door & Opener. Nestled on a large lot just five minutes away from a Publix shopping plaza in three different directions! (north, east and south) Also five minutes away sits the amazing Conway chain of lakes! Located just minutes from Downtown Orlando, great schools, the Orlando International airport and the Conway Chain of Lakes, this home also enjoys close proximity to the amenities of Barber Park!
Sold for $599,900
$599,900
4539 WHEELHOUSE COURT, ORLANDO, FL 32812
4beds
2,009sqft
Single Family Residence
Built in 1989
0.42 Acres Lot
$588,100 Zestimate®
$299/sqft
$3,215 Estimated rent
Home value
$588,100
$559,000 - $618,000
$3,215/mo
Zestimate® history
Owner options
List your home for rent
$3,215/mo
Rent Zestimate®
Find your next renter with Zillow Rental Manager. Plus, with online applications, you can quickly screen prospective tenants – for free.
$3,215/mo
Rent Zestimate®
Refinance and save
$4,459/mo
Est. payment
Refinancing to a lower rate could help reduce your monthly payments and save thousands over the life of the loan.
$4,459/mo
Est. payment
Explore your selling options
Work with a Zillow partner agent
Leverage their expertise and Zillow's premium Showcase listings to get your home seen by more buyers.
Get startedList with your own agent
Get your home in front of millions of buyers by listing it on Zillow.
Learn how to do itSell it yourself
Take full control of how buyers see your home on Zillow by listing For Sale by Owner (FSBO).
List your homeWhat's special
Zillow last checked:
Listing updated:
Listed by:
Georgina Doran 352-217-1056,
DORAN REAL ESTATE COMPANY 352-217-1056
Bought with:
Joshua Crittendon, 3538634
EXP REALTY LLC
Source: Stellar MLS,MLS#: G5083111 Originating MLS: Lake and Sumter
Originating MLS: Lake and Sumter
Facts & features
Interior
Bedrooms & bathrooms
- Bedrooms: 4
- Bathrooms: 2
- Full bathrooms: 2
Rooms
- Room types: Utility Room
Primary bedroom
- Features: Walk-In Closet(s)
- Level: First
- Area: 198 Square Feet
- Dimensions: 18x11
Bedroom 2
- Features: Built-in Closet
- Level: First
- Area: 110 Square Feet
- Dimensions: 11x10
Bedroom 3
- Features: Built-in Closet
- Level: First
- Area: 120 Square Feet
- Dimensions: 10x12
Bedroom 4
- Features: Built-in Closet
- Level: First
- Area: 130 Square Feet
- Dimensions: 10x13
Dinette
- Level: First
- Area: 84 Square Feet
- Dimensions: 7x12
Dining room
- Level: First
- Area: 108 Square Feet
- Dimensions: 9x12
Kitchen
- Features: Storage Closet
- Level: First
- Area: 240 Square Feet
- Dimensions: 15x16
Laundry
- Level: First
- Area: 35 Square Feet
- Dimensions: 7x5
Living room
- Level: First
- Area: 256 Square Feet
- Dimensions: 16x16
Heating
- Electric
Cooling
- Central Air
Appliances
- Included: Dishwasher, Disposal, Microwave, Range, Range Hood, Refrigerator
- Laundry: Inside, Laundry Room
Features
- Cathedral Ceiling(s), Ceiling Fan(s), Eating Space In Kitchen, High Ceilings, Kitchen/Family Room Combo, Living Room/Dining Room Combo, Open Floorplan, Primary Bedroom Main Floor, Solid Surface Counters, Solid Wood Cabinets, Split Bedroom, Walk-In Closet(s)
- Flooring: Porcelain Tile, Vinyl
- Windows: Window Treatments
- Has fireplace: Yes
- Fireplace features: Electric, Living Room
Interior area
- Total structure area: 2,588
- Total interior livable area: 2,009 sqft
Property
Parking
- Total spaces: 2
- Parking features: Garage - Attached
- Attached garage spaces: 2
- Details: Garage Dimensions: 25x19
Features
- Levels: One
- Stories: 1
- Patio & porch: Covered, Patio, Rear Porch, Screened
- Exterior features: Irrigation System, Sidewalk
- Has private pool: Yes
- Pool features: Gunite, In Ground
Lot
- Size: 0.42 Acres
- Features: Level, Oversized Lot
- Residential vegetation: Trees/Landscaped
Details
- Parcel number: 172330935500070
- Zoning: R-1A
- Special conditions: None
Construction
Type & style
- Home type: SingleFamily
- Architectural style: Contemporary
- Property subtype: Single Family Residence
Materials
- Stucco, Vinyl Siding, Wood Frame
- Foundation: Slab
- Roof: Shingle
Condition
- New construction: No
- Year built: 1989
Utilities & green energy
- Sewer: Septic Tank
- Water: Public
- Utilities for property: Electricity Connected, Water Connected
Community & HOA
Community
- Pet fee: $0 monthly
- Subdivision: WINDWARD ESTATES
HOA
- Has HOA: Yes
- HOA fee: $33 monthly
- HOA name: Steve Diedrich
- HOA phone: 407-579-4975
Location
- Region: Orlando
Financial & listing details
- Price per square foot: $299/sqft
- Tax assessed value: $400,020
- Annual tax amount: $2,710
- Date on market: 6/7/2024
- Cumulative days on market: 32 days
- Listing terms: Cash,Conventional,FHA,VA Loan
- Ownership: Fee Simple
- Total actual rent: 0
- Electric utility on property: Yes
- Road surface type: Paved
Price history
| Date | Event | Price |
|---|---|---|
| 8/9/2024 | Sold | $599,900$299/sqft |
Source:  Stellar MLS #G5083111 Report a problem Stellar MLS #G5083111 Report a problem | ||
| 7/10/2024 | Pending sale | $599,900$299/sqft |
Source: Stellar MLS #G5083111 Report a problem | ||
| 6/20/2024 | Price change | $599,900-7.7%$299/sqft |
Source: Stellar MLS #G5083111 Report a problem | ||
| 6/7/2024 | Listed for sale | $649,900+364.2%$323/sqft |
Source: Stellar MLS #G5083111 Report a problem | ||
| 8/31/1999 | Sold | $140,000$70/sqft |
Source: Public Record Report a problem | ||
Public tax history
| Year | Property taxes | Tax assessment |
|---|---|---|
| 2024 | $2,906 +7.2% | $189,146 +3% |
| 2023 | $2,710 +4.8% | $183,637 +3% |
| 2022 | $2,587 +1.9% | $178,288 +3% |
| 2021 | $2,540 +0.6% | $173,095 +1.4% |
| 2020 | $2,525 +1.6% | $170,705 +2.3% |
| 2019 | $2,486 +1.6% | $166,867 +1.9% |
| 2018 | $2,446 | $163,756 -27.7% |
| 2017 | $2,446 +2% | $226,610 +1.9% |
| 2016 | $2,398 +1.3% | $222,476 +4.8% |
| 2015 | $2,367 -3% | $212,212 +14.6% |
| 2014 | $2,440 +2% | $185,165 +20.5% |
| 2013 | $2,391 +1.1% | $153,697 +2.5% |
| 2012 | $2,365 -2.2% | $149,923 -2% |
| 2011 | $2,417 -7.1% | $152,957 -9.1% |
| 2010 | $2,601 | $168,180 -12.2% |
| 2009 | -- | $191,534 -24.5% |
| 2008 | $3,194 -1.8% | $253,761 -7.2% |
| 2007 | $3,252 -5.2% | $273,476 +13.8% |
| 2006 | $3,430 +1.8% | $240,258 +23.3% |
| 2005 | $3,370 +11.3% | $194,857 +26.8% |
| 2004 | $3,027 +42.3% | $153,668 +1.1% |
| 2003 | $2,128 +3% | $152,008 +13.9% |
| 2002 | $2,065 -1.1% | $133,405 +8.2% |
| 2001 | $2,089 +2.4% | $123,265 +3.3% |
| 2000 | $2,040 | $119,366 |
Find assessor info on the county website
Neighborhood: 32812
Nearby homes
- $475,9003 bd2 ba1.7k sqft4545 Wheelhouse Ct, Orlando, FL 32812Off Market
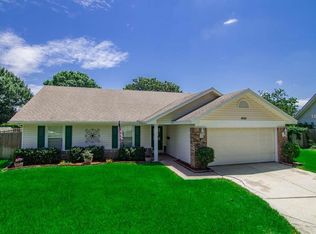
- $466,4004 bd2 ba1.9k sqft4533 Wheelhouse Ct, Orlando, FL 32812Off Market
- $693,5005 bd3 ba3.3k sqft4000 Evander Dr, Orlando, FL 32812Off Market
- $588,7004 bd3 ba2.4k sqft4006 Evander Dr, Orlando, FL 32812Off Market

- $400,7003 bd2 ba1.4k sqft4551 Wheelhouse Ct, Orlando, FL 32812Off Market
- $405,9003 bd2 ba1.5k sqft4527 Wheelhouse Ct, Orlando, FL 32812Off Market
- $575,8004 bd3 ba2.4k sqft4012 Evander Dr, Orlando, FL 32812Off Market
- $500,0004 bd2 ba1.8k sqft4532 Wheelhouse Ct, Orlando, FL 32812Sold
Nearby schools
GreatSchools rating
- 5/10Shenandoah Elementary SchoolGrades: PK-5Distance: 0.8 mi
- 3/10Conway Middle SchoolGrades: 6-8Distance: 0.4 mi
- 6/10William R Boone High SchoolGrades: 9-12Distance: 2.9 mi
Schools provided by the listing agent
- Elementary: Shenandoah Elem
- Middle: Conway Middle
- High: Boone High
Source: Stellar MLS. This data may not be complete. We recommend contacting the local school district to confirm school assignments for this home.
Get a cash offer in 3 minutes
Find out how much your home could sell for in as little as 3 minutes with a no-obligation cash offer.
Estimated market value
$588,100
Get a cash offer in 3 minutes
Find out how much your home could sell for in as little as 3 minutes with a no-obligation cash offer.
Estimated market value
$588,100
- Florida
- Orange County
- Orlando
- 32812
- 4539 WHEELHOUSE COURT
