Nestled within the prestigious Villas at Wildbriar Lake, this elegant East-facing residence epitomizes modern luxury and convenience being just 8 min away from DFW airport. Spanning an impressive 3,749 sq. ft., this immaculate home boasts four spacious bedrooms, each accompanied by its own ensuite bathroom. Upon entering, you'll be greeted by the grand foyer with a striking curved staircase, soaring coved ceilings, and an expansive formal dining area, perfect for entertaining. The main level offers an open living area and kitchen with downstairs bedroom and study. Ascend the staircase to discover a second living area, dedicated media room, and remaining bedrooms with an upstairs laundry room. Enjoy the peaceful master suite, featuring a private balcony. This meticulously crafted home has only been occupied for 6-mos (sellers relocating) and offers the rare opportunity to reside in a new home without waiting for construction to complete. Don't miss this chance to live at Wildbriar Lake!
Sold
Price Unknown
4539 Wildbriar Dr, Irving, TX 75061
4beds
3,749sqft
Single Family Residence
Built in 2023
6,621 Square Feet Lot
$720,600 Zestimate®
$--/sqft
$4,472 Estimated rent
Home value
$720,600
$685,000 - $757,000
$4,472/mo
Zestimate® history
Owner options
List your home for rent
$4,472/mo
Rent Zestimate®
Find your next renter with Zillow Rental Manager. Plus, with online applications, you can quickly screen prospective tenants – for free.
$4,472/mo
Rent Zestimate®
Refinance and save
Refinancing to a lower rate could help reduce your monthly payments and save thousands over the life of the loan.
Explore your selling options
Work with a Zillow partner agent
Leverage their expertise and Zillow's premium Showcase listings to get your home seen by more buyers.
Get startedList with your own agent
Get your home in front of millions of buyers by listing it on Zillow.
Learn how to do itSell it yourself
Take full control of how buyers see your home on Zillow by listing For Sale by Owner (FSBO).
List your homeWhat's special
Zillow last checked:
Listing updated:
Listed by:
Ashlee Garrett 0721673 682-215-0755,
Engel & Volkers Fort Worth 817-900-6899,
Mayra Rodriguez 0673853 972-513-5075,
Engel & Volkers Dallas
Bought with:
Khaleel Ahmed
Silverlake, REALTORS
Source: NTREIS,MLS#: 20596400
Facts & features
Interior
Bedrooms & bathrooms
- Bedrooms: 4
- Bathrooms: 5
- Full bathrooms: 4
- 1/2 bathrooms: 1
Primary bedroom
- Level: First
- Dimensions: 11 x 11
Primary bedroom
- Features: En Suite Bathroom, Walk-In Closet(s)
- Level: Second
- Dimensions: 15 x 17
Bedroom
- Features: En Suite Bathroom
- Level: Second
- Dimensions: 16 x 14
Bedroom
- Features: En Suite Bathroom
- Level: Second
- Dimensions: 15 x 14
Primary bathroom
- Features: En Suite Bathroom, Garden Tub/Roman Tub, Sink, Separate Shower
- Level: Second
- Dimensions: 11 x 10
Dining room
- Level: First
- Dimensions: 26 x 12
Other
- Level: First
- Dimensions: 8 x 4
Other
- Level: Second
- Dimensions: 8 x 4
Half bath
- Level: First
- Dimensions: 8 x 5
Kitchen
- Level: First
- Dimensions: 25 x 13
Living room
- Level: First
- Dimensions: 15 x 15
Media room
- Level: Second
- Dimensions: 13 x 12
Office
- Level: First
- Dimensions: 12 x 9
Heating
- Central
Cooling
- Central Air, Ceiling Fan(s), Electric
Appliances
- Included: Dishwasher, Electric Cooktop, Electric Oven, Disposal, Microwave, Refrigerator
- Laundry: Washer Hookup, Electric Dryer Hookup
Features
- Decorative/Designer Lighting Fixtures, Double Vanity, Eat-in Kitchen, Kitchen Island, Open Floorplan, Pantry, Cable TV, Vaulted Ceiling(s), Walk-In Closet(s)
- Flooring: Tile
- Windows: Bay Window(s)
- Has basement: No
- Has fireplace: No
Interior area
- Total interior livable area: 3,749 sqft
Property
Parking
- Total spaces: 2
- Parking features: Door-Single, Driveway, Garage Faces Front, Garage, Garage Door Opener, Off Street, On Street
- Attached garage spaces: 2
- Has uncovered spaces: Yes
Features
- Levels: Two
- Stories: 2
- Patio & porch: Balcony, Covered
- Exterior features: Balcony, Rain Gutters
- Pool features: None
- Fencing: Back Yard,Vinyl
Lot
- Size: 6,621 Square Feet
- Features: Sprinkler System
Details
- Parcel number: 328246000B0210000
Construction
Type & style
- Home type: SingleFamily
- Architectural style: Contemporary/Modern,Detached
- Property subtype: Single Family Residence
Materials
- Brick
- Foundation: Slab
- Roof: Asphalt
Condition
- Year built: 2023
Utilities & green energy
- Sewer: Public Sewer
- Water: Public
- Utilities for property: Electricity Available, Sewer Available, Water Available, Cable Available
Community & HOA
Community
- Security: Smoke Detector(s)
- Subdivision: Villas Wildbriar Lake
HOA
- Has HOA: No
Location
- Region: Irving
Financial & listing details
- Tax assessed value: $716,730
- Annual tax amount: $9,031
- Date on market: 4/24/2024
- Cumulative days on market: 13 days
- Listing terms: Cash,Conventional
- Electric utility on property: Yes
Price history
| Date | Event | Price |
|---|---|---|
| 5/30/2024 | Sold | -- |
Source: NTREIS #20596400 Report a problem | ||
| 5/10/2024 | Pending sale | $799,000$213/sqft |
Source: NTREIS #20596400 Report a problem | ||
| 5/10/2024 | Contingent | $799,000$213/sqft |
Source: NTREIS #20596400 Report a problem | ||
| 4/24/2024 | Listed for sale | $799,000$213/sqft |
Source: NTREIS #20596400 Report a problem | ||
| 9/29/2021 | Sold | -- |
Source: Public Record Report a problem | ||
Public tax history
| Year | Property taxes | Tax assessment |
|---|---|---|
| 2025 | $6,440 -0.2% | $716,730 -0.3% |
| 2024 | $6,451 +99.1% | $718,580 +151.6% |
| 2023 | $3,239 +246.5% | $285,580 +257% |
| 2022 | $935 +93.1% | $80,000 +100% |
| 2021 | $484 -1.9% | $40,000 |
| 2020 | $494 +264% | $40,000 +266% |
| 2019 | $136 -0.8% | $10,930 |
| 2018 | $137 | $10,930 |
| 2017 | -- | $10,930 |
Find assessor info on the county website
Neighborhood: Bear Creek
Nearby homes
- $645,4906,600 Square Feet4535 Wildbriar Dr, Irving, TX 75061Off Market
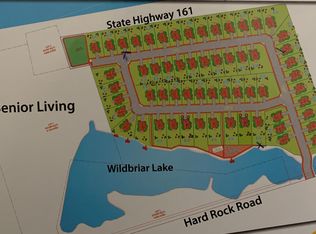
- $683,7007 bd4 ba3.7k sqft4543 Wildbriar Dr, Irving, TX 75061Off Market
- $150,000-- bd-- ba-- sqft23 Wildbriar Dr, Irving, TX 75061Off Market
- $517,0004 bd4 ba2.7k sqft4534 Wildbriar Dr, Irving, TX 75061Off Market
- $583,5005 bd3 ba3.1k sqft4527 Wildbriar Dr, Irving, TX 75061Off Market
- $762,6005 bd4 ba4.2k sqft4551 Wildbriar Dr, Irving, TX 75061Off Market
- $610,9005 bd5 ba3.4k sqft4530 Wildbriar Dr, Irving, TX 75061Off Market
- $920,6004 bd5 ba5k sqft1723 Jabir St, Irving, TX 75061Off Market
Nearby schools
GreatSchools rating
- 3/10Davis Elementary SchoolGrades: PK-5Distance: 1.2 mi
- 5/10Lady Bird Johnson MiddleGrades: 6-8Distance: 1.1 mi
- 2/10Irving High SchoolGrades: 9-12Distance: 3.8 mi
Schools provided by the listing agent
- Elementary: Davis
- Middle: Lady Bird Johnson
- High: Irving
- District: Irving ISD
Source: NTREIS. This data may not be complete. We recommend contacting the local school district to confirm school assignments for this home.
Get a cash offer in 3 minutes
Find out how much your home could sell for in as little as 3 minutes with a no-obligation cash offer.
Estimated market value
$720,600
Get a cash offer in 3 minutes
Find out how much your home could sell for in as little as 3 minutes with a no-obligation cash offer.
Estimated market value
$720,600
- Texas
- Dallas County
- Irving
- 75061
- Bear Creek
- 4539 Wildbriar Dr
Nearby cities
Nearby neighborhoods
Nearby zip codes
Other Irving Topics
