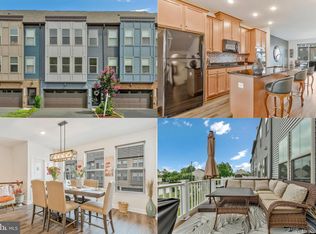
SERIOUS PRICE IMPROVEMENT ON THIS LIKE-NEW Stanley Martin Townhome in Dominion Trail! Assumable VA mortgage available for veteran buyers - at 2.25% interest rate! Current balance about $494,000. 2ND MORTGAGE ALLOWED TO MAKE UP $231,000 REQUIRED DOWNPAYMENT. Welcome to your dream home in the heart of the Dulles Corridor — a stylish and spacious 3-bedroom, 3.5-bath Stanley Martin townhouse located in the vibrant Dominion Trail community. This beautifully designed home offers the perfect blend of comfort, convenience, and modern lifestyle features, just minutes from all the essentials. Step inside to find luxury vinyl plank flooring throughout the main and middle levels, paired with plush carpeting in the upper-level bedrooms. The chef-inspired kitchen is a true centerpiece, boasting an oversized island, sleek stainless steel appliances (including a cooktop, double oven, microwave, and French door fridge), and abundant cabinetry under bright recessed lighting. Love to entertain? The expansive Trex deck is ideal for al fresco dining or simply enjoying a quiet evening, with a fenced backyard perfect for your four-legged friends! With 9-foot ceilings throughout, every space feels open and airy. Park with ease in the two-car garage, plus room for two more in the driveway. The Dominion Trail community sits on four acres and includes a dedicated pet-friendly common area, so you and your pets can stay active and social. Commuters rejoice! You’re just minutes from Highway 28 and two brand-new Metro stations — Innovation Center and Dulles Airport — putting D.C., Reston, and Tysons within easy reach. Plus, you're close to INOVA Loudoun Hospital, George Washington University’s Loudoun campus, and Dulles International Airport. Weekend warriors and outdoor lovers, take note: You’re a quick 3-minute bike ride (or 9-minute walk) to the scenic W&OD Trail, stretching all the way from Leesburg to Washington, D.C. And if you’re a golfer, you’ll love the access to 1757 Golf Club, Sterling Park, and Herndon Centennial. This home isn't just a place to live — it's a place to thrive.
Sold for $725,000
$725,000
45399 Daveno Sq, Sterling, VA 20164
3beds
2,318sqft
Townhouse
Built in 2019
1,742 Square Feet Lot
$743,600 Zestimate®
$313/sqft
$3,533 Estimated rent
Home value
$743,600
$706,000 - $781,000
$3,533/mo
Zestimate® history
Owner options
List your home for rent
$3,533/mo
Rent Zestimate®
Find your next renter with Zillow Rental Manager. Plus, with online applications, you can quickly screen prospective tenants – for free.
$3,533/mo
Rent Zestimate®
Refinance and save
$4,499/mo
Est. payment
Refinancing to a lower rate could help reduce your monthly payments and save thousands over the life of the loan.
$4,499/mo
Est. payment
Explore your selling options
Work with a Zillow partner agent
Leverage their expertise and Zillow's premium Showcase listings to get your home seen by more buyers.
Get startedList with your own agent
Get your home in front of millions of buyers by listing it on Zillow.
Learn how to do itSell it yourself
Take full control of how buyers see your home on Zillow by listing For Sale by Owner (FSBO).
List your homeWhat's special
Plush carpetingFenced backyardTwo-car garageOversized islandExpansive trex deckChef-inspired kitchenAbundant cabinetry
Zillow last checked:
Listing updated:
Listed by:
Anthony Carr 703-819-9800,
KW United
Bought with:
Collin Sediqi, 0225217944
Real Broker, LLC
Source: Bright MLS,MLS#: VALO2095858
Facts & features
Interior
Bedrooms & bathrooms
- Bedrooms: 3
- Bathrooms: 4
- Full bathrooms: 3
- 1/2 bathrooms: 1
- Main level bathrooms: 1
Rooms
- Room types: Dining Room, Primary Bedroom, Bedroom 2, Bedroom 3, Kitchen, Den, Other, Bathroom 2, Bathroom 3, Primary Bathroom, Half Bath, Additional Bedroom
Primary bedroom
- Features: Walk-In Closet(s), Flooring - Carpet
- Level: Upper
Other
- Features: Flooring - Laminated
- Level: Lower
Bedroom 2
- Features: Flooring - Carpet
- Level: Upper
Bedroom 3
- Features: Flooring - Carpet
- Level: Upper
Primary bathroom
- Features: Flooring - Tile/Brick, Double Sink, Countertop(s) - Solid Surface
- Level: Upper
Bathroom 2
- Features: Flooring - Tile/Brick
- Level: Upper
Bathroom 3
- Features: Flooring - Tile/Brick
- Level: Lower
Den
- Features: Balcony Access
- Level: Main
Dining room
- Features: Dining Area, Flooring - Laminated
- Level: Main
Half bath
- Level: Main
Kitchen
- Features: Kitchen Island, Kitchen - Electric Cooking, Pantry
- Level: Main
Other
- Level: Lower
Heating
- Forced Air, Heat Pump, Electric
Cooling
- Central Air, Humidity Control, Heat Pump, Electric
Appliances
- Included: Microwave, Cooktop, Dishwasher, Disposal, Dryer, Exhaust Fan, Humidifier, Double Oven, Oven, Refrigerator, Washer, Water Heater, Electric Water Heater
- Laundry: Upper Level, Washer In Unit, Dryer In Unit
Features
- Breakfast Area, Combination Kitchen/Dining, Combination Kitchen/Living, Crown Molding, Dining Area, Family Room Off Kitchen, Open Floorplan, Kitchen Island, Pantry, Primary Bath(s), Recessed Lighting, Bathroom - Stall Shower, Walk-In Closet(s), 9'+ Ceilings, Dry Wall
- Flooring: Ceramic Tile, Carpet, Laminate
- Doors: Six Panel, Sliding Glass
- Windows: Double Hung, Double Pane Windows, Insulated Windows, Screens, Sliding, Window Treatments
- Has basement: No
- Has fireplace: No
Interior area
- Total structure area: 2,318
- Total interior livable area: 2,318 sqft
- Finished area above ground: 2,318
- Finished area below ground: 0
Property
Parking
- Total spaces: 4
- Parking features: Built In, Garage Faces Front, Garage Door Opener, Asphalt, Free, Private, Attached, Driveway, Off Street, On Street
- Garage spaces: 2
- Uncovered spaces: 2
Accessibility
- Accessibility features: None
Features
- Levels: Three
- Stories: 3
- Exterior features: Play Area, Sidewalks
- Pool features: None
- Fencing: Privacy,Back Yard,Vinyl
- Has view: Yes
- View description: Garden
Lot
- Size: 1,742 Square Feet
- Features: Interior Lot, Rear Yard, Suburban
Details
- Additional structures: Above Grade, Below Grade
- Parcel number: 032259915000
- Zoning: R16
- Special conditions: Standard
Construction
Type & style
- Home type: Townhouse
- Architectural style: Contemporary
- Property subtype: Townhouse
Materials
- Brick, Brick Front, Vinyl Siding
- Foundation: Concrete Perimeter
- Roof: Architectural Shingle
Condition
- Very Good
- New construction: No
- Year built: 2019
Details
- Builder name: Stanley Martin
Utilities & green energy
- Sewer: Public Sewer
- Water: Public
- Utilities for property: Cable Available, Electricity Available, Phone Available, Sewer Available, Underground Utilities, Water Available, Broadband, Cable, Fiber Optic
Community & HOA
Community
- Subdivision: Dominion Trail
HOA
- Has HOA: Yes
- Amenities included: Common Grounds, Dog Park, Tot Lots/Playground
- Services included: Trash, Common Area Maintenance, Management, Reserve Funds, Road Maintenance, Snow Removal
- HOA fee: $94 monthly
- HOA name: DOMINION TRAIL HOA
Location
- Region: Sterling
Financial & listing details
- Price per square foot: $313/sqft
- Tax assessed value: $623,340
- Annual tax amount: $5,327
- Date on market: 5/7/2025
- Listing agreement: Exclusive Right To Sell
- Listing terms: Assumable,Cash,Conventional,FHA,FHLMC,FNMA,VA Loan,VHDA
- Ownership: Fee Simple
- Road surface type: Black Top, Paved
Price history
| Date | Event | Price |
|---|---|---|
| 8/27/2025 | Sold | $725,000$313/sqft |
Source:  Bright MLS #VALO2095858 Report a problem Bright MLS #VALO2095858 Report a problem | ||
| 7/31/2025 | Pending sale | $725,000$313/sqft |
Source: Bright MLS #VALO2095858 Report a problem | ||
| 5/30/2025 | Listing removed | $725,000$313/sqft |
Source: Bright MLS #VALO2095858 Report a problem | ||
| 5/27/2025 | Price change | $725,000-3.3%$313/sqft |
Source: Bright MLS #VALO2095858 Report a problem | ||
| 5/18/2025 | Price change | $750,000-2%$324/sqft |
Source: Bright MLS #VALO2095858 Report a problem | ||
| 5/8/2025 | Listed for sale | $765,000+43.4%$330/sqft |
Source: Bright MLS #VALO2095858 Report a problem | ||
| 9/2/2023 | Listing removed | -- |
Source: Zillow Rentals Report a problem | ||
| 8/12/2023 | Listed for rent | $3,200$1/sqft |
Source: Zillow Rentals Report a problem | ||
| 12/16/2019 | Sold | $533,590$230/sqft |
Source: Public Record Report a problem | ||
Public tax history
| Year | Property taxes | Tax assessment |
|---|---|---|
| 2025 | $5,018 -5.8% | $623,340 +1.2% |
| 2024 | $5,327 +1.3% | $615,840 +2.5% |
| 2023 | $5,257 +9.4% | $600,800 +11.2% |
| 2022 | $4,807 -5.9% | $540,080 +3.6% |
| 2021 | $5,110 -4.6% | $521,470 +0.7% |
| 2020 | $5,359 | $517,820 +417.8% |
| 2019 | $5,359 | $100,000 |
Find assessor info on the county website
Neighborhood: 20164
Nearby homes
- $676,1003 bd4 ba2.3k sqft45398 Daveno Sq, Sterling, VA 20164Off Market

- $732,9004 bd4 ba2.6k sqft45396 Daveno Sq, Sterling, VA 20164Off Market
- $729,4005 bd4 ba2.7k sqft45400 Daveno Sq, Sterling, VA 20164Off Market
- $650,0003 bd4 ba2.3k sqft45394 Daveno Sq, Sterling, VA 20164Sold
- $687,6003 bd3 ba2.3k sqft45402 Daveno Sq, Sterling, VA 20164Off Market
- $720,1004 bd5 ba2.6k sqft45392 Daveno Sq, Sterling, VA 20164Off Market
- $676,0003 bd4 ba2.2k sqft45390 Daveno Sq, Sterling, VA 20164Off Market
- $750,0003 bd5 ba2.6k sqft45397 Daveno Sq, Sterling, VA 20164Sold
Nearby schools
GreatSchools rating
- 1/10Guilford Elementary SchoolGrades: PK-5Distance: 0.8 mi
- 1/10Sterling Middle SchoolGrades: 6-8Distance: 1.3 mi
- 1/10Park View High SchoolGrades: 9-12Distance: 1.8 mi
Schools provided by the listing agent
- Elementary: Guilford
- Middle: Sterling
- High: Park View
- District: Loudoun County Public Schools
Source: Bright MLS. This data may not be complete. We recommend contacting the local school district to confirm school assignments for this home.
Get a cash offer in 3 minutes
Find out how much your home could sell for in as little as 3 minutes with a no-obligation cash offer.
Estimated market value
$743,600
Get a cash offer in 3 minutes
Find out how much your home could sell for in as little as 3 minutes with a no-obligation cash offer.
Estimated market value
$743,600
- Virginia
- Loudoun County
- Sterling
- 20164
- 45399 Daveno Sq
Nearby cities
Nearby neighborhoods
Nearby zip codes
Other Sterling Topics
