If you’re looking for a well-maintained Grand Junction home with meaningful updates, no HOA, and an outdoor space built for Colorado living, this one is a must-see. With 4 bedrooms and 2 bathrooms and over 1,500 square feet, this move-in-ready property offers thoughtful improvements and standout features you’ll appreciate from day one. Inside, you’ll notice fresh flooring, updated paint, and a cozy living space complete with a fireplace and heated floors—a great bonus during the cold days in Grand Junction, Colorado. Major system upgrades provide added peace of mind, including a brand-new boiler and water heater installed at the end of November 2025. The non-conforming fourth bedroom is located in the converted garage and offers flexible use as a bedroom, office, or bonus space, while the remaining garage area provides ample storage for tools, hobbies, or outdoor gear. Prefer a full garage? The seller is open to converting it back! A durable metal roof adds long-term value, and the backyard feels like a private retreat with a hot tub, tranquil pond, fire pit area, stone patio, and two storage sheds—perfect for entertaining or unwinding year-round. With RV parking and no HOA, you’ll enjoy the freedom to live how you want. Contact the listing agent today for more information on buyer incentives with this home!
Sold for $357,000
$357,000
454 1/2 Seminole Ct, Grand Junction, CO 81504
4beds
2baths
1,520sqft
Single Family Residence
Built in 1981
9,583 Square Feet Lot
$350,900 Zestimate®
$235/sqft
$2,107 Estimated rent
Home value
$350,900
$330,000 - $372,000
$2,107/mo
Zestimate® history
Owner options
List your home for rent
$2,107/mo
Rent Zestimate®
Find your next renter with Zillow Rental Manager. Plus, with online applications, you can quickly screen prospective tenants – for free.
$2,107/mo
Rent Zestimate®
Refinance and save
$2,255/mo
Est. payment
Refinancing to a lower rate could help reduce your monthly payments and save thousands over the life of the loan.
$2,255/mo
Est. payment
Explore your selling options
Work with a Zillow partner agent
Leverage their expertise and Zillow's premium Showcase listings to get your home seen by more buyers.
Get startedList with your own agent
Get your home in front of millions of buyers by listing it on Zillow.
Learn how to do itSell it yourself
Take full control of how buyers see your home on Zillow by listing For Sale by Owner (FSBO).
List your homeWhat's special
Rv parkingHot tubTranquil pondStone patioTwo storage shedsFire pit areaBrand-new boiler
Zillow last checked:
Listing updated:
Listed by:
VENUS MARTINEZ 719-985-9505,
REALTY ONE GROUP WESTERN SLOPE,
TYLER HARRIS 970-314-3884,
REALTY ONE GROUP WESTERN SLOPE
Bought with:
MARK TOWNER - THE TOWNER GROUP
RE/MAX RISE UP
Source: GJARA,MLS#: 20255359
Facts & features
Interior
Bedrooms & bathrooms
- Bedrooms: 4
- Bathrooms: 2
Primary bedroom
- Level: Main
- Dimensions: 11'10 X 11'12
Bedroom 2
- Level: Main
- Dimensions: 10 X 9'11
Bedroom 3
- Level: Main
- Dimensions: 10 X 9'11
Bedroom 4
- Level: Main
- Dimensions: 13 X 11'7
Dining room
- Level: Main
- Dimensions: 16'8 X 14'8
Family room
- Dimensions: 0
Kitchen
- Level: Main
- Dimensions: 10'11 X 14'9
Laundry
- Level: Main
- Dimensions: 3'5 X 5'4
Living room
- Level: Main
- Dimensions: 24 X 20
Heating
- Baseboard, Fireplace(s), Natural Gas
Cooling
- Evaporative Cooling
Appliances
- Included: Dryer, Dishwasher, Electric Oven, Electric Range, Disposal, Refrigerator, Washer
- Laundry: Laundry Closet, In Hall
Features
- Ceiling Fan(s), Separate/Formal Dining Room, Main Level Primary
- Flooring: Luxury Vinyl, Luxury VinylPlank
- Has fireplace: Yes
- Fireplace features: Gas Log, Living Room
Interior area
- Total structure area: 1,520
- Total interior livable area: 1,520 sqft
Property
Parking
- Total spaces: 1
- Parking features: Attached, Garage
- Attached garage spaces: 1
Accessibility
- Accessibility features: None
Features
- Stories: 1
- Patio & porch: Open, Patio
- Exterior features: Hot Tub/Spa, Shed
- Has spa: Yes
- Fencing: Full
Lot
- Size: 9,583 Square Feet
- Dimensions: 101.78 x 83.91
- Features: Landscaped
Details
- Additional structures: Shed(s)
- Parcel number: 294316155004
- Zoning description: Residential
Construction
Type & style
- Home type: SingleFamily
- Architectural style: Ranch
- Property subtype: Single Family Residence
Materials
- Wood Siding, Wood Frame
- Foundation: Slab
- Roof: Metal
Condition
- Year built: 1981
Utilities & green energy
- Sewer: Connected
- Water: Public
Community & HOA
Community
- Subdivision: Cherokee Vil
HOA
- Has HOA: Yes
- Services included: Sprinkler
- HOA fee: $175 annually
Location
- Region: Grand Junction
- Elevation: 4583
Financial & listing details
- Price per square foot: $235/sqft
- Tax assessed value: $341,860
- Annual tax amount: $1,459
- Date on market: 11/14/2025
- Road surface type: Paved
Price history
| Date | Event | Price |
|---|---|---|
| 2/23/2026 | Sold | $357,000-2.2%$235/sqft |
Source: GJARA #20255359 Report a problem | ||
| 1/8/2026 | Pending sale | $365,000$240/sqft |
Source: GJARA #20255359 Report a problem | ||
| 11/14/2025 | Listed for sale | $365,000+73.4%$240/sqft |
Source: GJARA #20255359 Report a problem | ||
| 8/2/2023 | Sold | $210,500-2.1%$138/sqft |
Source: Public Record Report a problem | ||
| 3/24/2021 | Listing removed | -- |
Source: Owner Report a problem | ||
| 8/30/2019 | Sold | $215,000-6.5%$141/sqft |
Source: Public Record Report a problem | ||
| 7/22/2019 | Listed for sale | $230,000+39%$151/sqft |
Source: Owner Report a problem | ||
| 7/6/2006 | Sold | $165,500$109/sqft |
Source: Public Record Report a problem | ||
Public tax history
| Year | Property taxes | Tax assessment |
|---|---|---|
| 2025 | $1,459 +0.6% | $24,100 +3.9% |
| 2024 | $1,450 +16.3% | $23,200 -3.6% |
| 2023 | $1,247 -0.4% | $24,060 +46.1% |
| 2022 | $1,252 +32.7% | $16,470 -2.8% |
| 2021 | $944 | $16,940 +29.9% |
| 2020 | $944 -22% | $13,040 -0.7% |
| 2019 | $1,210 | $13,130 +9.1% |
| 2018 | $1,210 +55% | $12,030 |
| 2017 | $781 | $12,030 -0.4% |
| 2016 | $781 -1.4% | $12,080 |
| 2015 | $792 +17.6% | $12,080 +17.3% |
| 2014 | $673 | $10,300 |
| 2013 | -- | $10,300 -21.2% |
| 2012 | $799 | $13,070 |
| 2011 | -- | $13,070 -27.6% |
| 2010 | -- | $18,060 |
| 2009 | -- | $18,060 +32% |
| 2008 | $851 -11.1% | $13,680 |
| 2007 | $957 +23% | $13,680 +23.7% |
| 2006 | $778 -9.7% | $11,060 |
| 2005 | $862 +22.7% | $11,060 +12.3% |
| 2004 | $703 -14.8% | $9,850 -13% |
| 2003 | $825 +16% | $11,320 +9.5% |
| 2002 | $711 -16.4% | $10,340 -6.1% |
| 2001 | $850 | $11,010 |
Find assessor info on the county website
Neighborhood: 81504
Nearby homes
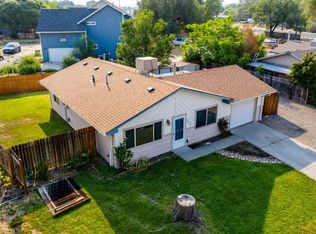
- $357,0002 bd2 ba1k sqft454 Seminole Ct, Grand Junction, CO 81504Sold
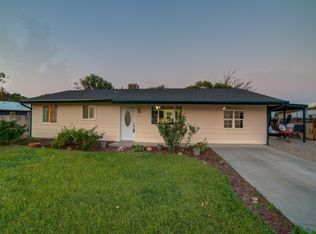
- $330,0003 bd1 ba1.2k sqft456 Seminole Ct, Grand Junction, CO 81504Off Market
- $324,1003 bd1 ba928 sqft3055 Ouray Ave, Grand Junction, CO 81504Off Market

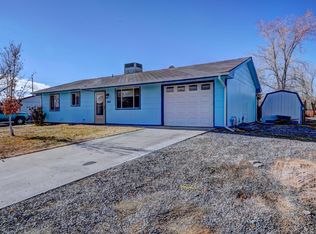
- $327,5003 bd2 ba1.1k sqft455 Seminole Ct, Grand Junction, CO 81504Sold
- $262,0003 bd1 ba1.1k sqft455 1/2 Seminole Ct, Grand Junction, CO 81504Sold
- $328,7003 bd1 ba954 sqft452 Seminole Ct, Grand Junction, CO 81504Off Market
- $324,1003 bd1 ba1k sqft3053 Ouray Ave, Grand Junction, CO 81504Off Market
- $595,3004 bd2 ba2.6k sqft3057 Ouray Ave, Grand Junction, CO 81504Off Market
Nearby schools
GreatSchools rating
- 6/10Pear Park Elementary SchoolGrades: PK-5Distance: 0.3 mi
- 2/10Grand Mesa Middle SchoolGrades: 6-8Distance: 1.6 mi
- 4/10Central High SchoolGrades: 9-12Distance: 1.3 mi
Schools provided by the listing agent
- Elementary: Pear Park
- Middle: Grand Mesa
- High: Central
Source: GJARA. This data may not be complete. We recommend contacting the local school district to confirm school assignments for this home.


Get pre-qualified for a loan
At Zillow Home Loans, we can pre-qualify you in as little as 5 minutes with no impact to your credit score.An equal housing lender. NMLS #10287.
Sell for more on Zillow
Get a Zillow Showcase℠ listing at no additional cost and you could sell for .
$350,900
2% more
+$7,018
With Zillow Showcase(estimated)
$357,918
- Colorado
- Mesa County
- Grand Junction
- 81504
- 454 1/2 Seminole Ct
Nearby cities
Nearby zip codes
Other Grand Junction Topics
