Skip main navigation
Sold for $459,999
  • $459,999

    454 Amber Ln, Elk Run Heights, IA 50707

    3beds
    2,556sqft
    Single Family Residence
    Built in 2023
    0.26 Acres Lot
    $468,400 Zestimate®
    $180/sqft
    $2,314 Estimated rent

    Home value

    $468,400

    $417,000 - $529,000

    $2,314/mo

    Zestimate® history
    Loading
    Loading...

    Owner options

    List your home for rent

    $2,314/mo

    Rent Zestimate®

    Find your next renter with Zillow Rental Manager. Plus, with online applications, you can quickly screen prospective tenants – for free.

    Learn more

    $2,314/mo

    Rent Zestimate®

    Refinance and save

    $3,027/mo

    Est. payment

    Refinancing to a lower rate could help reduce your monthly payments and save thousands over the life of the loan.

    See today's rates

    $3,027/mo

    Est. payment

    Explore your selling options

    Work with a Zillow partner agent

    Leverage their expertise and Zillow's premium Showcase listings to get your home seen by more buyers.

    Get started

    List with your own agent

    Get your home in front of millions of buyers by listing it on Zillow.

    Learn how to do it

    Sell it yourself

    Take full control of how buyers see your home on Zillow by listing For Sale by Owner (FSBO).

    List your home

    What's special

    Modern designAmple storageScreened deckOpen-concept layoutStylish kitchenLarge family roomWalk-in closet
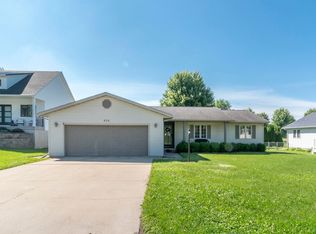

    This beautiful newer ranch home is loaded with high-quality finishes and modern design. The main floor is filled with natural light, showcasing an open-concept layout that seamlessly connects the spacious living room, dining area, and a stylish kitchen. The kitchen boasts a large island, custom Brincks Cabinetry, stunning Calacatta Delios Quartz countertops, and a walk-in pantry. The primary suite features a luxurious master bath, a walk-in closet, and a screened deck—perfect for morning coffee or unwinding at sunset. Additional main-floor highlights include a second full bath and a convenient laundry room. The lower level offers even more space with two additional bedrooms, a large family room, another full bath, and a plumbed area ready for a wet bar. There's also ample storage. Outside, you'll find a welcoming front porch, a spacious back deck, and an attached triple garage wired for an electric car. Don't miss your chance to own this exceptional home!

    Zillow last checked:

    Listing updated:

    Listed by:

    Karen Kayser,Crb,Crs,Gri 319-493-2402,

    RE/MAX Concepts - Cedar Falls

    Bought with:

    Bryn Mangrich, S44436

    Oakridge Real Estate

    Source: Northeast Iowa Regional BOR as distributed by MLS GRID,MLS#: 20251106MLS Logo

    Facts & features

    Interior

    Bedrooms & bathrooms
    • Bedrooms: 3
    • Bathrooms: 3
    • Full bathrooms: 3
    Rooms
    • Room types: 1st Floor Entry, Family Room, Main Floor Laundry, Master Bath, Master Bedroom, Pantry, Lwr Level Family Room
    Primary bedroom
    • Level: Main
    Other
    • Level: Upper
    Other
    • Level: Main
    Other
    • Level: Lower
    Dining room
    • Level: Main
    Family room
    • Level: Lower
    Kitchen
    • Level: Main
    Living room
    • Level: Main
    Heating
    • Forced Air, Natural Gas
    Cooling
    • Central Air
    Appliances
    • Included: Cooktop, Dishwasher, Dryer, Disposal, MicroHood, Microwave Built In, Refrigerator, Washer, Gas Water Heater
    • Laundry: 1st Floor, Laundry Room
    Features
    • Ceiling Fan(s), Granite Counters, Pantry
    • Doors: Sliding Doors
    • Basement: Concrete,Finished,Radon Mitigation System
    • Has fireplace: No
    • Fireplace features: None
    Interior area
    • Total interior livable area: 2,556 sqft
    • Finished area below ground: 1,125

    Property

    Parking
    • Total spaces: 3
    • Parking features: 3 or More Stalls, Attached Garage, Garage Door Opener, Oversized, Wired
    • Has attached garage: Yes
    • Carport spaces: 3
    Features
    • Patio & porch: Deck, Covered
    Lot
    • Size: 0.26 Acres
    • Dimensions: 75 X 150
    • Features: Landscaped
    Details
    • Parcel number: 881204181005
    • Zoning: R-1
    • Special conditions: Standard

    Construction

    Type & style
    • Home type: SingleFamily
    • Property subtype: Single Family Residence
    Materials
    • Vinyl Siding
    • Roof: Shingle,Asphalt
    Condition
    • Year built: 2023

    Utilities & green energy

    • Sewer: Public Sewer
    • Water: Public

    Community & HOA

    Location
    • Region: Elk Run Heights

    Financial & listing details

    • Price per square foot: $180/sqft
    • Tax assessed value: $261,600
    • Annual tax amount: $349
    • Date on market: 3/19/2025
    • Cumulative days on market: 16 days
    • Road surface type: Concrete, Hard Surface Road

    Price history

    DateEventPrice
    6/2/2025Sold$459,999$180/sqft
    Source: Northeast Iowa Regional BOR as distributed by MLS GRID #20251106 Report a problem
    4/5/2025Pending sale$459,999$180/sqft
    Source: Northeast Iowa Regional BOR as distributed by MLS GRID #20251106 Report a problem
    4/2/2025Price change$459,999-4.2%$180/sqft
    Source: Northeast Iowa Regional BOR as distributed by MLS GRID #20251106 Report a problem
    3/19/2025Listed for sale$480,000$188/sqft
    Source: Northeast Iowa Regional BOR as distributed by MLS GRID #20251106 Report a problem

    Public tax history

    YearProperty taxesTax assessment
    2025$4,175 +1094%$398,940 +52.5%
    2024$350 -14.5%$261,600 +972.6%
    2023$409 +4.5%$24,390
    2022$391 +53.1%$24,390
    2021$256 +0.7%$24,390 +59.4%
    2020$254 -3%$15,300
    2019$262 +0.1%$15,300
    2018$262 -0.2%$15,300
    2017$262 +2.3%$15,300
    2016$256 $15,300
    2015$256 +4.1%$15,300
    2014$246 +7.8%$15,300
    2012$228 +26.9%$15,300
    2011$180 +2.3%$15,300 +24.6%
    2010$176 +2.9%$12,280
    2009$171 +1.9%$12,280
    2008$168 +2.2%$12,280 +7%
    2007$164 -0.1%$11,480
    2006$164 +44%$11,480
    2005$114 +5.1%$11,480 +69.6%
    2003$108 +0.5%$6,770
    2002$108 +7.7%$6,770 +17.9%
    2001$100 $5,740
    Find assessor info on the county website

    Neighborhood: 50707

    Nearby schools

    GreatSchools rating
    Schools provided by the listing agent
    • Elementary: Poyner
    • Middle: Bunger
    • High: East High

    Source: Northeast Iowa Regional BOR as distributed by MLS GRID. This data may not be complete. We recommend contacting the local school district to confirm school assignments for this home.

    Get pre-qualified for a loan
    At Zillow Home Loans, we can pre-qualify you in as little as 5 minutes with no impact to your credit score.

    An equal housing lender. NMLS #10287.