Welcome to your dream oasis in the heart of Roseville, California! You can live within walking distance of amazing schools and spacious parks in the neighborhood. This stunning 4-5 bedroom home boasts a picturesque backyard, complete with a remodeled swimming pool, Cabo shelf, waterfalls, relaxing spa, and outdoor speakers, perfect for entertaining and enjoying sunny California days. Step inside to find a spacious formal dining room with cathedral ceilings, complemented by rich hardwood floors and custom paint throughout. The kitchen, equipped with black stainless-steel appliances and granite counter tops, seamlessly flows into the large family room featuring a cozy fireplace with surround sound. Upstairs, retreat to the luxurious master suite with its own fireplace, beautifully remodeled spa-like bathroom and custom walk-in closet. Three additional bedrooms offer comfort and convenience for your family and guests. You will love that all bathrooms were recently remodeled and no bedrooms share walls offering great privacy. Don't miss the finished single car garage, LED lights on dimmers, programmable outdoor lights, and California shutters throughout the home. Many upgrades - too much to mention! This is a turnkey home that you truly must see in person to appreciate the beauty.
Closed
$850,000
454 Anacapa Dr, Roseville, CA 95678
5beds
2,608sqft
Single Family Residence
Built in 1998
6,629 Square Feet Lot
$816,900 Zestimate®
$326/sqft
$3,648 Estimated rent
Home value
$816,900
$776,000 - $858,000
$3,648/mo
Zestimate® history
Owner options
List your home for rent
$3,648/mo
Rent Zestimate®
Find your next renter with Zillow Rental Manager. Plus, with online applications, you can quickly screen prospective tenants – for free.
$3,648/mo
Rent Zestimate®
Refinance and save
$5,298/mo
Est. payment
Refinancing to a lower rate could help reduce your monthly payments and save thousands over the life of the loan.
$5,298/mo
Est. payment
Explore your selling options
Work with a Zillow partner agent
Leverage their expertise and Zillow's premium Showcase listings to get your home seen by more buyers.
Get startedList with your own agent
Get your home in front of millions of buyers by listing it on Zillow.
Learn how to do itSell it yourself
Take full control of how buyers see your home on Zillow by listing For Sale by Owner (FSBO).
List your homeWhat's special
Cozy fireplaceFinished single car garagePicturesque backyardSpacious parksLuxurious master suiteLarge family roomSpacious formal dining room
Zillow last checked:
Listing updated:
Listed by:
Jay Friedman DRE #01468010 916-300-8114,
eXp Realty of California, Inc.
Bought with:
Aaron Cullen, DRE #01146606
Brokers Inc.
Source: MetroList Services of CA,MLS#: 224040908Originating MLS: MetroList Services, Inc.
Facts & features
Interior
Bedrooms & bathrooms
- Bedrooms: 5
- Bathrooms: 3
- Full bathrooms: 3
Rooms
- Room types: Master Bathroom, Master Bedroom, Dining Room, Family Room, Great Room, Kitchen, Laundry
Primary bathroom
- Features: Shower Stall(s), Double Vanity, Soaking Tub, Granite Counters, Tile, Multiple Shower Heads, Walk-In Closet(s), Window
Dining room
- Features: Breakfast Nook, Formal Room
Kitchen
- Features: Pantry Closet, Granite Counters, Kitchen Island, Kitchen/Family Combo
Heating
- Central, Fireplace(s), Zoned, Natural Gas
Cooling
- Ceiling Fan(s), Central Air, Zoned
Appliances
- Included: Free-Standing Refrigerator, Gas Cooktop, Gas Plumbed, Dishwasher, Disposal, Microwave, Plumbed For Ice Maker, Other, Dryer, Washer
- Laundry: Laundry Room, Cabinets, Sink, Electric Dryer Hookup, Gas Dryer Hookup, Ground Floor, Inside Room
Features
- Flooring: Carpet, Tile, Wood
- Number of fireplaces: 2
- Fireplace features: Master Bedroom, Family Room, Wood Burning, Gas Log
Interior area
- Total interior livable area: 2,608 sqft
Property
Parking
- Total spaces: 3
- Parking features: Attached, Garage Faces Front, Garage Faces Side
- Attached garage spaces: 3
Features
- Stories: 2
- Has private pool: Yes
- Pool features: In Ground, On Lot, Pool Sweep, Pool/Spa Combo, Fenced, Gas Heat, Gunite, Other
- Fencing: Back Yard,Wood,Other
Lot
- Size: 6,629 Square Feet
- Features: Auto Sprinkler F&R, Shape Regular
Details
- Parcel number: 363300015000
- Zoning description: res
- Special conditions: Standard
Construction
Type & style
- Home type: SingleFamily
- Property subtype: Single Family Residence
Materials
- Stucco, Frame, Wood
- Foundation: Concrete, Slab
- Roof: Tile
Condition
- Year built: 1998
Utilities & green energy
- Sewer: In & Connected
- Water: Public
- Utilities for property: Cable Available, Electric, Underground Utilities, Internet Available, Natural Gas Available, Natural Gas Connected
Community & HOA
Location
- Region: Roseville
Financial & listing details
- Price per square foot: $326/sqft
- Tax assessed value: $119,781
- Date on market: 7/3/2025
- Road surface type: Paved
Price history
| Date | Event | Price |
|---|---|---|
| 5/24/2024 | Sold | $850,000+4.3%$326/sqft |
Source: MetroList Services of CA #224040908 Report a problem | ||
| 5/2/2024 | Pending sale | $815,000$313/sqft |
Source: MetroList Services of CA #224040908 Report a problem | ||
| 5/1/2024 | Listed for sale | $815,000+121.8%$313/sqft |
Source: MetroList Services of CA #224040908 Report a problem | ||
| 10/26/2010 | Sold | $367,500+5.9%$141/sqft |
Source: MetroList Services of CA #10069363 Report a problem | ||
| 1/7/2002 | Sold | $347,000+65.6%$133/sqft |
Source: Public Record Report a problem | ||
| 6/26/1998 | Sold | $209,500$80/sqft |
Source: Public Record Report a problem | ||
Public tax history
| Year | Property taxes | Tax assessment |
|---|---|---|
| 2026 | -- | $119,781 +2% |
| 2025 | $1,331 -72.8% | $117,433 -74.6% |
| 2024 | $4,899 +2% | $461,589 +2% |
| 2023 | $4,804 -0.2% | $452,540 +2% |
| 2022 | $4,815 +2.4% | $443,667 +2% |
| 2021 | $4,702 +0.4% | $434,969 +1% |
| 2020 | $4,684 | $430,510 +2% |
| 2019 | $4,684 +5.4% | $422,070 +2% |
| 2018 | $4,444 +1.2% | $413,795 +2% |
| 2017 | $4,393 -13.2% | $405,682 +2% |
| 2016 | $5,060 +1.1% | $397,728 +1.5% |
| 2015 | $5,004 +0.6% | $391,755 +2% |
| 2014 | $4,974 | $384,082 +12.6% |
| 2013 | -- | $341,000 +6.6% |
| 2012 | -- | $320,000 -7% |
| 2011 | -- | $344,000 -2.9% |
| 2010 | -- | $354,255 -5.6% |
| 2009 | -- | $375,119 -3.9% |
| 2008 | -- | $390,263 +2% |
| 2007 | -- | $382,612 +2% |
| 2006 | -- | $375,111 +2% |
| 2005 | -- | $367,757 +2% |
| 2004 | -- | $360,547 +1.9% |
| 2003 | -- | $353,940 +46.5% |
| 2002 | -- | $241,542 +2% |
| 2001 | -- | $236,807 +2% |
| 2000 | -- | $232,165 |
Find assessor info on the county website
Neighborhood: Highland Reserve
Nearby homes
- $755,2004 bd3 ba2.5k sqft462 Anacapa Dr, Roseville, CA 95678Off Market
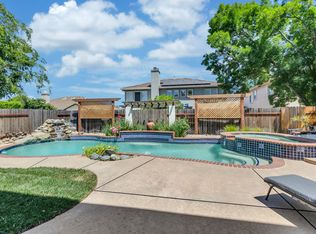
- $718,1005 bd3 ba2.6k sqft446 Anacapa Dr, Roseville, CA 95678Off Market
- $729,6005 bd5 ba2.6k sqft36 Rosemary Ct, Roseville, CA 95678Off Market
- $659,3004 bd2 ba1.8k sqft470 Anacapa Dr, Roseville, CA 95678Off Market
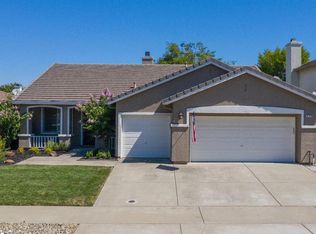
- $786,9005 bd3 ba2.4k sqft44 Rosemary Ct, Roseville, CA 95678Off Market
- $723,6005 bd3 ba2.8k sqft28 Rosemary Ct, Roseville, CA 95678Off Market
- $766,4006 bd3 ba2.8k sqft438 Anacapa Dr, Roseville, CA 95678Off Market
- $735,3005 bd3 ba2.6k sqft508 Manhattan Dr, Roseville, CA 95678Off Market
Nearby schools
GreatSchools rating
- 8/10Vencil Brown Elementary SchoolGrades: K-5Distance: 0.3 mi
- 5/10George A. Buljan Middle SchoolGrades: 6-8Distance: 0.5 mi
- 7/10Roseville High SchoolGrades: 9-12Distance: 2.2 mi
Get a cash offer in 3 minutes
Find out how much your home could sell for in as little as 3 minutes with a no-obligation cash offer.
Estimated market value
$816,900
Get a cash offer in 3 minutes
Find out how much your home could sell for in as little as 3 minutes with a no-obligation cash offer.
Estimated market value
$816,900
- California
- Placer County
- Roseville
- 95678
- Highland Reserve
- 454 Anacapa Dr
Nearby cities
Nearby neighborhoods
Nearby zip codes
Other Roseville Topics
