Skip main navigation
Off market
  • $476,000

    454 Aubade Ct, Henderson, NV 89011

    3beds
    2,030sqft
    Single Family Residential
    Built in 2017
    4,356 Square Feet Lot
    $476,000 Zestimate®
    $234/sqft
    $2,385 Estimated rent

    Home value

    $476,000

    $452,000 - $500,000

    $2,385/mo

    Zestimate® history
    Loading
    Loading...

    Owner options

    List your home for rent

    $2,385/mo

    Rent Zestimate®

    Find your next renter with Zillow Rental Manager. Plus, with online applications, you can quickly screen prospective tenants – for free.

    Learn more

    $2,385/mo

    Rent Zestimate®

    Refinance and save

    $2,803/mo

    Est. payment

    Refinancing to a lower rate could help reduce your monthly payments and save thousands over the life of the loan.

    See today's rates

    $2,803/mo

    Est. payment

    Explore your selling options

    Work with a Zillow partner agent

    Leverage their expertise and Zillow's premium Showcase listings to get your home seen by more buyers.

    Get started

    List with your own agent

    Get your home in front of millions of buyers by listing it on Zillow.

    Learn how to do it

    Sell it yourself

    Take full control of how buyers see your home on Zillow by listing For Sale by Owner (FSBO).

    List your home

    What's special

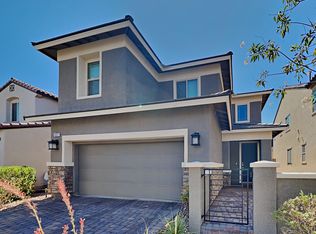
    This beautiful 3 bedroom 2.5 bath home is located in the wonderful community of Cadence in Henderson. Enjoy the spectacular Strip and City views from the Central Park or enjoy several parks, adventure park, splash pool, swimming pool, fitness park, amphitheater, and trails this community has to offer! This super cute home with an open floorplan and beautiful backyard with covered patio is great for entertaining! The large island in the kitchen provides a great hangout spot while the chef enjoys cooking with the gas cooktop, built in oven and a fun farm sink! Tons of storage downstairs off of kitchen as well as a pantry. Upstairs a loft with a huge walk in closet for additional storage. Large primary bedroom with a spacious primary bath as well as a big walk-in closet! The other two rooms, full bath and laundry room are located upstairs as well. Cul-de-sac location and near Legacy Traditional School.

    This property is off market, which means it's not currently listed for sale or rent on Zillow. This may be different from what's available on other websites or public sources.
    Facts & features

    Interior

    Bedrooms & bathrooms
    • Bedrooms: 3
    • Bathrooms: 3
    • Full bathrooms: 2
    • 1/2 bathrooms: 1
    Heating
    • Forced air, Gas
    Cooling
    • Central
    Appliances
    • Included: Dishwasher, Garbage disposal, Microwave, Refrigerator
    • Laundry: Separate Laundry Room, 2nd Floor
    Features
    • Ceiling Fan(s)
    • Flooring: Tile, Hardwood, Laminate
    • Windows: Insulated Windows, Blinds, Low Emissivity Windows
    Interior area
    • Total interior livable area: 2,030 sqft

    Property

    Parking
    • Total spaces: 2
    • Parking features: Garage - Attached
    Features
    • Patio & porch: Covered Patio
    • Exterior features: Stucco
    • Fencing: Back Yard, Block
    Lot
    • Size: 4,356 Square Feet
    • Features: Cul-de-Sac, Drip Irrigation/Bubblers, Under 1/4 Acre, Rear Lawn
    • Residential vegetation: Brush
    Details
    • Parcel number: 17905814040
    • Zoning description: Single Family

    Construction

    Type & style
    • Home type: SingleFamily
    • Property subtype: Single Family Residential
    Materials
    • Frame
    • Roof: Tile
    Condition
    • Year built: 2017
    Details
    • Builder name: Richmond

    Utilities & green energy

    • Sewer: Public Sewer
    • Water: Public
    • Utilities for property: Cable TV Wired

    Community & HOA

    Community
    • Security: Security System Leased
    HOA
    • Has HOA: Yes
    • Amenities included: Pool, Tennis Court(s), Basketball Court, Barbecue, Playground, Park, CC&RS, Pet Park, Theatre Room, Waterscaping
    • Services included: Maintenance Grounds, Management, Recreation Facilities
    • HOA fee: $40 monthly
    Location
    • Region: Henderson

    Financial & listing details

    • Price per square foot: $234/sqft
    • Tax assessed value: $442,111
    • Annual tax amount: $4,585

    Price history

    DateEventPrice
    5/21/2021Sold$415,000-1.2%$204/sqft
    Source: LVR #2261364 Report a problem
    4/10/2021Pending sale$420,000$207/sqft
    Source: LVR #2261364 Report a problem
    3/18/2021Price change$420,000-1.2%$207/sqft
    Source: LVR #2261364 Report a problem
    2/5/2021Price change$425,000-1.2%$209/sqft
    Source: LVR #2261364 Report a problem
    1/13/2021Listed for sale$430,000+19.8%$212/sqft
    Source: LVR #2261364 Report a problem
    12/29/2020Sold$358,900-3%$177/sqft
    Source: LVR #2242680 Report a problem
    10/30/2020Listed for sale$370,000+13.8%$182/sqft
    Source: Keller Williams Market Place I #2242680 Report a problem
    8/27/2019Sold$325,000-1.5%$160/sqft
    Source: LVR #2100535 Report a problem
    7/30/2019Pending sale$329,900$163/sqft
    Source: eXp Realty #2100535 Report a problem
    7/24/2019Price change$329,900-1.5%$163/sqft
    Source: eXp Realty #2100535 Report a problem
    7/12/2019Price change$334,990-1.4%$165/sqft
    Source: eXp Realty #2100535 Report a problem
    6/2/2019Price change$339,900-2.9%$167/sqft
    Source: eXp Realty #2100535 Report a problem
    5/26/2019Price change$349,900+1.2%$172/sqft
    Source: eXp Realty #2100535 Report a problem
    4/30/2019Price change$345,900-1.1%$170/sqft
    Source: eXp Realty #2074649 Report a problem
    3/3/2019Listed for sale$349,900+17.1%$172/sqft
    Source: eXp Realty #2074649 Report a problem
    8/15/2017Sold$298,720$147/sqft
    Source: Public Record Report a problem

    Public tax history

    YearProperty taxesTax assessment
    2026$4,585 +2.2%$154,739 +0.9%
    2025$4,488 +8%$153,284 +4.5%
    2024$4,156 +8%$146,705 +12.4%
    2023$3,849 +8%$130,516 +8%
    2022$3,564 +7.7%$120,886 +1.5%
    2021$3,308 +6.7%$119,058 +5.5%
    2020$3,100 +4.8%$112,802 +7%
    2019$2,958 +597.9%$105,411
    2018$424 $105,411 +419.3%
    2017$424 $20,300 +28.9%
    2016$424 $15,750
    Find assessor info on the county website

    Neighborhood: Valley View

    Nearby schools

    GreatSchools rating
    Schools provided by the listing agent
    • Elementary: Sewell Ct
    • Middle: Brown B. Mahlon
    • High: Basic Academy

    Source: The MLS. This data may not be complete. We recommend contacting the local school district to confirm school assignments for this home.

    Get a cash offer in 3 minutes
    Find out how much your home could sell for in as little as 3 minutes with a no-obligation cash offer.
    Estimated market value
    $476,000
    Get a cash offer in 3 minutes
    Find out how much your home could sell for in as little as 3 minutes with a no-obligation cash offer.
    Estimated market value
    $476,000