Sapphire of Ballena ! Welcome by the grand medieval-inspired entry door sets the tone—an unforgettable first impression that blends gravitas with charm. Step inside and discover a thoughtfully designed floor plan that seamlessly connects style, function, and comfort.
The gourmet kitchen is a true centerpiece, featuring high-end quartz countertops, premium stainless steel appliances, and a outdoor servery window that frames serene views of the lush backyard—perfect for entertaining or enjoying quiet mornings. The kitchen’s open counter design flows effortlessly into the inviting family room, creating a warm and connected living space On the main floor, a private primary suite offers convenience and comfort, ideal for guests or multi-generational living. Upstairs, you’ll find two well-appointed bedrooms alongside a spacious primary suite, complete with a loft-style entry that adds both drama and versatility to the upper level. The backyard, visible from the heart of the home, provides a peaceful retreat—a perfect backdrop for gatherings, relaxation, or simply enjoying the California lifestyle. This is one great investment home for first time home buyer and investor keen on renter attending the nearby Western University, Cal Poly , Mt Sac *********Disclaimer: This property may include images enhanced through virtual staging techniques. Furnishings, decor, and spatial arrangements depicted are for illustrative purposes only and do not reflect the actual condition or contents of the home. Buyers are encouraged to visit the property in person to assess its current state and dimensions. All measurements and representations are approximate and should be independently verified.********Public record information provided by third party. Buyer to verify public record, including but not limited to permits, lot size, number of rooms or square footage. Buyers to assume investigation of public record*******
Sold for $1,200,000
Listed by: Coldwell Banker Envision • Keith Chen • Contact: 626-593-1818
Bought with: WeTrust Realty
$1,200,000
454 Ballena Dr, Diamond Bar, CA 91765
4beds
2,412sqft
Single Family Residence
Built in 1967
0.26 Acres Lot
$1,200,600 Zestimate®
$498/sqft
$4,578 Estimated rent
Home value
$1,200,600
$1.09M - $1.32M
$4,578/mo
Zestimate® history
Owner options
List your home for rent
$4,578/mo
Rent Zestimate®
Find your next renter with Zillow Rental Manager. Plus, with online applications, you can quickly screen prospective tenants – for free.
$4,578/mo
Rent Zestimate®
Refinance and save
$7,595/mo
Est. payment
Refinancing to a lower rate could help reduce your monthly payments and save thousands over the life of the loan.
$7,595/mo
Est. payment
Explore your selling options
Work with a Zillow partner agent
Leverage their expertise and Zillow's premium Showcase listings to get your home seen by more buyers.
Get startedList with your own agent
Get your home in front of millions of buyers by listing it on Zillow.
Learn how to do itSell it yourself
Take full control of how buyers see your home on Zillow by listing For Sale by Owner (FSBO).
List your homeWhat's special
Zillow last checked:
Listing updated:
Listed by:
Keith Chen DRE #01818282 626.422.3333,
Coldwell Banker Envision
Bought with:
Hong Chen, DRE #01951674
WeTrust Realty
Source: CRMLS,MLS#: TR25228008 Originating MLS: California Regional MLS
Originating MLS: California Regional MLSFacts & features
Interior
Bedrooms & bathrooms
- Bedrooms: 4
- Bathrooms: 4
- Full bathrooms: 3
- 1/2 bathrooms: 1
- Main level bathrooms: 1
- Main level bedrooms: 1
Rooms
- Room types: Bedroom, Entry/Foyer, Great Room, Kitchen, Laundry, Living Room, Primary Bedroom, Other, Dining Room
Primary bedroom
- Features: Main Level Primary
Primary bedroom
- Features: Primary Suite
Primary bedroom
- Features: Multiple Primary Suites
Bedroom
- Features: All Bedrooms Up
Bathroom
- Features: Closet, Dual Sinks, Full Bath on Main Level, Granite Counters, Linen Closet, Quartz Counters, Remodeled, Soaking Tub, Tub Shower, Upgraded
Kitchen
- Features: Kitchen/Family Room Combo, Quartz Counters, Remodeled, Updated Kitchen, Utility Sink
Other
- Features: Walk-In Closet(s)
Heating
- Central
Cooling
- Central Air
Appliances
- Included: Dishwasher, Gas Range, Microwave, Refrigerator, Water Heater
- Laundry: Washer Hookup, Gas Dryer Hookup, In Garage
Features
- Breakfast Bar, Crown Molding, Separate/Formal Dining Room, Eat-in Kitchen, High Ceilings, Open Floorplan, Quartz Counters, Recessed Lighting, All Bedrooms Up, Main Level Primary, Multiple Primary Suites, Primary Suite, Walk-In Closet(s)
- Flooring: Tile, Wood
- Doors: Double Door Entry
- Windows: Double Pane Windows
- Has fireplace: Yes
- Fireplace features: Living Room
- Common walls with other units/homes: No Common Walls
Interior area
- Total interior livable area: 2,412 sqft
Property
Parking
- Total spaces: 2
- Parking features: Direct Access, Garage
- Attached garage spaces: 2
Features
- Levels: Two
- Stories: 2
- Entry location: front
- Patio & porch: None
- Pool features: None
- Spa features: None
- Fencing: None
- Has view: Yes
- View description: Hills, Mountain(s), Neighborhood, Orchard
Lot
- Size: 0.26 Acres
- Features: Back Yard, Value In Land, Walkstreet
Details
- Parcel number: 8281019048
- Special conditions: Standard
Construction
Type & style
- Home type: SingleFamily
- Architectural style: Traditional
- Property subtype: Single Family Residence
Materials
- Concrete
- Foundation: Slab
- Roof: Flat Tile
Condition
- Turnkey
- New construction: No
- Year built: 1967
Utilities & green energy
- Electric: Electricity - On Property
- Sewer: Public Sewer
- Water: Public
- Utilities for property: Natural Gas Available, Phone Connected, Sewer Connected, Water Connected
Community & HOA
Community
- Features: Street Lights, Sidewalks
- Security: Security System, Carbon Monoxide Detector(s), Smoke Detector(s)
Location
- Region: Diamond Bar
Financial & listing details
- Price per square foot: $498/sqft
- Tax assessed value: $728,204
- Annual tax amount: $9,962
- Date on market: 10/1/2025
- Cumulative days on market: 9 days
- Listing terms: Cash,Cash to New Loan,Conventional,1031 Exchange,FHA
- Road surface type: Paved
Price history
| Date | Event | Price |
|---|---|---|
| 11/6/2025 | Sold | $1,200,000+2.7%$498/sqft |
Source:  CRMLS #TR25228008 Report a problem CRMLS #TR25228008 Report a problem | ||
| 10/15/2025 | Pending sale | $1,168,888$485/sqft |
Source: CRMLS #TR25228008 Report a problem | ||
| 10/11/2025 | Listing removed | $1,168,888$485/sqft |
Source: BHHS broker feed #TR25228008 Report a problem | ||
| 10/2/2025 | Listed for sale | $1,168,888+82.6%$485/sqft |
Source: Berkshire Hathaway California Properties #TR25228008 Report a problem | ||
| 5/31/2018 | Sold | $640,000+70.5%$265/sqft |
Source: Public Record Report a problem | ||
| 12/8/2017 | Sold | $375,439-44.4%$156/sqft |
Source: Public Record Report a problem | ||
| 8/21/2017 | Listing removed | $675,000$280/sqft |
Source: ReMax 2000 Realty #TR17131339 Report a problem | ||
| 7/13/2017 | Price change | $675,000-3.6%$280/sqft |
Source: ReMax 2000 Realty #TR17131339 Report a problem | ||
| 6/11/2017 | Listed for sale | $699,900$290/sqft |
Source: ReMax 2000 Realty #TR17131339 Report a problem | ||
Public tax history
| Year | Property taxes | Tax assessment |
|---|---|---|
| 2025 | $9,962 +8.5% | $728,204 +2% |
| 2024 | $9,179 +2% | $713,927 +2% |
| 2023 | $9,001 +1.5% | $699,930 +2% |
| 2022 | $8,864 +2.3% | $686,207 +2% |
| 2021 | $8,669 +0.3% | $672,752 +1% |
| 2020 | $8,640 | $665,855 +2% |
| 2019 | $8,640 +12.6% | $652,800 +9.6% |
| 2018 | $7,673 | $595,700 +458.6% |
| 2017 | $7,673 +344.4% | $106,633 +2% |
| 2016 | $1,727 +5.3% | $104,543 +1.5% |
| 2015 | $1,640 +1% | $102,974 +2% |
| 2014 | $1,625 | $100,957 +2.5% |
| 2012 | -- | $98,532 +2% |
| 2011 | -- | $96,601 +0.8% |
| 2010 | -- | $95,880 -0.2% |
| 2009 | -- | $96,109 +2% |
| 2008 | -- | $94,226 +2% |
| 2007 | -- | $92,380 +2% |
| 2006 | -- | $90,569 |
| 2005 | -- | $90,569 +4% |
| 2004 | -- | $87,054 +1.9% |
| 2003 | -- | $85,460 +2% |
| 2002 | -- | $83,785 +4% |
| 2000 | -- | $80,533 |
Find assessor info on the county website
Neighborhood: 91765
Nearby homes
- $1,030,5004 bd2 ba1.7k sqft442 Ballena Dr, Diamond Bar, CA 91765Off Market

- $926,5003 bd2 ba1.6k sqft466 Ballena Dr, Diamond Bar, CA 91765Off Market
- $1,164,6004 bd3 ba2.4k sqft455 Ballena Dr, Diamond Bar, CA 91765Off Market
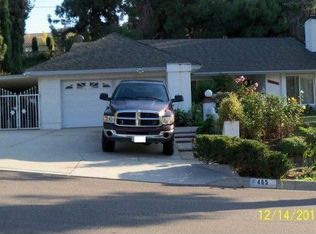
- $1,003,4004 bd2 ba1.7k sqft465 Ballena Dr, Diamond Bar, CA 91765Off Market
- $1,018,4004 bd2 ba1.7k sqft445 Ballena Dr, Diamond Bar, CA 91765Off Market
- $1,066,2004 bd2 ba2.1k sqft432 Ballena Dr, Diamond Bar, CA 91765Off Market
- $894,3003 bd2 ba1.6k sqft421 S Del Sol Ln, Diamond Bar, CA 91765Off Market
- $979,2004 bd2 ba2k sqft431 S Del Sol Ln, Diamond Bar, CA 91765Off Market
Nearby schools
GreatSchools rating
- 7/10Golden Springs Elementary SchoolGrades: K-6Distance: 0.3 mi
- 5/10Lorbeer Middle SchoolGrades: 7-8Distance: 0.8 mi
- 8/10Diamond Ranch High SchoolGrades: 9-12Distance: 1 mi
Schools provided by the listing agent
- Elementary: Golden Springs
- Middle: Lorbeer
- High: Diamond Ranch
Source: CRMLS. This data may not be complete. We recommend contacting the local school district to confirm school assignments for this home.
Get a cash offer in 3 minutes
Find out how much your home could sell for in as little as 3 minutes with a no-obligation cash offer.
Estimated market value
$1,200,600
Get a cash offer in 3 minutes
Find out how much your home could sell for in as little as 3 minutes with a no-obligation cash offer.
Estimated market value
$1,200,600
- California
- Los Angeles County
- Diamond Bar
- 91765
- 454 Ballena Dr
Nearby cities
Nearby zip codes
Other Diamond Bar Topics
