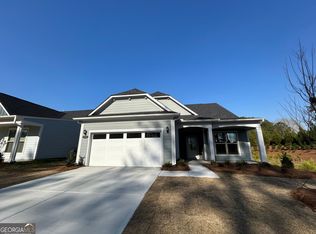
**Be sure to ask about our LENDER-PAID 1-0 BUYDOWN option! Enjoy an INTEREST RATE THAT IS 1% LOWER DURING YOUR FIRST YEAR. In a community known for its resort style living and vibrant atmosphere, 454 Bandon Way in Everton offers a rare opportunity to own a SPACIOUS ONE AND A HALF LEVEL RANCH HOME with the flexibility today's buyers are searching for. Everton is rich with amenities, including miles of GOLF CART PATHS, a stunning community pool, clubhouse, and beautifully designed gathering spaces. Located in the heart of Peachtree City, you are just minutes from shopping, dining, and top rated schools, making everyday life both convenient and connected. What truly sets this home apart is its layout. With 5 BEDROOMS AND 3 FULL BATHROOMS, there is room to grow, host, or work from home comfortably. The PRIMARY SUITE ON THE MAIN LEVEL provides ease and privacy, ideal for long term living. The open main living space flows naturally into a STUNNING KITCHEN WITH A LARGE ISLAND, creating a central gathering point that feels both functional and welcoming. Upstairs, the generous MEDIA OR FLEX ROOM adds meaningful versatility. Whether you envision movie nights, a game room, home office, or guest retreat, the space adapts to your needs while maintaining a strong bedroom count on the main level. Outside, fresh curb appeal including NEWLY ADDED MULCH enhances the exterior, and the manageable yard allows you to enjoy the lifestyle Everton offers without overwhelming upkeep. In a neighborhood with multiple homes for sale, buyers are looking for practical square footage, smart layout, and long term livability. Bandon Way delivers on space, flexibility, and access to one of Peachtree City's most amenity filled communities all located just 35 minutes from the Hartsfield-Jackson airport!
Closed
$559,000
454 Bandon Way, Peachtree City, GA 30269
5beds
2,910sqft
Single Family Residence
Built in 2023
7,840 Square Feet Lot
$557,400 Zestimate®
$192/sqft
$3,447 Estimated rent
Home value
$557,400
$502,000 - $619,000
$3,447/mo
Zestimate® history
Owner options
List your home for rent
$3,447/mo
Rent Zestimate®
Find your next renter with Zillow Rental Manager. Plus, with online applications, you can quickly screen prospective tenants – for free.
$3,447/mo
Rent Zestimate®
Refinance and save
$3,444/mo
Est. payment
Refinancing to a lower rate could help reduce your monthly payments and save thousands over the life of the loan.
$3,444/mo
Est. payment
Explore your selling options
Work with a Zillow partner agent
Leverage their expertise and Zillow's premium Showcase listings to get your home seen by more buyers.
Get startedList with your own agent
Get your home in front of millions of buyers by listing it on Zillow.
Learn how to do itSell it yourself
Take full control of how buyers see your home on Zillow by listing For Sale by Owner (FSBO).
List your homeWhat's special
Manageable yardOpen main living spaceCommunity poolFresh curb appealNewly added mulch
Zillow last checked:
Listing updated:
Listed by:
The Glennie Group Inc 770-283-7809,
Keller Williams Realty Atl. Partners,
Yujia Lin 646-329-4036,
Keller Williams Realty Atl. Partners
Bought with:
The Glennie Group Inc, 369162
Keller Williams Realty Atl. Partners
Source: GAMLS,MLS#: 10691538
Facts & features
Interior
Bedrooms & bathrooms
- Bedrooms: 5
- Bathrooms: 3
- Full bathrooms: 3
- Main level bathrooms: 2
- Main level bedrooms: 4
Rooms
- Room types: Bonus Room, Loft
Dining room
- Features: Dining Rm/Living Rm Combo
Kitchen
- Features: Breakfast Area, Breakfast Bar, Breakfast Room, Kitchen Island, Pantry, Solid Surface Counters, Walk-in Pantry
Heating
- Central, Hot Water, Natural Gas
Cooling
- Central Air
Appliances
- Included: Cooktop, Dishwasher, Disposal, Dryer, Gas Water Heater, Microwave, Oven, Refrigerator, Stainless Steel Appliance(s), Washer
- Laundry: Mud Room
Features
- Double Vanity, High Ceilings, In-Law Floorplan, Master On Main Level, Rear Stairs, Soaking Tub, Split Bedroom Plan, Tile Bath, Walk-In Closet(s)
- Flooring: Carpet, Hardwood, Tile
- Windows: Double Pane Windows
- Basement: None
- Has fireplace: No
- Common walls with other units/homes: No Common Walls
Interior area
- Total structure area: 2,910
- Total interior livable area: 2,910 sqft
- Finished area above ground: 2,910
- Finished area below ground: 0
Property
Parking
- Total spaces: 2
- Parking features: Attached, Garage, Garage Door Opener, Kitchen Level
- Has attached garage: Yes
Features
- Levels: One and One Half
- Stories: 1
- Patio & porch: Patio, Porch
Lot
- Size: 7,840 Square Feet
- Features: Level
- Residential vegetation: Cleared
Details
- Parcel number: 073465028
- Special conditions: Covenants/Restrictions
Construction
Type & style
- Home type: SingleFamily
- Architectural style: Craftsman
- Property subtype: Single Family Residence
Materials
- Brick, Concrete
- Foundation: Slab
- Roof: Composition
Condition
- Resale
- New construction: No
- Year built: 2023
Utilities & green energy
- Sewer: Public Sewer
- Water: Public
- Utilities for property: Natural Gas Available, Sewer Connected, Underground Utilities
Community & HOA
Community
- Features: Playground, Pool
- Security: Smoke Detector(s)
- Subdivision: Everton
HOA
- Has HOA: Yes
- Services included: Swimming, Tennis
Location
- Region: Peachtree City
Financial & listing details
- Price per square foot: $192/sqft
- Tax assessed value: $636,029
- Annual tax amount: $5,315
- Date on market: 2/13/2026
- Cumulative days on market: 103 days
- Listing agreement: Exclusive Right To Sell
- Listing terms: Cash,Conventional,FHA,VA Loan
Price history
| Date | Event | Price |
|---|---|---|
| 6/12/2026 | Sold | $559,000$192/sqft |
Source:  GAMLS #10691538 Report a problem GAMLS #10691538 Report a problem | ||
| 5/27/2026 | Pending sale | $559,000$192/sqft |
Source: GAMLS #10691538 Report a problem | ||
| 4/17/2026 | Price change | $559,000-1.8%$192/sqft |
Source: GAMLS #10691538 Report a problem | ||
| 3/30/2026 | Price change | $569,000-4.4%$196/sqft |
Source: GAMLS #10691538 Report a problem | ||
| 2/13/2026 | Listed for sale | $595,000-0.8%$204/sqft |
Source: GAMLS #10691538 Report a problem | ||
| 1/31/2026 | Listing removed | $599,900$206/sqft |
Source:  FMLS GA #7697488 Report a problem FMLS GA #7697488 Report a problem | ||
| 1/9/2026 | Price change | $599,900-0.7%$206/sqft |
Source: FMLS GA #7697488 Report a problem | ||
| 1/2/2026 | Listed for sale | $604,000-1.6%$208/sqft |
Source: FMLS GA #7697488 Report a problem | ||
| 1/1/2026 | Listing removed | $614,000$211/sqft |
Source: FMLS GA #7627230 Report a problem | ||
| 10/31/2025 | Price change | $614,000-0.8%$211/sqft |
Source: FMLS GA #7627230 Report a problem | ||
| 10/23/2025 | Listed for sale | $619,000+15.6%$213/sqft |
Source: FMLS GA #7627230 Report a problem | ||
| 1/20/2024 | Sold | $535,665$184/sqft |
Source: Public Record Report a problem | ||
Public tax history
| Year | Property taxes | Tax assessment |
|---|---|---|
| 2025 | $7,261 +36.6% | $254,412 +41.5% |
| 2024 | $5,315 +361.1% | $179,836 +373.3% |
| 2023 | $1,153 +0.2% | $38,000 |
| 2022 | $1,151 | $38,000 |
Find assessor info on the county website
Neighborhood: 30269
Nearby homes
- $625,115-- bd-- ba2.1k sqft456 Bandon Way, Peachtree City, GA 30269Sold
- $635,900-- bd-- ba2.9k sqft452 Bandon Way, Peachtree City, GA 30269Off Market
- $619,8034 bd3 ba3k sqft450 Bandon Way, Peachtree City, GA 30269Sold
- $663,500-- bd3 ba2.9k sqft500 Colebrook Way, Peachtree City, GA 30269Off Market
- $665,530-- bd3 ba2.9k sqft460 Bandon Way, Peachtree City, GA 30269Sold
- $562,9003 bd2 ba2k sqft502 Colebrook Way, Peachtree City, GA 30269Off Market
- $511,205-- bd2 ba2k sqft462 Bandon Way, Peachtree City, GA 30269Sold
- $632,2984 bd3 ba3k sqft505 Colebrook Way, Peachtree City, GA 30269Sold
Nearby schools
GreatSchools rating
- 9/10Kedron Elementary SchoolGrades: PK-5Distance: 0.8 mi
- 9/10Booth Middle SchoolGrades: 6-8Distance: 3.2 mi
- 10/10McIntosh High SchoolGrades: 9-12Distance: 2.4 mi
Schools provided by the listing agent
- Elementary: Kedron
- Middle: Flat Rock
- High: Sandy Creek
Source: GAMLS. This data may not be complete. We recommend contacting the local school district to confirm school assignments for this home.
Get a cash offer in 3 minutes
Find out how much your home could sell for in as little as 3 minutes with a no-obligation cash offer.
Estimated market value
$557,400
Get a cash offer in 3 minutes
Find out how much your home could sell for in as little as 3 minutes with a no-obligation cash offer.
Estimated market value
$557,400
- Georgia
- Fayette County
- Peachtree City
- 30269
- 454 Bandon Way
Nearby cities
Nearby zip codes
Other Peachtree City Topics
