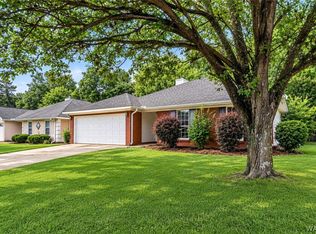
Located in Fields Crossing just down from the neighborhood playground this well-cared for 8-year-old home is ready for its next owners. The thoughtfully designed kitchen features a breakfast area, bar seating, and comes fully equipped with a stainless steel farmhouse style sink, refrigerator, electric range, dishwasher, and microwave. The split floor plan makes the primary suite more private and includes an ensuite bath with dual vanities, a large walk-in accessible shower, and two walk-in closets. Enjoy outdoor living year-round from the back porch overlooking the privacy fenced backyard. Offering modern amenities, comfortable living spaces, and an excellent location, this move-in-ready home is one you won't want to miss.
For sale
Price cut: $4.9K (9/22)
$235,000
454 Barn Wood Rd, Tuscaloosa, AL 35405
3beds
1,400sqft
Single Family Residence
Built in 2018
6,534 Square Feet Lot
$234,500 Zestimate®
$168/sqft
$17/mo HOA
What's special
Back porchPrivacy fenced backyardTwo walk-in closetsDual vanitiesThoughtfully designed kitchenLarge walk-in accessible showerBar seating
- 70 days
- 362
- 20
Zillow last checked:
Listing updated:
Listed by:
Julie Meggs 205-310-8291,
EXIT Capstone Realty
Source: WAMLS,MLS#: 176512
Facts & features
Interior
Bedrooms & bathrooms
- Bedrooms: 3
- Bathrooms: 2
- Full bathrooms: 2
Heating
- Electric, Heat Pump
Cooling
- Central Air, Electric, 1 Unit
Appliances
- Included: Dishwasher, Electric Oven, Electric Range, Electric Water Heater, Microwave, Refrigerator, Water Heater
- Laundry: Laundry Room
Features
- Breakfast Bar, Ceiling Fan(s), Kitchen Island, Pantry, Vaulted Ceiling(s), Walk-In Closet(s)
- Windows: Blinds, Double Pane Windows, Vinyl
- Has basement: No
- Has fireplace: No
- Fireplace features: None
Interior area
- Total structure area: 1,400
- Total interior livable area: 1,400 sqft
Property
Parking
- Total spaces: 2
- Parking features: Attached, Concrete, Driveway, Garage, Two Car Garage
- Attached garage spaces: 2
Features
- Levels: One
- Stories: 1
- Patio & porch: Covered, Porch
- Pool features: None
- Fencing: Wood
Lot
- Size: 6,534 Square Feet
- Features: Cleared
Details
- Parcel number: 3606240001002.238
Construction
Type & style
- Home type: SingleFamily
- Architectural style: Other
- Property subtype: Single Family Residence
Materials
- Brick Veneer
- Foundation: Slab
- Roof: Composition,Shingle
Condition
- Resale
- Year built: 2018
Utilities & green energy
- Sewer: Connected
- Utilities for property: Sewer Connected
Community & HOA
Community
- Security: Smoke Detector(s)
- Subdivision: Fields Crossing
HOA
- HOA fee: $200 annually
Location
- Region: Tuscaloosa
Financial & listing details
- Price per square foot: $168/sqft
- Tax assessed value: $245,500
- Date on market: 7/25/2026
- Cumulative days on market: 70 days
- Listing terms: Cash,Conventional,FHA,USDA Loan,VA Loan
- Road surface type: Paved
Estimated market value
$234,500
$223,000 - $246,000
$1,723/mo
Price history
| Date | Event | Price |
|---|---|---|
| 9/22/2026 | Price change | $235,000-2%$168/sqft |
Source:  WAMLS #176512 Report a problem WAMLS #176512 Report a problem | ||
| 8/14/2026 | Price change | $239,900-4%$171/sqft |
Source: WAMLS #176512 Report a problem | ||
| 7/25/2026 | Listed for sale | $249,900+46.3%$179/sqft |
Source: WAMLS #176512 Report a problem | ||
| 7/30/2018 | Sold | $170,800+676.4%$122/sqft |
Source: WAMLS #127039 Report a problem | ||
| 3/26/2018 | Sold | $22,000$16/sqft |
Source: Public Record Report a problem | ||
Public tax history
| Year | Property taxes | Tax assessment |
|---|---|---|
| 2025 | -- | $24,560 +6.3% |
| 2024 | -- | $23,110 |
| 2023 | -- | $23,110 |
| 2022 | -- | -- |
| 2021 | -- | -- |
| 2020 | -- | $15,700 +3.8% |
| 2019 | -- | $15,120 +116% |
| 2018 | $189 | $7,000 |
| 2017 | $189 | -- |
| 2016 | $189 | -- |
| 2015 | $189 | -- |
| 2014 | $189 | -- |
Find assessor info on the county website
Monthly payment
Est. payment
Payment breakdown
Explore the cost of this home by adjusting the details. Changes won't be saved.Climate risks
Neighborhood: 35405
Nearby schools
Schools provided by the listing agent
- Elementary: Englewood
- Middle: Hillcrest Jr
- High: Hillcrest
Source: WAMLS. This data may not be complete. We recommend contacting the local school district to confirm school assignments for this home.
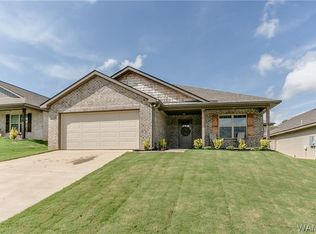
Similar homes
- $229,9003 bd2 ba1.3k sqft9415 Cotton Fields Cir, Tuscaloosa, AL 35405For Sale
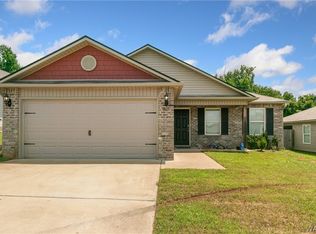 MLS ID #176046, Labarron Collins, Keller Williams Realty Vestavia. WAMLS
 - $225,0003 bd2 ba1.5k sqft6521 Ash Hill Dr, Tuscaloosa, AL 35405For Sale
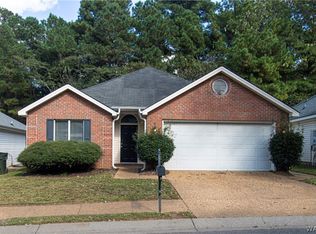 MLS ID #177786, Derrick Seay, DSEAYCOM. WAMLS
 - $268,0003 bd2 ba1.7k sqft305 Grazing Field Dr, Tuscaloosa, AL 35405For Sale
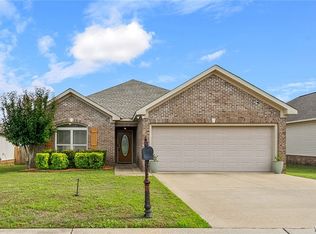 MLS ID #174930, Deborah Derrick, RE/MAX PREMIERE GROUP. WAMLS
 - $250,0003 bd2 ba1.6k sqft708 Weatherby Dr, Tuscaloosa, AL 35405For Sale
 MLS ID #177276, Elizabeth Hinson, Keller Williams Tuscaloosa. WAMLS
