Welcome to your dream home! This gorgeous, brand new 4-bedroom, 3-bath home offers 1,716 sq ft of thoughtfully designed living space, perfectly nestled on a spacious ¾ acre waterfront lot overlooking the serene waters of Lake Juniper. Step inside and be greeted by an open-concept layout where the living room steals the show with a stunning built-in fireplace set against a charming shiplap accent wall. The chef-inspired kitchen features all matching stainless steel appliances, a large island with a farmhouse sink, a walk-in pantry with a barn door, and plenty of counter space for entertaining or meal prep. The luxurious primary suite is a true retreat with a spa-like ensuite boasting a large soaking tub, separate walk-in shower, and a roomy walk-in closet. Two additional bedrooms each enjoy access to their own private full bathperfect for guests or multigenerational living. A cozy hallway nook with a custom hall tree adds extra charm just off the laundry room. Take in panoramic lake views from the comfort of your living room through sliding glass doors, or head out onto the massive back deck, ideal for summer BBQs, morning coffee, or simply soaking in the peaceful surroundings. This home is built to last with a durable metal roof and gutter system, including the detached garage. Currently under construction, the home will be completed with skirting and sod, giving you a move-in ready lakeside escape.
Don't miss your chance to own this one-of-a-kind waterfront havenLake Juniper living awaits!
Sold for $296,000
$296,000
454 Bass Haven Dr, Defuniak Springs, FL 32433
4beds
1,716sqft
Manufactured Home
Built in 2025
0.73 Acres Lot
$294,100 Zestimate®
$172/sqft
$-- Estimated rent
Home value
$294,100
$268,000 - $324,000
Not available
Zestimate® history
Owner options
List your home for rent
Find your next renter with Zillow Rental Manager. Plus, with online applications, you can quickly screen prospective tenants – for free.
Refinance and save
$1,851/mo
Est. payment
Refinancing to a lower rate could help reduce your monthly payments and save thousands over the life of the loan.
$1,851/mo
Est. payment
Explore your selling options
Work with a Zillow partner agent
Leverage their expertise and Zillow's premium Showcase listings to get your home seen by more buyers.
Get startedList with your own agent
Get your home in front of millions of buyers by listing it on Zillow.
Learn how to do itSell it yourself
Take full control of how buyers see your home on Zillow by listing For Sale by Owner (FSBO).
List your homeWhat's special
Waterfront lotStunning built-in fireplaceOpen-concept layoutChef-inspired kitchenLarge soaking tubMatching stainless steel appliancesLuxurious primary suite
Zillow last checked:
Listing updated:
Listed by:
Amanda J Ealum 850-307-3555,
APC Real Estate Group LLC,
Billie Jene Nowling 850-520-4437,
APC Real Estate Group LLC
Bought with:
Denise J Mitchell, 3477618
Harrison Lilly Emerald Coast
Source: ECAOR,MLS#: 977066
Facts & features
Interior
Bedrooms & bathrooms
- Bedrooms: 4
- Bathrooms: 3
- Full bathrooms: 3
Primary bedroom
- Level: First
- Area: 175 Square Feet
- Dimensions: 14 x 12.5
Bedroom
- Level: First
- Area: 120 Square Feet
- Dimensions: 10 x 12
Bedroom
- Level: First
- Area: 100 Square Feet
- Dimensions: 10 x 10
Bedroom
- Level: First
- Area: 120 Square Feet
- Dimensions: 10 x 12
Primary bathroom
- Level: First
- Area: 102 Square Feet
- Dimensions: 8.5 x 12
Bathroom
- Level: First
- Area: 42.5 Square Feet
- Dimensions: 8.5 x 5
Bathroom
- Level: First
- Area: 72 Square Feet
- Dimensions: 6 x 12
Dining area
- Level: First
- Area: 125 Square Feet
- Dimensions: 10 x 12.5
Kitchen
- Level: First
- Area: 94.5 Square Feet
- Dimensions: 9 x 10.5
Laundry
- Level: First
- Area: 27.5 Square Feet
- Dimensions: 5.5 x 5
Living room
- Level: First
- Area: 225 Square Feet
- Dimensions: 18 x 12.5
Heating
- Central
Cooling
- Central Air
Appliances
- Included: Dishwasher, Range Hood, Electric Water Heater
- Laundry: Washer/Dryer Hookup
Features
- Crown Molding, Kitchen Island, Recessed Lighting, Pantry, Split Bedroom
- Flooring: Vinyl
- Windows: Window Treatments
- Has fireplace: Yes
Interior area
- Total structure area: 1,716
- Total interior livable area: 1,716 sqft
Property
Parking
- Parking features: Oversized
- Has garage: Yes
Features
- Stories: 1
- Patio & porch: Deck
- Exterior features: Rain Gutters
- On waterfront: Yes
- Waterfront features: Lake Front
Lot
- Size: 0.73 Acres
- Features: Survey Available
Details
- Additional structures: Yard Building
- Parcel number: 143N19190000030410
- Zoning description: County, Mobile Home, Resid Single Family
- Special conditions: Accept Backup Offers
Construction
Type & style
- Home type: MobileManufactured
- Property subtype: Manufactured Home
Materials
- Vinyl Siding, Trim Vinyl
- Foundation: Foundation Off Grade
- Roof: Metal
Condition
- Construction Complete
- New construction: No
- Year built: 2025
Utilities & green energy
- Sewer: Septic Tank
- Water: Public
Community & HOA
Community
- Security: Smoke Detector(s)
- Subdivision: METES & BOUNDS
Location
- Region: Defuniak Springs
Financial & listing details
- Price per square foot: $172/sqft
- Tax assessed value: $56,610
- Annual tax amount: $236
- Date on market: 8/29/2025
- Road surface type: Paved
Price history
| Date | Event | Price |
|---|---|---|
| 10/15/2025 | Sold | $296,000-1%$172/sqft |
Source:  ECAOR #977066 Report a problem ECAOR #977066 Report a problem | ||
| 9/4/2025 | Pending sale | $299,000$174/sqft |
Source: ECAOR #977066 Report a problem | ||
| 8/29/2025 | Listed for sale | $299,000$174/sqft |
Source: ECAOR #977066 Report a problem | ||
| 8/8/2025 | Listing removed | $299,000$174/sqft |
Source: ECAOR #977066 Report a problem | ||
| 7/18/2025 | Price change | $299,000-2.6%$174/sqft |
Source: ECAOR #977066 Report a problem | ||
| 7/11/2025 | Price change | $307,000-3.2%$179/sqft |
Source: ECAOR #977066 Report a problem | ||
| 5/23/2025 | Listed for sale | $317,000+441.9%$185/sqft |
Source: ECAOR #977066 Report a problem | ||
| 8/29/2024 | Sold | $58,500$34/sqft |
Source: Public Record Report a problem | ||
Public tax history
| Year | Property taxes | Tax assessment |
|---|---|---|
| 2025 | $467 +97% | $56,610 +474.4% |
| 2024 | $237 -48.9% | $9,856 -45% |
| 2023 | $463 +152.5% | $17,913 +10% |
| 2022 | $183 +10.7% | $16,285 +10% |
| 2021 | $166 +11.5% | $14,805 +10% |
| 2020 | $149 +32.3% | $13,459 +10% |
| 2019 | $112 | $12,235 |
| 2018 | $112 -0.4% | $12,235 |
| 2017 | $113 -0.4% | $12,235 |
| 2016 | $113 -1% | $12,235 |
| 2015 | $114 -1.7% | $12,235 |
| 2014 | $116 | $12,235 |
| 2013 | -- | $12,235 |
| 2012 | -- | $12,235 |
| 2011 | -- | $12,235 |
| 2010 | -- | $12,235 |
| 2009 | -- | $12,235 |
| 2008 | -- | $12,235 |
| 2007 | -- | $12,235 |
| 2005 | -- | $12,235 |
| 2004 | -- | $12,235 |
| 2003 | -- | $12,235 |
| 2002 | -- | $12,235 |
| 2001 | -- | $12,235 |
Find assessor info on the county website
Neighborhood: 32433
Nearby homes
- $58,5000.8 Acres38-39 Bass Haven Dr, Defuniak Springs, FL 32433Sold
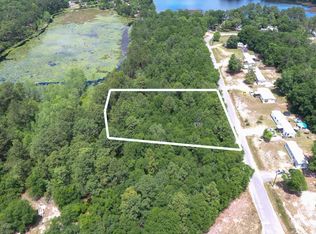
- $25,0000.4 Acres39 Bass Haven Dr, Defuniak Springs, FL 32433Sold

- $93,5002 bd1 ba672 sqft431 Bass Haven Dr, Defuniak Springs, FL 32433Off Market
- $79,5002 bd1 ba576 sqft445 Bass Haven Dr, Defuniak Springs, FL 32433Off Market
- $154,0003 bd2 ba1.2k sqft461 Bass Haven Dr, Defuniak Springs, FL 32433Off Market
- $122,2003 bd2 ba1.2k sqft495 Bass Haven Dr, Defuniak Springs, FL 32433Off Market
- $25,0000.39 Acres38 Bass Haven Dr, Defuniak Springs, FL 32433Sold
- $67,5000.68 Acres42-43 Bass Haven Dr, Defuniak Springs, FL 32433Sold
Nearby schools
GreatSchools rating
- 4/10Maude Saunders Elementary SchoolGrades: K-5Distance: 1.2 mi
- 7/10Walton Middle SchoolGrades: 6-8Distance: 3.5 mi
- 7/10Walton High SchoolGrades: 9-12Distance: 1.6 mi
Schools provided by the listing agent
- Elementary: Maude Saunders
- Middle: Walton
- High: Walton
Source: ECAOR. This data may not be complete. We recommend contacting the local school district to confirm school assignments for this home.
Sell for more on Zillow
Get a Zillow Showcase℠ listing at no additional cost and you could sell for .
$294,100
2% more
+$5,882
With Zillow Showcase(estimated)
$299,982
- Florida
- Walton County
- Defuniak Springs
- 32433
- 454 Bass Haven Dr
Nearby cities
Nearby zip codes
Other Defuniak Springs Topics
- Apartments for Rent in 32433
- Houses for Sale in 32433
- Houses for Rent in 32433
- 32433 Real Estate
- Defuniak Springs Condos
- Houses for Sale in Defuniak Springs
- Newest Listings in Defuniak Springs
- Defuniak Springs Home Values
- Defuniak Springs Real Estate Agents
- Defuniak Springs Refinance
- Defuniak Springs Mortgage Rates
